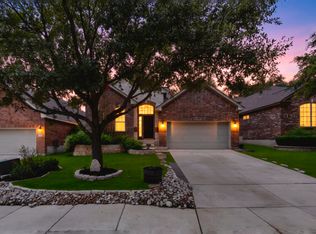
Welcome to this thoughtfully appointed, single story brick home nestled within the gated community of The Bluffs at Two Creeks. Designed with both comfort and functionality in mind, the home features an inviting open layout with soaring ceilings, abundant natural light, and well considered updates throughout. At the heart of the home, the spacious kitchen offers a center island, granite countertops, stainless steel appliances, and a double oven, making it ideal for everyday living and entertaining. Four generously sized bedrooms provide plenty of space for family and guests, with walk in closets in each room. The primary suite offers a private escape with charming bay windows and a well appointed bath featuring dual vanities, a garden tub, separate walk in shower with built in seating, and an oversized closet. Enjoy the outdoors from the covered patio overlooking the expansive, fully fenced backyard, offering plenty of room for recreation, gatherings, or simply relaxing in your own private setting. A three car garage adds valuable storage and convenience. Residents of The Bluffs at Two Creeks also enjoy the added benefits of a gated setting, neighborhood park, and community pool.
House for rent
$2,800/moFees may apply
25018 Seal Cv, San Antonio, TX 78255
4beds
2,573sqft
Price may not include required fees and charges. Learn more|
Singlefamily
Available now
Air conditioner, central air
Dryer connection laundry
Garage parking
Central, electric, heat pump, natural gas
What's special
Well considered updates throughoutSingle story brick homeAbundant natural lightStainless steel appliancesFour generously sized bedroomsGranite countertopsThree car garage
- 9 days |
- -- |
- -- |
Zillow last checked:
Listing updated:
Travel times

Let’s turn your rent into credit progress
Build credit history with every on-time payment and get credit for the payment you’re already making.
Facts & features
Interior
Bedrooms & bathrooms
- Bedrooms: 4
- Bathrooms: 3
- Full bathrooms: 2
- 1/2 bathrooms: 1
Heating
- Central, Electric, Heat Pump, Natural Gas
Cooling
- Air Conditioner, Central Air
Appliances
- Included: Dishwasher, Double Oven, ENERGY STAR Qualified Appliances, Garbage Disposal, Gas Water Heater, Microwave Oven, Oven, Plumb for Water Softener, Plumbed For Ice Maker, Stove, Stove/Range, Vented Exhaust Fan, Water Softener Owned
- Laundry: Dryer Connection, Hookups, Laundry Room, Main Level, Washer Hookup
Features
- All Bedrooms Downstairs, Bar, Breakfast Bar, Cable TV Available, Ceiling Fan(s), Chandelier, Eat-in Kitchen, High Ceilings, High Speed Internet, Kitchen Island, Open Floorplan, Pantry, Programmable Thermostat, Secondary Bedroom Down, Separate Dining Room, Telephone, Two Eating Areas, Two Living Area, Utility Room Inside, Walk-In Closet(s), Walk-In Pantry
- Flooring: Carpet, Ceramic
- Has fireplace: Yes
Interior area
- Total interior livable area: 2,573 sqft
Property
Parking
- Parking features: Garage
- Has garage: Yes
- Details: Contact manager
Features
- Stories: 1
- Exterior features: All Bedrooms Downstairs, Barbecue, Basketball Court, City Garbage service, Mature Trees, Playground, Programmable Thermostat, Rain Gutters, Secondary Bedroom Down, Separate Dining Room, Sprinkler System, Telephone, Two Eating Areas, Two Living Area, Utility Room Inside, Walk-In Closet(s)
- Pool features: Contact manager
Details
- Additional structures: Garage(s)
- Parcel number: 1175442
Construction
Type & style
- Home type: SingleFamily
- Architectural style: Ranch Rambler
- Property subtype: SingleFamily
Materials
- Roof: Composition
Condition
- Year built: 2013
Utilities & green energy
- Utilities for property: Cable Connected
Community & HOA
Community
- Features: Playground
HOA
- Amenities included: Basketball Court, Cable TV, Playground, Sport Court
Location
- Region: San Antonio
Financial & listing details
- Lease term: Max # of Months (24),Min # of Months (12)
Nearby apartments for rent
Price history
| Date | Event | Price |
|---|---|---|
| 8/13/2026 | Listed for rent | $2,800$1/sqft |
Source: LERA MLS #2008433 Report a problem | ||
| 4/29/2025 | Sold | -- |
Source:  LERA MLS #44006_1839224 Report a problem LERA MLS #44006_1839224 Report a problem | ||
| 4/16/2025 | Pending sale | $509,890$198/sqft |
Source: LERA MLS #1839224 Report a problem | ||
| 4/10/2025 | Contingent | $509,890$198/sqft |
Source: LERA MLS #1839224 Report a problem | ||
| 3/22/2025 | Price change | $509,890-2.9%$198/sqft |
Source: LERA MLS #1839224 Report a problem | ||
| 2/3/2025 | Listed for sale | $524,890+51%$204/sqft |
Source: LERA MLS #1839224 Report a problem | ||
| 10/24/2014 | Sold | -- |
Source: Agent Provided Report a problem | ||
| 10/24/2014 | Listed for sale | $347,600$135/sqft |
Source: Icon Realty Group LLC #1063984 Report a problem | ||
| 10/20/2014 | Pending sale | $347,600$135/sqft |
Source: Icon Realty Group LLC #1063984 Report a problem | ||
| 8/31/2014 | Price change | $347,600-6.9%$135/sqft |
Source: Icon Realty Group LLC #1063984 Report a problem | ||
| 7/27/2014 | Price change | $373,497+1.6%$145/sqft |
Source: Icon Realty Group LLC #1063984 Report a problem | ||
| 7/20/2014 | Price change | $367,573-0.3%$143/sqft |
Source: Icon Realty Group LLC #1063984 Report a problem | ||
| 6/4/2014 | Price change | $368,497+7.1%$143/sqft |
Source: RE/MAX Associates #1063984 Report a problem | ||
| 5/29/2014 | Listed for sale | $343,990$134/sqft |
Source: RE/MAX Associates #1063984 Report a problem | ||
Neighborhood: 78255
Nearby schools
GreatSchools rating
- 10/10Aue Elementary SchoolGrades: PK-5Distance: 0.4 mi
- 7/10Rawlinson Middle SchoolGrades: 6-8Distance: 7.9 mi
- 6/10Clark High SchoolGrades: 9-12Distance: 8.7 mi