Skip main navigation
Sold for $1,026,000
  • Listed by: Realty Executives Homes • Carry Brentner • Contact: 661-478-2220
    Bought with: Rock Realty Group
    $1,026,000

    25018 Smokewood Way, Newhall, CA 91381

    4beds
    2,869sqft
    Single Family Residence
    Built in 1998
    0.3 Acres Lot
    $1,033,600 Zestimate®
    $358/sqft
    $5,766 Estimated rent

    Home value

    $1,033,600

    $941,000 - $1.14M

    $5,766/mo

    Zestimate® history
    Loading
    Loading...

    Owner options

    List your home for rent

    $5,766/mo

    Rent Zestimate®

    Find your next renter with Zillow Rental Manager. Plus, with online applications, you can quickly screen prospective tenants – for free.

    Learn more

    $5,766/mo

    Rent Zestimate®

    Refinance and save

    $6,657/mo

    Est. payment

    Refinancing to a lower rate could help reduce your monthly payments and save thousands over the life of the loan.

    See today's rates

    $6,657/mo

    Est. payment

    Explore your selling options

    Work with a Zillow partner agent

    Leverage their expertise and Zillow's premium Showcase listings to get your home seen by more buyers.

    Get started

    List with your own agent

    Get your home in front of millions of buyers by listing it on Zillow.

    Learn how to do it

    Sell it yourself

    Take full control of how buyers see your home on Zillow by listing For Sale by Owner (FSBO).

    List your home

    What's special

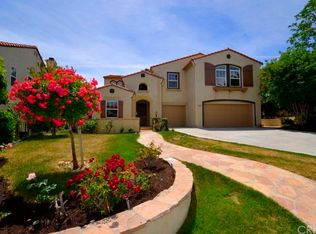
    Welcome to 25018 Smokewood Way, located in the highly desirable Enclave gated community in Stevenson Ranch! This spacious 4-bedroom, 3-bath home is priced well below market value and offers an incredible opportunity for buyers looking to renovate and make it their own. The popular floor plan features a combined living and dining room plus a separate family room with a cozy fireplace. The kitchen offers ample cabinet space and a walk-in pantry, and the adjacent laundry room with sink adds everyday convenience. The main-level primary suite includes an en suite bathroom with dual sinks, a separate tub and shower, and a large walk-in closet. Three additional bedrooms and two full bathrooms provide a functional layout for families, guests, or multi-generational living. The backyard features a patio and low-maintenance landscaping—an excellent canvas to design your ideal outdoor space. A 3-car garage offers plenty of storage and parking. Located in a prestigious gated community close to shopping, dining, award-winning schools, and easy freeway access. A rare opportunity to own in The Enclave at a fantastic price—bring your contractor or your vision and transform this home into something special!

    Zillow last checked:

    Listing updated:

    Listed by:

    Carry Brentner DRE #01337498 carry@choosecarry.com,

    Realty Executives Homes

    Bought with:

    Jason Reitz, DRE #01147587

    Rock Realty Group

    Maritza Ramirez, DRE #01992160

    Rock Realty Group

    Source: CRMLS,MLS#: SR25271602MLS LogoOriginating MLS: California Regional MLS

    Facts & features

    Interior

    Bedrooms & bathrooms
    • Bedrooms: 4
    • Bathrooms: 3
    • Full bathrooms: 3
    • Main level bathrooms: 2
    • Main level bedrooms: 3
    Rooms
    • Room types: Bedroom, Entry/Foyer, Family Room, Kitchen, Laundry, Living Room, Primary Bathroom, Primary Bedroom, Office, Other, Pantry, Dining Room
    Primary bedroom
    • Features: Main Level Primary
    Bedroom
    • Features: Bedroom on Main Level
    Bathroom
    • Features: Bathroom Exhaust Fan, Bathtub, Closet, Dual Sinks, Full Bath on Main Level, Linen Closet, Soaking Tub, Separate Shower, Tub Shower, Walk-In Shower
    Kitchen
    • Features: Kitchen Island, Kitchen/Family Room Combo, Tile Counters, Walk-In Pantry
    Heating
    • Central
    Cooling
    • Central Air
    Appliances
    • Included: Dishwasher, Gas Cooktop, Disposal, Microwave, Water Heater
    • Laundry: Inside, Laundry Room
    Features
    • Block Walls, Separate/Formal Dining Room, Eat-in Kitchen, High Ceilings, Tile Counters, Bedroom on Main Level, Main Level Primary, Primary Suite, Walk-In Pantry, Walk-In Closet(s)
    • Flooring: Carpet, Tile
    • Windows: Blinds, Double Pane Windows, Screens
    • Has fireplace: Yes
    • Fireplace features: Family Room, Gas
    • Common walls with other units/homes: No Common Walls
    Interior area
    • Total interior livable area: 2,869 sqft

    Property

    Parking
    • Total spaces: 3
    • Parking features: Direct Access, Driveway, Garage Faces Front, Garage
    • Attached garage spaces: 3
    Features
    • Levels: Two
    • Stories: 2
    • Entry location: level
    • Patio & porch: Concrete, Open, Patio
    • Pool features: None
    • Spa features: None
    • Fencing: Block,Wrought Iron
    • Has view: Yes
    • View description: Neighborhood
    Lot
    • Size: 0.3 Acres
    • Features: Front Yard, Sprinklers In Rear, Sprinklers In Front, Lawn, Landscaped, Walkstreet, Yard
    Details
    • Parcel number: 2826088034
    • Special conditions: Standard

    Construction

    Type & style
    • Home type: SingleFamily
    • Architectural style: Spanish
    • Property subtype: Single Family Residence
    Materials
    • Foundation: Slab
    • Roof: Tile
    Condition
    • Repairs Cosmetic
    • New construction: No
    • Year built: 1998

    Utilities & green energy

    • Sewer: Public Sewer
    • Water: Public
    • Utilities for property: Electricity Available, Natural Gas Available

    Community & HOA

    Community
    • Features: Street Lights, Suburban, Sidewalks, Gated
    • Security: Gated Community
    • Subdivision: Enclave (Encl)
    HOA
    • Has HOA: Yes
    • Amenities included: Pet Restrictions, Pets Allowed
    • HOA fee: $170 monthly
    • HOA name: Enclave
    • HOA phone: 661-257-1570
    Location
    • Region: Newhall

    Financial & listing details

    • Price per square foot: $358/sqft
    • Tax assessed value: $559,493
    • Annual tax amount: $8,550
    • Date on market: 12/5/2025
    • Cumulative days on market: 14 days
    • Listing terms: Cash,Cash to Existing Loan,Cash to New Loan,Conventional,Contract,FHA,Fannie Mae,VA Loan
    • Road surface type: Paved

    Price history

    DateEventPrice
    1/23/2026Sold$1,026,000+14%$358/sqft
    Source: CRMLS #SR25271602 Report a problem
    12/20/2025Contingent$899,897$314/sqft
    Source: CRMLS #SR25271602 Report a problem
    12/6/2025Listed for sale$899,897+325.4%$314/sqft
    Source: CRMLS #SR25271602 Report a problem
    12/10/1998Sold$211,545$74/sqft
    Source: Public Record Report a problem

    Public tax history

    YearProperty taxesTax assessment
    2025$8,550 +4.7%$559,493 +2%
    2024$8,166 +3.2%$548,523 +2%
    2023$7,915 +2%$537,768 +2%
    2022$7,759 +1.6%$527,224 +2%
    2021$7,636 +1%$516,888 +1%
    2020$7,559 $511,589 +2%
    2019$7,559 +4.6%$501,559 +2%
    2018$7,227 $491,725 +2%
    2017$7,227 +2.1%$482,084 +2%
    2016$7,081 +3.7%$472,632 +1.5%
    2015$6,826 +4.4%$465,534 +2%
    2014$6,536 $456,416 +2.5%
    2012-- $445,446 +2%
    2011-- $436,713 +0.8%
    2010-- $433,450 -0.2%
    2009-- $434,481 +2%
    2008-- $425,963 +2%
    2007-- $417,612 +2%
    2006-- $409,425
    2005-- $409,425 +4%
    2004-- $393,528 +1.9%
    2003-- $386,317 +2%
    2002-- $378,743 +4%
    2000-- $364,038
    Find assessor info on the county website

    Neighborhood: 91381

    Nearby schools

    GreatSchools rating
    Get a cash offer in 3 minutes
    Find out how much your home could sell for in as little as 3 minutes with a no-obligation cash offer.
    Estimated market value
    $1,033,600
    Get a cash offer in 3 minutes
    Find out how much your home could sell for in as little as 3 minutes with a no-obligation cash offer.
    Estimated market value
    $1,033,600