Welcome to this exquisite fully remodeled home at 25019 Atwood Boulevard in the heart of Newhall. With its modern single story ranch style aesthetic and carefully curated upgrades, this 3-bedroom, 2-bathroom gem offers a luxurious living experience that's hard to match. As you step inside, you'll immediately be captivated by the airy feel of the open floor plan, accentuated by the raised 9-10ft ceilings throughout. The house has been thoughtfully renovated with a harmonious blend of sophistication and comfort. Engineered hardwood floors flow seamlessly throughout, offering both durability and elegance. The heart of this home is its kitchen, featuring sleek white Wood Shaker cabinets complemented by stunning quartz countertops. Stainless steel appliances grace the kitchen, including a range that's ready for your culinary adventures. The convenience of a built-in beverage fridge and wine fridge enhances your entertainment experience, making hosting friends and family a joyous affair. The Chloe tile backsplash in shades of white adds a touch of contemporary flair, harmonizing perfectly with the Venetian plaster accents that adorn the fireplace. Under the brand-new Presidential 50-Year Roof, this home stands as a testament to thoughtful renovation, with every corner exhibiting meticulous design choices. Natural light streams through the newly installed triple pane windows, enhancing the energy efficiency of the house. Extra foam insulation ensures optimal temperature control and soundproofing, contributing to a cozy living environment. The attention to detail extends to the bathrooms, where you'll find porcelain tile flooring and radiant heating that pampers you during colder months. The master bathroom boasts Venetian plaster and elegant fixtures, creating a spa-like retreat.
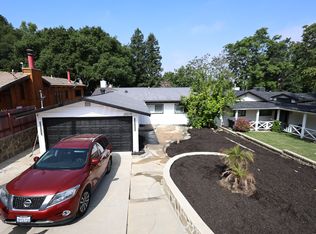
Step outside to the Trex deck, where you can relax and enjoy the California sunshine in your private oasis. The house is equipped with a 2 car garage, with additional parking for 4 additional vehicles and a brand-new AC unit on the roof to keep you comfortable year-round.
Sold for $959,000
Listed by: NextHome Real Estate Rockstars • Todd Hopkins • Contact: 661-212-4834
Bought with: Keller Williams VIP Properties
$959,000
25019 Atwood Blvd, Santa Clarita, CA 91321
3beds
2,163sqft
Single Family Residence
Built in 1965
7,272 Square Feet Lot
$956,800 Zestimate®
$443/sqft
$3,939 Estimated rent
Home value
$956,800
$909,000 - $1.00M
$3,939/mo
Zestimate® history
Owner options
List your home for rent
$3,939/mo
Rent Zestimate®
Find your next renter with Zillow Rental Manager. Plus, with online applications, you can quickly screen prospective tenants – for free.
$3,939/mo
Rent Zestimate®
Refinance and save
$6,148/mo
Est. payment
Refinancing to a lower rate could help reduce your monthly payments and save thousands over the life of the loan.
$6,148/mo
Est. payment
Explore your selling options
Work with a Zillow partner agent
Leverage their expertise and Zillow's premium Showcase listings to get your home seen by more buyers.
Get startedList with your own agent
Get your home in front of millions of buyers by listing it on Zillow.
Learn how to do itSell it yourself
Take full control of how buyers see your home on Zillow by listing For Sale by Owner (FSBO).
List your homeWhat's special
Natural light streamsLuxurious living experienceBrand-new ac unitVenetian plaster accentsOpen floor planBuilt-in beverage fridgeVenetian plaster
Zillow last checked:
Listing updated:
Listed by:
Todd Hopkins DRE #02000314 661-212-4834,
NextHome Real Estate Rockstars
Bought with:
Michael Blazer, DRE #01429905
Keller Williams VIP Properties
Source: CRMLS,MLS#: SR23143302 Originating MLS: California Regional MLS
Originating MLS: California Regional MLSFacts & features
Interior
Bedrooms & bathrooms
- Bedrooms: 3
- Bathrooms: 2
- Full bathrooms: 2
- Main level bathrooms: 2
- Main level bedrooms: 3
Rooms
- Room types: Bedroom, Entry/Foyer, Great Room, Kitchen, Laundry, Living Room, Primary Bathroom, Primary Bedroom, Other
Primary bedroom
- Features: Main Level Primary
Bedroom
- Features: Bedroom on Main Level
Bedroom
- Features: All Bedrooms Down
Bathroom
- Features: Bathtub, Dual Sinks, Heated Floor, Quartz Counters, Remodeled, Separate Shower
Kitchen
- Features: Built-in Trash/Recycling, Kitchen Island, Kitchen/Family Room Combo, Pots & Pan Drawers, Quartz Counters
Heating
- Central
Cooling
- Central Air
Appliances
- Included: 6 Burner Stove, Dishwasher, Gas Oven, Gas Range, Gas Water Heater, Refrigerator, Range Hood, Trash Compactor, Vented Exhaust Fan, Water Heater, Dryer, Washer
- Laundry: Washer Hookup, Gas Dryer Hookup, Inside, Laundry Room, See Remarks, Stacked
Features
- Beamed Ceilings, Ceiling Fan(s), High Ceilings, Living Room Deck Attached, Open Floorplan, Pantry, Quartz Counters, Recessed Lighting, See Remarks, All Bedrooms Down, Bedroom on Main Level, Main Level Primary, Primary Suite, Walk-In Closet(s)
- Flooring: See Remarks, Wood
- Windows: Screens, Skylight(s), Triple Pane Windows, Wood Frames
- Has fireplace: Yes
- Fireplace features: Gas, Living Room
- Common walls with other units/homes: No Common Walls
Interior area
- Total interior livable area: 2,163 sqft
Property
Parking
- Total spaces: 2
- Parking features: Driveway Down Slope From Street, Driveway, Garage, On Site, Paved, See Remarks
- Attached garage spaces: 2
Features
- Levels: One
- Stories: 1
- Entry location: Front Door
- Patio & porch: Rear Porch, Concrete, Covered, Front Porch, Open, Patio, Porch, See Remarks
- Pool features: None
- Spa features: None
- Fencing: Block
- Has view: Yes
- View description: Hills
Lot
- Size: 7,272 Square Feet
- Features: 0-1 Unit/Acre, Back Yard, Cul-De-Sac, Front Yard, Lawn, Landscaped, Near Park, Rectangular Lot, Sprinkler System, Yard
Details
- Parcel number: 2829021006
- Zoning: SCUR2
- Special conditions: Standard
Construction
Type & style
- Home type: SingleFamily
- Architectural style: Craftsman,Custom,Ranch
- Property subtype: Single Family Residence
Materials
- Copper Plumbing
- Foundation: See Remarks
- Roof: Composition,Other,See Remarks
Condition
- Additions/Alterations,Updated/Remodeled,Turnkey
- New construction: No
- Year built: 1965
Utilities & green energy
- Sewer: Septic Type Unknown
- Water: Public
Community & HOA
Community
- Features: Curbs, Gutter(s), Mountainous, Storm Drain(s), Street Lights, Suburban, Park
- Subdivision: Atwood (Atwd)
Location
- Region: Santa Clarita
Financial & listing details
- Price per square foot: $443/sqft
- Tax assessed value: $978,180
- Annual tax amount: $12,196
- Date on market: 8/4/2023
- Cumulative days on market: 29 days
- Listing terms: Cash to New Loan,Conventional,FHA
- Road surface type: Paved
Price history
| Date | Event | Price |
|---|---|---|
| 9/20/2023 | Sold | $959,000+1.1%$443/sqft |
Source:  CRMLS #SR23143302 Report a problem CRMLS #SR23143302 Report a problem | ||
| 8/30/2023 | Pending sale | $949,000$439/sqft |
Source: CRMLS #SR23143302 Report a problem | ||
| 8/17/2023 | Price change | $949,000-3.1%$439/sqft |
Source: CRMLS #SR23143302 Report a problem | ||
| 8/4/2023 | Listed for sale | $979,000+110.5%$453/sqft |
Source: CRMLS #SR23143302 Report a problem | ||
| 5/15/2017 | Sold | $465,000-2.1%$215/sqft |
Source: Public Record Report a problem | ||
| 4/28/2017 | Pending sale | $475,000$220/sqft |
Source: RE/MAX of Valencia #SR17047960 Report a problem | ||
| 4/24/2017 | Listed for sale | $475,000$220/sqft |
Source: RE/MAX of Valencia #SR17047960 Report a problem | ||
| 3/22/2017 | Pending sale | $475,000$220/sqft |
Source: RE/MAX of Valencia #SR17047960 Report a problem | ||
| 3/9/2017 | Listed for sale | $475,000$220/sqft |
Source: RE/MAX of Valencia #SR17047960 Report a problem | ||
Public tax history
| Year | Property taxes | Tax assessment |
|---|---|---|
| 2025 | $12,196 +2.2% | $978,180 +2% |
| 2024 | $11,937 +71.3% | $959,000 +76.4% |
| 2023 | $6,969 +1.6% | $543,738 +2% |
| 2022 | $6,855 +5.8% | $533,078 +6.3% |
| 2021 | $6,480 +1.2% | $501,410 +1% |
| 2020 | $6,403 | $496,270 +2% |
| 2019 | $6,403 +7% | $486,540 +2.6% |
| 2018 | $5,983 | $474,300 +68.9% |
| 2017 | $5,983 +64.4% | $280,889 +2% |
| 2016 | $3,638 +3.9% | $275,382 +1.5% |
| 2015 | $3,503 +3.2% | $271,247 +2% |
| 2014 | $3,393 | $265,934 +2.5% |
| 2012 | -- | $259,543 +2% |
| 2011 | -- | $254,455 +0.8% |
| 2010 | -- | $252,554 -0.2% |
| 2009 | -- | $253,155 +2% |
| 2008 | -- | $248,192 +2% |
| 2007 | -- | $243,326 +2% |
| 2006 | -- | $238,555 |
| 2005 | -- | $238,555 +4% |
| 2004 | -- | $229,293 +1.9% |
| 2003 | -- | $225,092 +2% |
| 2002 | -- | $220,679 +8.2% |
| 2000 | -- | $204,000 |
Find assessor info on the county website
Neighborhood: Newhall
Nearby homes
- $595,0002 bd1 ba748 sqft25023 Atwood Blvd, Santa Clarita, CA 91321Sold

- $878,5004 bd2 ba1.7k sqft25015 Atwood Blvd, Santa Clarita, CA 91321Off Market
- $628,9002 bd1 ba616 sqft25029 Atwood Blvd, Santa Clarita, CA 91321Off Market
- $60,915-- bd-- ba-- sqft25029 Atwood Blvd, Newhall, CA 91321Off Market
- $1,150,0003 bd3 ba2.2k sqft25009 Atwood Blvd, Santa Clarita, CA 91321Sold
- $225,0007,502 Square Feet0 Atwood Blvd #349, Newhall, CA 91321Sold
- $1,042,2004 bd3 ba3.3k sqft25018 De Wolfe Rd, Santa Clarita, CA 91321Off Market
- $158,100-- bd-- ba-- sqft25035 Atwood Blvd, Santa Clarita, CA 91321Off Market
Nearby schools
GreatSchools rating
- 7/10Wiley Canyon Elementary SchoolGrades: K-6Distance: 0.4 mi
- 6/10Placerita Junior High SchoolGrades: 7-8Distance: 1.3 mi
- 9/10William S. Hart High SchoolGrades: 9-12Distance: 1.2 mi
Schools provided by the listing agent
- Middle: Placerita
- High: Hart
Source: CRMLS. This data may not be complete. We recommend contacting the local school district to confirm school assignments for this home.
Get a cash offer in 3 minutes
Find out how much your home could sell for in as little as 3 minutes with a no-obligation cash offer.
Estimated market value
$956,800
Get a cash offer in 3 minutes
Find out how much your home could sell for in as little as 3 minutes with a no-obligation cash offer.
Estimated market value
$956,800
- California
- Los Angeles County
- Santa Clarita
- 91321
- Newhall
- 25019 Atwood Blvd
Nearby cities
Nearby neighborhoods
Nearby zip codes
Other Santa Clarita Topics
