Welcome to this inviting upper level 2 bedroom 2 bath condo featuring soaring vaulted ceilings that create a light and airy atmosphere throughout. Thoughtfully upgraded, this residence offers beautiful laminate flooring complemented by decorative baseboards, along with tile in select areas for added style and durability. The remodeled kitchen is a standout, showcasing newer cabinetry with elegant glass front accents, sleek quartz countertops, and a classic subway tile backsplash. White GE appliances complete the space making it both functional and visually appealing. Adjacent to the kitchen, the dining area features a built in buffet and stylish floating shelves - perfect for everyday living and entertaining. Both bathrooms have been tastefully remodeled, offering modern finishes and comfort. The spacious primary suite includes a desirable walk in closet. Additional highlights include upgraded slider and windows, ceiling fan, balcony off living room with storage closet and views of the lush greenbelt in front of your home!
Sold for $394,000
Listed by: Realty Executives Homes • Jeannine Walker • Contact: 661-286-8600
Bought with: Redfin Corporation
$394,000
25019 Peachland Ave Unit 237, Santa Clarita, CA 91321
2beds
850sqft
Condominium
Built in 1979
-- sqft lot
$392,500 Zestimate®
$464/sqft
$2,639 Estimated rent
Home value
$392,500
$357,000 - $432,000
$2,639/mo
Zestimate® history
Owner options
List your home for rent
$2,639/mo
Rent Zestimate®
Find your next renter with Zillow Rental Manager. Plus, with online applications, you can quickly screen prospective tenants – for free.
$2,639/mo
Rent Zestimate®
Refinance and save
$3,074/mo
Est. payment
Refinancing to a lower rate could help reduce your monthly payments and save thousands over the life of the loan.
$3,074/mo
Est. payment
Explore your selling options
Work with a Zillow partner agent
Leverage their expertise and Zillow's premium Showcase listings to get your home seen by more buyers.
Get startedList with your own agent
Get your home in front of millions of buyers by listing it on Zillow.
Learn how to do itSell it yourself
Take full control of how buyers see your home on Zillow by listing For Sale by Owner (FSBO).
List your homeWhat's special
Stylish floating shelvesSpacious primary suiteClassic subway tile backsplashDesirable walk in closetSleek quartz countertopsDecorative baseboardsCeiling fan
Zillow last checked:
Listing updated:
Listed by:
Jeannine Walker DRE #01265238 661-510-6960,
Realty Executives Homes
Bought with:
Sean Seckar, DRE #01336429
Redfin Corporation
Source: CRMLS,MLS#: SR26070770 Originating MLS: California Regional MLS
Originating MLS: California Regional MLSFacts & features
Interior
Bedrooms & bathrooms
- Bedrooms: 2
- Bathrooms: 2
- Full bathrooms: 2
- Main level bathrooms: 2
- Main level bedrooms: 2
Rooms
- Room types: Kitchen, Living Room, Primary Bathroom, Other, Dining Room
Bathroom
- Features: Bathroom Exhaust Fan, Bathtub, Remodeled, Separate Shower, Tub Shower, Upgraded, Walk-In Shower
Kitchen
- Features: Quartz Counters, Remodeled, Updated Kitchen
Other
- Features: Walk-In Closet(s)
Heating
- Central
Cooling
- Central Air
Appliances
- Included: Dishwasher, Electric Range, Disposal, Microwave
- Laundry: Common Area, Laundry Room, Outside
Features
- Breakfast Bar, Built-in Features, Balcony, Ceiling Fan(s), Cathedral Ceiling(s), Separate/Formal Dining Room, Open Floorplan, Quartz Counters, Recessed Lighting, Walk-In Closet(s)
- Windows: Double Pane Windows, Drapes, Screens
- Has fireplace: No
- Fireplace features: None
- Common walls with other units/homes: 2+ Common Walls
Interior area
- Total interior livable area: 850 sqft
Property
Parking
- Total spaces: 2
- Parking features: Covered, Carport, Detached Carport, Other, Side By Side
- Carport spaces: 2
Features
- Levels: One
- Stories: 1
- Entry location: Upper Unit
- Pool features: Fenced, Heated, Association
- Has spa: Yes
- Spa features: Association
- Fencing: None
- Has view: Yes
- View description: Park/Greenbelt
Lot
- Size: 11.76 Acres
Details
- Additional structures: Storage
- Parcel number: 2830001174
- Special conditions: Standard,Trust
Construction
Type & style
- Home type: Condo
- Architectural style: Traditional
- Property subtype: Condominium
- Attached to another structure: Yes
Materials
- Stucco
- Roof: Other
Condition
- Updated/Remodeled,Turnkey
- New construction: No
- Year built: 1979
Utilities & green energy
- Sewer: Public Sewer
- Water: Public
Community & HOA
Community
- Features: Curbs, Gutter(s), Sidewalks
- Security: Carbon Monoxide Detector(s), Smoke Detector(s)
- Subdivision: Peachland Condos (Pchc)
HOA
- Has HOA: Yes
- Amenities included: Maintenance Grounds, Insurance, Meeting Room, Pool, Spa/Hot Tub, Security, Tennis Court(s)
- Services included: Earthquake Insurance
- HOA fee: $565 monthly
- HOA name: Peachland Homeowners Assoc
- HOA phone: 661-295-9474
Location
- Region: Santa Clarita
Financial & listing details
- Price per square foot: $464/sqft
- Tax assessed value: $314,966
- Annual tax amount: $4,565
- Date on market: 4/2/2026
- Cumulative days on market: 10 days
- Listing terms: Cash,Conventional
Price history
| Date | Event | Price |
|---|---|---|
| 5/12/2026 | Sold | $394,000-1.3%$464/sqft |
Source:  CRMLS #SR26070770 Report a problem CRMLS #SR26070770 Report a problem | ||
| 4/12/2026 | Pending sale | $399,000$469/sqft |
Source: CRMLS #SR26070770 Report a problem | ||
| 4/2/2026 | Listed for sale | $399,000+38.5%$469/sqft |
Source: CRMLS #SR26070770 Report a problem | ||
| 3/25/2025 | Listing removed | $2,300$3/sqft |
Source: Zillow Rentals Report a problem | ||
| 3/6/2025 | Listed for rent | $2,300+7%$3/sqft |
Source: Zillow Rentals Report a problem | ||
| 9/22/2019 | Listing removed | $2,150$3/sqft |
Source: Realty Executives Homes #SR19220862 Report a problem | ||
| 9/17/2019 | Listed for rent | $2,150$3/sqft |
Source: Realty Executives Homes #SR19220862 Report a problem | ||
| 8/23/2019 | Sold | $288,000+1.1%$339/sqft |
Source: CRISNet / SRAR #SR19171263 Report a problem | ||
| 7/25/2019 | Pending sale | $285,000$335/sqft |
Source: Realty One Group Success #SR19171263 Report a problem | ||
| 7/19/2019 | Listed for sale | $285,000+11.3%$335/sqft |
Source: Realty One Group Success #SR19171263 Report a problem | ||
| 8/25/2004 | Sold | $256,000$301/sqft |
Source: Public Record Report a problem | ||
Public tax history
| Year | Property taxes | Tax assessment |
|---|---|---|
| 2025 | $4,565 +3.4% | $314,966 +2% |
| 2024 | $4,415 +3% | $308,791 +2% |
| 2023 | $4,285 +1.6% | $302,737 +2% |
| 2022 | $4,219 +1.7% | $296,802 +2% |
| 2021 | $4,149 +1.1% | $290,983 +1% |
| 2020 | $4,103 | $288,000 +207% |
| 2019 | $4,103 +141.2% | $93,826 +2% |
| 2018 | $1,701 | $91,987 +2% |
| 2017 | $1,701 +2.8% | $90,185 +2% |
| 2016 | $1,654 +4.3% | $88,417 +1.5% |
| 2015 | $1,585 +4.1% | $87,090 +2% |
| 2014 | $1,523 | $85,385 -30.8% |
| 2012 | -- | $123,300 |
| 2011 | -- | $123,300 -5.2% |
| 2010 | -- | $130,000 |
| 2009 | -- | $130,000 -38.1% |
| 2008 | -- | $210,000 -21.2% |
| 2007 | -- | $266,341 +2% |
| 2006 | -- | $261,120 |
| 2005 | -- | $261,120 +149.9% |
| 2004 | -- | $104,484 +1.9% |
| 2003 | -- | $102,570 +2% |
| 2002 | -- | $100,559 +21.2% |
| 2000 | -- | $83,000 |
Find assessor info on the county website
Neighborhood: Newhall
Nearby homes
- $429,9003 bd2 ba1k sqft25035 Peachland Ave UNIT 174, Santa Clarita, CA 91321Off Market
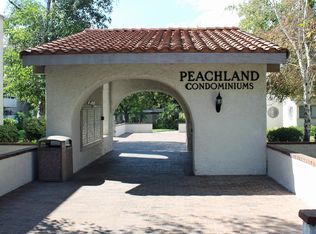
- $416,5003 bd2 ba1k sqft25035 Peachland Ave UNIT 175, Santa Clarita, CA 91321Off Market
- $397,2003 bd2 ba1k sqft25035 Peachland Ave UNIT 176, Santa Clarita, CA 91321Off Market
- $409,5003 bd2 ba1k sqft25035 Peachland Ave UNIT 173, Santa Clarita, CA 91321Off Market
- $357,4002 bd2 ba867 sqft25031 Peachland Ave UNIT 169, Santa Clarita, CA 91321Off Market
- $366,1002 bd2 ba867 sqft25031 Peachland Ave UNIT 171, Santa Clarita, CA 91321Off Market
- $368,3002 bd2 ba867 sqft25031 Peachland Ave UNIT 172, Santa Clarita, CA 91321Off Market
- $425,0002 bd2 ba867 sqft25031 Peachland Ave UNIT 165, Santa Clarita, CA 91321Sold
- $347,0002 bd2 ba867 sqft25031 Peachland Ave UNIT 166, Santa Clarita, CA 91321Off Market
Nearby schools
GreatSchools rating
- 9/10Peachland Avenue Elementary SchoolGrades: K-6Distance: 0.2 mi
- 6/10Placerita Junior High SchoolGrades: 7-8Distance: 0.8 mi
- 9/10William S. Hart High SchoolGrades: 9-12Distance: 0.8 mi
Get a cash offer in 3 minutes
Find out how much your home could sell for in as little as 3 minutes with a no-obligation cash offer.
Estimated market value
$392,500
Get a cash offer in 3 minutes
Find out how much your home could sell for in as little as 3 minutes with a no-obligation cash offer.
Estimated market value
$392,500
- California
- Los Angeles County
- Santa Clarita
- 91321
- Newhall
- 25019 Peachland Ave Unit 237
Nearby cities
Nearby neighborhoods
Nearby zip codes
Other Santa Clarita Topics
