This incredible home is tucked into a quiet central neighborhood and has been beautifully updated throughout with quality craftsmanship and attention to detail at every turn. From the moment you arrive, the stunning landscaping and impressive rock water feature create unforgettable curb appeal.
Inside, the open-concept kitchen, dining, and living area is filled with natural light and designed for both everyday living and entertaining. The kitchen features granite countertops, a large island, stainless steel appliances, and great flow into the dining and living spaces. Patio doors off the dining room lead directly to the show-stopping backyard retreat.
Outdoor entertaining here is truly exceptional with a large fenced yard, gorgeous paver stone patio, gas firepit, and a fully equipped gas outdoor kitchen. The backyard also includes a large storage shed and mature landscaping that creates a private, relaxing atmosphere.
Upstairs offers 3 bedrooms, a full guest bathroom, and a 3/4 ensuite bathroom off one of the bedrooms. The lower level features a spacious family room along with additional storage space. Downstairs, the luxurious primary suite was custom built by Barstad Builders
and showcases beautiful cabinetry by Williston Woodworks
, highlighting the quality found throughout the home. The primary suite includes a large bedroom, walk-in closet, and an ensuite bathroom with dual vanities and a walk-in shower.
Additional highlights include a heated and air-conditioned garage with new concrete poured in 2020, making this home as functional as it is beautiful.
Sold
Price Unknown
2502 14th Ave W, Williston, ND 58801
4beds
2,496sqft
Single Family Residence
Built in 1982
0.28 Acres Lot
$545,000 Zestimate®
$--/sqft
$3,349 Estimated rent
Home value
$545,000
$480,000 - $621,000
$3,349/mo
Zestimate® history
Owner options
List your home for rent
$3,349/mo
Rent Zestimate®
Find your next renter with Zillow Rental Manager. Plus, with online applications, you can quickly screen prospective tenants – for free.
$3,349/mo
Rent Zestimate®
Refinance and save
Refinancing to a lower rate could help reduce your monthly payments and save thousands over the life of the loan.
Explore your selling options
Work with a Zillow partner agent
Leverage their expertise and Zillow's premium Showcase listings to get your home seen by more buyers.
Get startedList with your own agent
Get your home in front of millions of buyers by listing it on Zillow.
Learn how to do itSell it yourself
Take full control of how buyers see your home on Zillow by listing For Sale by Owner (FSBO).
List your homeWhat's special
Gas firepitLarge fenced yardShow-stopping backyard retreatLarge islandImpressive rock water featureFull guest bathroomGranite countertops
Zillow last checked:
Listing updated:
Listed by:
Gabriel C Black 701-570-7833,
NextHome Fredricksen Real Estate
Bought with:
Emery Mrdenovic, 10736
eXp Realty
Source: Great North MLS,MLS#: 4025341
Facts & features
Interior
Bedrooms & bathrooms
- Bedrooms: 4
- Bathrooms: 4
- Full bathrooms: 1
- 3/4 bathrooms: 2
- 1/2 bathrooms: 1
Heating
- Forced Air, Natural Gas
Cooling
- Central Air
Appliances
- Included: Cooktop, Dishwasher, Dryer, Microwave, Oven, Refrigerator, Washer
- Laundry: Main Level
Features
- Primary Bath, Walk-In Closet(s)
- Flooring: Vinyl, Carpet
- Basement: Finished,Full
- Has fireplace: No
Interior area
- Total structure area: 2,496
- Total interior livable area: 2,496 sqft
- Finished area above ground: 1,248
- Finished area below ground: 1,248
Property
Parking
- Total spaces: 2
- Parking features: Heated Garage, Insulated, Attached
- Attached garage spaces: 2
Features
- Levels: Multi/Split
- Patio & porch: Patio
- Exterior features: Private Yard, Outdoor Kitchen, Fire Pit, Outdoor Grill
- Fencing: Vinyl
Lot
- Size: 0.28 Acres
- Dimensions: 88 x 144
- Features: Sprinklers In Rear, Sprinklers In Front, Landscaped
Details
- Additional structures: Shed(s)
- Parcel number: 01124004852500
Construction
Type & style
- Home type: SingleFamily
- Property subtype: Single Family Residence
Materials
- Wood Siding, Brick
- Roof: Asphalt
Condition
- New construction: No
- Year built: 1982
Utilities & green energy
- Sewer: Public Sewer
- Water: Public
Community & HOA
Location
- Region: Williston
Financial & listing details
- Tax assessed value: $391,240
- Annual tax amount: $3,534
- Date on market: 5/12/2026
- Listing terms: VA Loan,USDA Loan,Cash,Conventional,FHA
Price history
| Date | Event | Price |
|---|---|---|
| 6/29/2026 | Sold | -- |
Source: Great North MLS #4025341 Report a problem | ||
| 5/15/2026 | Pending sale | $535,000$214/sqft |
Source: Great North MLS #4025341 Report a problem | ||
| 5/12/2026 | Listed for sale | $535,000$214/sqft |
Source: Great North MLS #4025341 Report a problem | ||
| 10/3/2014 | Sold | -- |
Source: Public Record Report a problem | ||
| 12/19/2013 | Sold | -- |
Source: Great North MLS #1130570 Report a problem | ||
Public tax history
| Year | Property taxes | Tax assessment |
|---|---|---|
| 2025 | $1,838 -41.7% | $195,620 -8% |
| 2024 | $3,152 -7.9% | $212,525 +2.9% |
| 2023 | $3,421 +3.2% | $206,585 +6% |
| 2022 | $3,315 +2.2% | $194,850 +1.4% |
| 2021 | $3,245 -6.4% | $192,205 -2.9% |
| 2020 | $3,467 +9.9% | $197,850 +7.1% |
| 2019 | $3,155 +6.3% | $184,750 +6.5% |
| 2017 | $2,967 +8.6% | $173,500 -10.7% |
| 2016 | $2,731 | $194,300 +79.7% |
| 2012 | -- | $108,150 |
| 2011 | -- | $108,150 |
| 2010 | -- | -- |
Find assessor info on the county website
Neighborhood: 58801
Nearby homes
- $565,800-- bd-- ba-- sqft1314 25th St W, Williston, ND 58801Off Market
- $--3 bd3 ba2k sqft1310 25th St W, Williston, ND 58801Sold
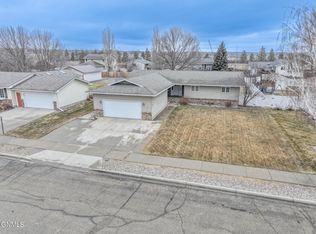
- $522,800-- bd-- ba-- sqft2514 14th Ave W, Williston, ND 58801Off Market
- $382,600-- bd-- ba-- sqft2505 14th Ave W, Williston, ND 58801Off Market
- $474,6004 bd3 ba2.5k sqft2501 14th Ave W, Williston, ND 58801Off Market
- $485,6004 bd3 ba2.3k sqft1313 26th St W, Williston, ND 58801Off Market
- $465,400-- bd-- ba-- sqft2509 14th Ave W, Williston, ND 58801Off Market
- $443,000-- bd-- ba-- sqft1321 25th St W, Williston, ND 58801Off Market
Nearby schools
GreatSchools rating
- 4/10Wilkinson Elementary SchoolGrades: K-4Distance: 0.7 mi
- 3/10Williston Middle School Central CampusGrades: 5-8Distance: 1 mi
- 1/10Williston High SchoolGrades: 9-12Distance: 1.9 mi
- North Dakota
- Williams County
- Williston
- 58801
- 2502 14th Ave W
