Tucked in the very back of a private community, this townhome offers the perfect blend of privacy and convenience. Upon entry, hardwood floors lead into a spacious kitchen with stainless steel appliances, island, and access to a main floor powder room. The kitchen flows seamlessly into the inviting living area with gas fireplace, abundant natural light, and access to a secluded backyard patio ideal for entertaining, gardening, or relaxing. Upstairs features a generous primary suite with walk in closet and en suite bath, plus two additional bedrooms, full bath, and a conveniently located utility room with laundry on the same floor as all bedrooms. The top floor boasts a massive flex space perfect for bonus room, media room, den, home gym, or 4th bedroom. Two car garage offers excellent parking and storage space. Thoughtful updates include new furnace with heat pump and A/C (2024), new washing machine (2025), new fence (2026), interior paint (2026), and Level 2 EV charger. Quiet location minutes to light rail, I5, and 405, making commutes to downtown or the Eastside a breeze. Strong HOA with low dues. Pre Inspection Available!
Sold
Listed by: Windermere R.E. Shoreline • Brian Alfi
Bought with: Windermere R.E. Mill Creek
$635,000
2502 204th Place SW #B1, Lynnwood, WA 98036
3beds
1,775sqft
Townhouse, Condominium
Built in 2007
1,742 Square Feet Lot
$634,800 Zestimate®
$358/sqft
$3,154 Estimated rent
Home value
$634,800
$597,000 - $673,000
$3,154/mo
Zestimate® history
Owner options
List your home for rent
$3,154/mo
Rent Zestimate®
Find your next renter with Zillow Rental Manager. Plus, with online applications, you can quickly screen prospective tenants – for free.
$3,154/mo
Rent Zestimate®
Refinance and save
$4,071/mo
Est. payment
Refinancing to a lower rate could help reduce your monthly payments and save thousands over the life of the loan.
$4,071/mo
Est. payment
Explore your selling options
Work with a Zillow partner agent
Leverage their expertise and Zillow's premium Showcase listings to get your home seen by more buyers.
Get startedList with your own agent
Get your home in front of millions of buyers by listing it on Zillow.
Learn how to do itSell it yourself
Take full control of how buyers see your home on Zillow by listing For Sale by Owner (FSBO).
List your homeWhat's special
Gas fireplaceSpacious kitchenMain floor powder roomHardwood floorsAbundant natural lightGenerous primary suiteEn suite bath
Zillow last checked:
Listing updated:
Listed by:
Brian Alfi,
Windermere R.E. Shoreline,
Thomas Peters,
Windermere R.E. Shoreline
Bought with:
Wendy Palmer, 136507
Windermere R.E. Mill Creek
Source: NWMLS as distributed by MLS GRID,MLS#: 2514771
Facts & features
Interior
Bedrooms & bathrooms
- Bedrooms: 3
- Bathrooms: 3
- Full bathrooms: 1
- 3/4 bathrooms: 1
- 1/2 bathrooms: 1
- Main level bathrooms: 1
Primary bedroom
- Level: Second
Bedroom
- Level: Second
Bedroom
- Level: Second
Bathroom three quarter
- Level: Second
Bathroom full
- Level: Second
Other
- Level: Main
Entry hall
- Level: Main
Family room
- Level: Third
Kitchen with eating space
- Level: Main
Living room
- Level: Main
Utility room
- Level: Second
Heating
- Fireplace, Forced Air, Heat Pump, Electric, Natural Gas
Cooling
- Forced Air, Heat Pump
Appliances
- Included: Dishwasher, Dryer, Microwave, Refrigerator, Washer, Dishwasher(s), Dryer(s), Microwave(s), Refrigerator(s), Washer(s), Water Heater: Gas, Water Heater Location: Garage, Cooking-Gas, Dryer-Gas
- Laundry: Dryer-Gas, Gas Dryer Hookup
Features
- Flooring: Hardwood, Vinyl, Carpet
- Number of fireplaces: 1
- Fireplace features: Gas, Main Level: 1, Fireplace
Interior area
- Total structure area: 1,775
- Total interior livable area: 1,775 sqft
Property
Parking
- Total spaces: 2
- Parking features: Individual Garage, Off Street
- Has garage: Yes
- Covered spaces: 2
Features
- Levels: Multi/Split
- Entry location: Main
- Patio & porch: Cooking-Gas, Dryer-Gas, End Unit, Fireplace, Water Heater
- Has view: Yes
- View description: Territorial
Lot
- Size: 1,742 Square Feet
- Features: Corner Lot, Cul-De-Sac, Curbs, Dead End Street, Paved, Secluded, Sidewalk
Details
- Parcel number: 01054100000201
- Special conditions: Standard
Construction
Type & style
- Home type: Townhouse
- Architectural style: Townhouse
- Property subtype: Townhouse, Condominium
Materials
- Cement/Concrete, Cement Planked, Cement Plank
- Roof: Composition
Condition
- Year built: 2007
Utilities & green energy
- Electric: Company: Sno PUD
- Sewer: Company: AWWD
- Water: Company: AWWD
Community & HOA
Community
- Features: Garden Space
- Subdivision: Alderwood
HOA
- Services included: Common Area Maintenance, Maintenance Grounds, See Remarks
- HOA fee: $189 monthly
Location
- Region: Lynnwood
Financial & listing details
- Price per square foot: $358/sqft
- Tax assessed value: $620,500
- Annual tax amount: $5,155
- Date on market: 5/28/2026
- Cumulative days on market: 55 days
- Listing terms: Conventional,FHA,VA Loan
- Inclusions: Dishwasher(s), Dryer(s), Microwave(s), Refrigerator(s), Washer(s)
Price history
| Date | Event | Price |
|---|---|---|
| 7/8/2026 | Sold | $635,000-0.8%$358/sqft |
Source:  NWMLS as distributed by MLS GRID #2514771 Report a problem NWMLS as distributed by MLS GRID #2514771 Report a problem | ||
| 6/18/2026 | Pending sale | $640,000$361/sqft |
Source: NWMLS as distributed by MLS GRID #2514771 Report a problem | ||
| 6/4/2026 | Price change | $640,000-1.5%$361/sqft |
Source: NWMLS as distributed by MLS GRID #2514771 Report a problem | ||
| 5/7/2026 | Listed for sale | $650,000+31.3%$366/sqft |
Source: NWMLS as distributed by MLS GRID #2514771 Report a problem | ||
| 9/18/2020 | Sold | $495,000+1%$279/sqft |
Source: NWMLS as distributed by MLS GRID #1646735 Report a problem | ||
| 8/20/2020 | Pending sale | $489,950$276/sqft |
Source: RE/MAX Elite #1646735 Report a problem | ||
| 8/7/2020 | Listed for sale | $489,950+43%$276/sqft |
Source: RE/MAX Elite #1646735 Report a problem | ||
| 10/30/2006 | Sold | $342,563$193/sqft |
Source: NWMLS as distributed by MLS GRID #26144673 Report a problem | ||
Public tax history
| Year | Property taxes | Tax assessment |
|---|---|---|
| 2024 | $5,155 +5.2% | $620,500 +5.7% |
| 2023 | $4,900 -11.6% | $586,800 -15.8% |
| 2022 | $5,543 +11.6% | $697,000 +37.3% |
| 2021 | $4,967 +19.8% | $507,500 +21.3% |
| 2020 | $4,146 -13.2% | $418,500 -3.1% |
| 2019 | $4,776 | $431,900 +16.9% |
| 2018 | -- | $369,600 +40.5% |
| 2017 | $4,021 +45.1% | $263,000 +12.1% |
| 2016 | $2,771 | $234,600 +9.4% |
| 2015 | $2,771 | $214,400 |
| 2011 | -- | -- |
| 2010 | -- | -- |
| 2009 | -- | -- |
| 2008 | -- | -- |
| 2007 | -- | -- |
Find assessor info on the county website
Neighborhood: Alderwood Manor
Nearby homes
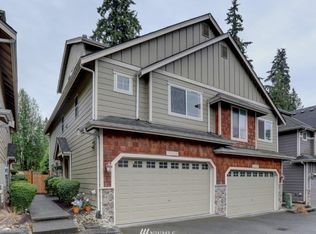
- $593,9003 bd3 ba1.7k sqft2506 204th Pl SW #C-1, Lynnwood, WA 98036Off Market
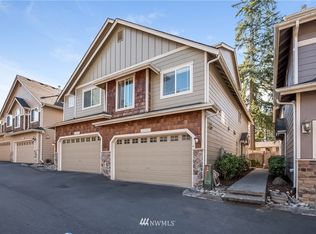
- $637,5003 bd3 ba1.7k sqft2508 204th Pl SW #C-2, Lynnwood, WA 98036Off Market
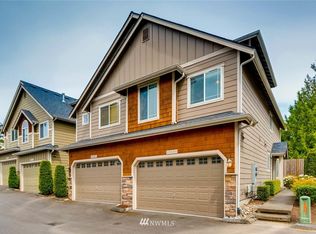
- $633,2003 bd3 ba1.7k sqft20409 25th Pl W UNIT A-22, Lynnwood, WA 98036Off Market
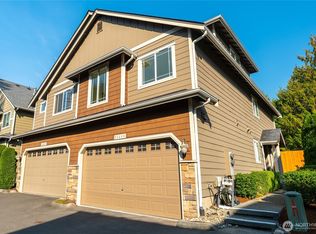
- $617,5003 bd3 ba1.7k sqft20409 25th Pl W, Lynnwood, WA 98036Sold
- $697,7003 bd3 ba1.7k sqft2519 204th Pl SW #E-2, Lynnwood, WA 98036Off Market
- $618,6003 bd3 ba1.7k sqft2521 204th Pl SW #E-1, Lynnwood, WA 98036Off Market
- $586,5003 bd3 ba1.5k sqft2529 204th Pl SW #G-1, Lynnwood, WA 98036Off Market
- $766,0003 bd2 ba1.5k sqft20328 24th Pl W, Lynnwood, WA 98036Sold
Nearby schools
GreatSchools rating
- 6/10Hazelwood Elementary SchoolGrades: K-6Distance: 0.4 mi
- 7/10Alderwood Middle SchoolGrades: 7-8Distance: 2.1 mi
- 8/10Mountlake Terrace High SchoolGrades: 9-12Distance: 1.3 mi
Schools provided by the listing agent
- Elementary: Hilltop ElemHt
- Middle: Brier Terrace Mid
- High: Mountlake Terrace Hi
Source: NWMLS as distributed by MLS GRID. This data may not be complete. We recommend contacting the local school district to confirm school assignments for this home.
Get a cash offer in 3 minutes
Find out how much your home could sell for in as little as 3 minutes with a no-obligation cash offer.
Estimated market value
$634,800
Get a cash offer in 3 minutes
Find out how much your home could sell for in as little as 3 minutes with a no-obligation cash offer.
Estimated market value
$634,800
- Washington
- Snohomish County
- Lynnwood
- 98036
- Alderwood Manor
- 2502 204th Place SW Unit B1
Nearby cities
Nearby neighborhoods
Nearby zip codes
Other Lynnwood Topics
