Skip main navigation
Sold for $400,000
  • $400,000

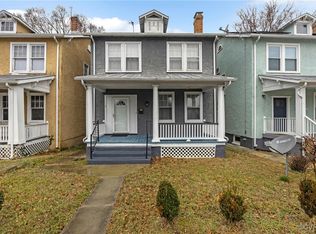
    2502 4th Ave, Richmond, VA 23222

    4beds
    2,320sqft
    Single Family Residence
    Built in 1920
    4,199 Square Feet Lot
    $416,000 Zestimate®
    $172/sqft
    $2,607 Estimated rent

    Home value

    $416,000

    $370,000 - $466,000

    $2,607/mo

    Zestimate® history
    Loading
    Loading...

    Owner options

    List your home for rent

    $2,607/mo

    Rent Zestimate®

    Find your next renter with Zillow Rental Manager. Plus, with online applications, you can quickly screen prospective tenants – for free.

    Learn more

    $2,607/mo

    Rent Zestimate®

    Refinance and save

    $2,507/mo

    Est. payment

    Refinancing to a lower rate could help reduce your monthly payments and save thousands over the life of the loan.

    See today's rates

    $2,507/mo

    Est. payment

    Explore your selling options

    Work with a Zillow partner agent

    Leverage their expertise and Zillow's premium Showcase listings to get your home seen by more buyers.

    Get started

    List with your own agent

    Get your home in front of millions of buyers by listing it on Zillow.

    Learn how to do it

    Sell it yourself

    Take full control of how buyers see your home on Zillow by listing For Sale by Owner (FSBO).

    List your home

    What's special

    Electric fireplaceBalcony overlooking the yardHigh ceilingsUpdated landscapingNew granite countertopsWell appointed primary bedroomFreshly built deck
    Bold style and modern comfort come together in this newly renovated 4 bedroom, 2.5 bath historic home nestled in Richmond’s Northside! The main floor showcases an airy open concept living and dining room with high ceilings and brand new luxury vinyl plank flooring that runs throughout the home. The kitchen is both practical and polished with new granite countertops, fresh tilework, a new sink, oven, and microwave. Just beyond, step straight out to the backyard, ideal for seamless indoor/outdoor living. The main level also offers a well appointed primary bedroom with its own full ensuite bathroom for added privacy. Nearby, the laundry room is outfitted with built-in cabinetry, keeping everything neat and organized. Upstairs, you'll find a flexible bonus space perfect for a home office, which opens to a balcony overlooking the yard. The upper level also features a second primary bedroom complete with an electric fireplace and a cozy sitting area. Two additional bedrooms and a shared full bathroom complete the upstairs layout. Outside, enjoy a freshly built deck, a new detached shed for extra storage, and updated landscaping. Additional highlights include newer gutters (2021), newer roof (2021), and new HVAC system (2025), adding peace of mind for years to come. Set in a thriving part of Richmond, you're close to Brookland Park Boulevard and only minutes from downtown’s dining, shopping, and culture. This home delivers the space, upgrades, and location you've been waiting for, schedule your tour today!

    Zillow last checked:

    Listing updated:

    Listed by:

    Mary Soroka membership@therealbrokerage.com,

    Real Broker LLC,

    Clayton Gits 804-601-4960,

    Real Broker LLC

    Bought with:

    Jeannette Erving, 0225221888

    The Good Life RVA

    Source: CVRMLS,MLS#: 2516679MLS LogoOriginating MLS: Central Virginia Regional MLS

    Facts & features

    Interior

    Bedrooms & bathrooms
    • Bedrooms: 4
    • Bathrooms: 3
    • Full bathrooms: 2
    • 1/2 bathrooms: 1
    Primary bedroom
    • Description: LVP floors, ensuite, walk-in closet
    • Level: First
    • Dimensions: 14.0 x 13.0
    Primary bedroom
    • Description: LVP floors, fireplace, sitting room, 2 closets
    • Level: Second
    • Dimensions: 14.0 x 12.0
    Bedroom 3
    • Description: LVP floors, ceiling fan w/ light, double closets
    • Level: Second
    • Dimensions: 15.0 x 13.0
    Bedroom 4
    • Description: LVP floors, ceiling fan w/ light, double closets
    • Level: Second
    • Dimensions: 14.0 x 13.0
    Dining room
    • Description: LVP floors, chandelier, open concept
    • Level: First
    • Dimensions: 15.0 x 12.0
    Foyer
    • Description: Ceramic tile, ceiling light, half bath
    • Level: First
    • Dimensions: 11.0 x 7.0
    Other
    • Description: Tub & Shower
    • Level: First
    Other
    • Description: Tub & Shower
    • Level: Second
    Half bath
    • Level: First
    Kitchen
    • Description: Tile, granite counter, backsplash, backyard access
    • Level: First
    • Dimensions: 16.0 x 7.0
    Laundry
    • Description: LVP floors, washer/dryer hookups, cabinetry
    • Level: First
    • Dimensions: 7.0 x 5.0
    Living room
    • Description: LVP floors, recess lights, open concept
    • Level: First
    • Dimensions: 33.0 x 14.0
    Office
    • Description: LVP floors, balcony access
    • Level: Second
    • Dimensions: 13.0 x 7.0
    Heating
    • Electric, Heat Pump, Zoned
    Cooling
    • Electric, Zoned
    Appliances
    • Included: Dishwasher, Electric Cooking, Electric Water Heater, Disposal, Microwave, Oven, Refrigerator, Smooth Cooktop, Stove
    • Laundry: Washer Hookup, Dryer Hookup
    Features
    • Bookcases, Built-in Features, Bedroom on Main Level, Ceiling Fan(s), Dining Area, Fireplace, Granite Counters, High Ceilings, Bath in Primary Bedroom, Main Level Primary, Recessed Lighting, Walk-In Closet(s)
    • Flooring: Tile, Vinyl
    • Basement: Crawl Space
    • Attic: Access Only
    • Number of fireplaces: 1
    • Fireplace features: Electric
    Interior area
    • Total interior livable area: 2,320 sqft
    • Finished area above ground: 2,320
    • Finished area below ground: 0

    Property

    Parking
    • Parking features: On Street
    • Has uncovered spaces: Yes
    Features
    • Levels: Two
    • Stories: 2
    • Patio & porch: Balcony, Rear Porch, Front Porch, Deck, Porch
    • Exterior features: Deck, Porch, Storage, Shed
    • Pool features: None
    • Fencing: Fenced,Full,Mixed,Picket
    Lot
    • Size: 4,199 Square Feet
    Details
    • Parcel number: N0000657007
    • Zoning description: R-6
    • Special conditions: Corporate Listing

    Construction

    Type & style
    • Home type: SingleFamily
    • Architectural style: Colonial,Two Story
    • Property subtype: Single Family Residence
    Materials
    • Drywall, Frame, Vinyl Siding
    • Roof: Shingle
    Condition
    • Resale
    • New construction: No
    • Year built: 1920

    Utilities & green energy

    • Sewer: Public Sewer
    • Water: Public

    Community & HOA

    Community
    • Features: Public Transportation
    • Subdivision: Chestnut Hills
    Location
    • Region: Richmond

    Financial & listing details

    • Price per square foot: $172/sqft
    • Tax assessed value: $259,000
    • Annual tax amount: $3,012
    • Date on market: 12/22/2025
    • Ownership: Corporate
    • Ownership type: Corporation

    Price history

    DateEventPrice
    10/6/2025Sold$400,000-1.2%$172/sqft
    Source: CVRMLS #2516679 Report a problem
    7/27/2025Pending sale$405,000$175/sqft
    Source: CVRMLS #2516679 Report a problem
    6/27/2025Listed for sale$405,000+55.8%$175/sqft
    Source: CVRMLS #2516679 Report a problem
    8/30/2024Sold$260,000+160%$112/sqft
    Source: Public Record Report a problem
    12/1/2016Sold$100,000-23%$43/sqft
    Source: CVRMLS #1621027 Report a problem
    10/19/2016Price change$129,950-13.3%$56/sqft
    Source: RE/MAX Commonwealth #1621027 Report a problem
    6/18/2016Listed for sale$149,900+316.4%$65/sqft
    Source: RE/MAX Commonwealth #1621027 Report a problem
    1/11/2011Sold$36,000+0.3%$16/sqft
    Source: Public Record Report a problem
    11/13/2010Listed for sale$35,900-40.1%$15/sqft
    Source: Long & Foster Real Estate #1034558 Report a problem
    7/21/2010Listing removed$59,900$26/sqft
    Source: Long & Foster Real Estate #1009371 Report a problem
    7/3/2010Listed for sale$59,900-41.8%$26/sqft
    Source: Long & Foster Real Estate #1009371 Report a problem
    5/20/2010Sold$103,000+28.9%$44/sqft
    Source: Agent Provided Report a problem
    5/15/2010Listed for sale$79,900-44.9%$34/sqft
    Source: Long & Foster REALTORS #1009371 Report a problem
    7/10/2007Sold$145,000$63/sqft
    Source: Public Record Report a problem

    Public tax history

    YearProperty taxesTax assessment
    2025$3,108 +3.2%$259,000 +3.2%
    2024$3,012 $251,000
    2023$3,012 $251,000
    2022$3,012 +25.5%$251,000 +25.5%
    2021$2,400 +1%$200,000 +1%
    2020$2,376 +10.6%$198,000 +10.6%
    2019$2,148 +0.6%$179,000 +0.6%
    2018$2,136 +115.2%$178,000 +1.7%
    2017$992 $175,000 +3.6%
    2016$992 $169,000 +1.2%
    2015$992 $167,000 +4.4%
    2014$992 $160,000 +201.9%
    2013-- $53,000
    2012-- $53,000 -51.8%
    2011-- $110,000
    2010-- $110,000 +10%
    2009-- $100,000 -19.4%
    2008-- $124,000 +19.7%
    2007-- $103,600 +5.8%
    2006-- $97,900 +42.9%
    2005-- $68,500 +131.4%
    2003-- $29,600 +2.1%
    2002-- $29,000 -8.9%
    2001$455 $31,840
    Find assessor info on the county website

    Neighborhood: Highland Park Southern Tip

    Nearby schools

    GreatSchools rating
    Schools provided by the listing agent
    • Elementary: Overby-Sheppard
    • Middle: Martin Luther King Jr.
    • High: Armstrong

    Source: CVRMLS. This data may not be complete. We recommend contacting the local school district to confirm school assignments for this home.

    Get a cash offer in 3 minutes
    Find out how much your home could sell for in as little as 3 minutes with a no-obligation cash offer.
    Estimated market value
    $416,000
    Get a cash offer in 3 minutes
    Find out how much your home could sell for in as little as 3 minutes with a no-obligation cash offer.
    Estimated market value
    $416,000