Virtually Staged. Some photos have been virtually staged. Stunning upgraded single-story home on a wide estate lot with a rear view of pristine conservation land. Let's start with an open floor plan with all the modern conveniences waiting for you...including... Smart home phoenix system featuring thermostat, garage door, and front door controls from your phone. Twelve-foot ceilings, 17" ceramic tile floors, Large gourmet Kitchen with upgrades like granite countertops, walk-in pantry & 42" soft close cabinets with under cabinet lighting. California Closet systems in all bedrooms & Pantry, Hunter Douglas Blinds, 5.1 Surround sound audio system and the seller is leaving 2 Sharp Aquos 80-inch Tv's with full HD 1080p, that are professionally mounted with an articulating mount in the main gathering room and primary suite. Hideaway sliding doors to a fully screened patio overlooking the conservation preserve. 20 AMP power in the two-car garage with extra lighting and a soffit holiday light package, extended paver driveway, custom ceiling fans in all rooms and a great deal more. Step inside this stately home and immediately feel the open vibe with a view to the wilderness out back. The open floor plan welcomes you to the main area of the home with the spacious great room, opening to your family room for the perfect place to relax. The primary suite features and en-suite bathroom with two walk-in closets, dual sinks, quartz topped vanity and a frameless glass shower. Four additional bedrooms with 2 ½ baths. There is a separate laundry room and huge storage area. Don't miss the en-suite bed & bath just behind the kitchen towards the garage entry, a perfect spot for your guests when they come to visit. The expansive 35-foot screened covered lanai is accessible from the family gathering room and opens fully thanks to the pocket sliding doors - providing effortless indoor / outdoor entertaining space. There are connections for a future summer kitchen on the lanai and plenty of room for you to build a dream pool. Enjoy the Resort style amenities, including a huge clubhouse with catering kitchen, covered patio and fireplace, multi-purpose rooms available to rent for private functions, a zero-entry pool, lap pool, dog park, splash pad, 24 hour access fitness center, continuous 8 foot walking trail, community activity director and a private gated entry with resident-only kayak launch to John's lake. You can't miss this opportunity to own in the estates section of Serenoa lakes as these homes are not available often, schedule your visit today.
Sold for $700,000
Zestimate®
$700,000
2502 ALLIGATOR FLAG COURT, CLERMONT, FL 34714
5beds
2,943sqft
Single Family Residence
Built in 2023
7,620 Square Feet Lot
$700,000 Zestimate®
$238/sqft
$3,421 Estimated rent
Home value
$700,000
$665,000 - $735,000
$3,421/mo
Zestimate® history
Owner options
List your home for rent
$3,421/mo
Rent Zestimate®
Find your next renter with Zillow Rental Manager. Plus, with online applications, you can quickly screen prospective tenants – for free.
$3,421/mo
Rent Zestimate®
Refinance and save
$4,829/mo
Est. payment
Refinancing to a lower rate could help reduce your monthly payments and save thousands over the life of the loan.
$4,829/mo
Est. payment
Explore your selling options
Work with a Zillow partner agent
Leverage their expertise and Zillow's premium Showcase listings to get your home seen by more buyers.
Get startedList with your own agent
Get your home in front of millions of buyers by listing it on Zillow.
Learn how to do itSell it yourself
Take full control of how buyers see your home on Zillow by listing For Sale by Owner (FSBO).
List your homeWhat's special
Covered patio and fireplaceModern conveniencesEn-suite bathroomSeparate laundry roomGranite countertopsLarge gourmet kitchenTwelve-foot ceilings
Zillow last checked:
Listing updated:
Listed by:
Matt Davies 407-342-5547,
COLDWELL BANKER REALTY 407-352-1040
Bought with:
Greer Kunkle, 695513
KUNKLE REALTY GROUP
Source: Stellar MLS,MLS#: O6390173 Originating MLS: Orlando Regional
Originating MLS: Orlando Regional
Facts & features
Interior
Bedrooms & bathrooms
- Bedrooms: 5
- Bathrooms: 4
- Full bathrooms: 3
- 1/2 bathrooms: 1
Rooms
- Room types: Utility Room, Storage Rooms
Primary bedroom
- Features: Built-In Shelving, Dual Sinks, En Suite Bathroom, Exhaust Fan, Makeup/Vanity Space, Shower No Tub, Water Closet/Priv Toilet, Walk-In Closet(s)
- Level: First
- Area: 286 Square Feet
- Dimensions: 22x13
Bedroom 2
- Features: En Suite Bathroom, Built-in Closet
- Level: First
- Area: 143 Square Feet
- Dimensions: 13x11
Bedroom 3
- Features: Built-in Closet
- Level: First
- Area: 143 Square Feet
- Dimensions: 13x11
Bedroom 4
- Features: Built-in Closet
- Level: First
- Area: 143 Square Feet
- Dimensions: 13x11
Bedroom 5
- Features: Walk-In Closet(s)
- Level: First
- Area: 110 Square Feet
- Dimensions: 11x10
Dining room
- Level: First
- Area: 300 Square Feet
- Dimensions: 20x15
Great room
- Level: First
- Area: 440 Square Feet
- Dimensions: 22x20
Kitchen
- Features: Breakfast Bar, Granite Counters, Kitchen Island, Pantry, Walk-In Closet(s)
- Level: First
- Area: 315 Square Feet
- Dimensions: 21x15
Heating
- Central, Electric
Cooling
- Central Air
Appliances
- Included: Oven, Cooktop, Dishwasher, Disposal, Dryer, Electric Water Heater, Exhaust Fan, Microwave, Refrigerator, Washer
- Laundry: Inside, Laundry Room
Features
- Built-in Features, Ceiling Fan(s), Dry Bar, Eating Space In Kitchen, High Ceilings, Kitchen/Family Room Combo, Living Room/Dining Room Combo, Open Floorplan, Primary Bedroom Main Floor, Smart Home, Solid Surface Counters, Solid Wood Cabinets, Split Bedroom, Stone Counters, Thermostat, Walk-In Closet(s)
- Flooring: Ceramic Tile
- Doors: Sliding Doors
- Windows: Blinds, Window Treatments
- Has fireplace: No
Interior area
- Total structure area: 3,750
- Total interior livable area: 2,943 sqft
Property
Parking
- Total spaces: 2
- Parking features: Garage Door Opener, Oversized
- Attached garage spaces: 2
- Details: Garage Dimensions: 22x18
Features
- Levels: One
- Stories: 1
- Patio & porch: Rear Porch, Screened
- Exterior features: Irrigation System, Sidewalk, Sprinkler Metered
- Has view: Yes
- View description: Park/Greenbelt
Lot
- Size: 7,620 Square Feet
- Features: Conservation Area, Cul-De-Sac, In County, Landscaped, Level, Oversized Lot, Sidewalk, Above Flood Plain
- Residential vegetation: Trees/Landscaped
Details
- Parcel number: 242426001000003500
- Special conditions: None
Construction
Type & style
- Home type: SingleFamily
- Architectural style: Florida,Ranch
- Property subtype: Single Family Residence
Materials
- Block, Stucco
- Foundation: Slab
- Roof: Shingle
Condition
- Completed
- New construction: No
- Year built: 2023
Details
- Builder model: Easley
- Builder name: Pulte
Utilities & green energy
- Sewer: Public Sewer
- Water: Public
- Utilities for property: BB/HS Internet Available, Electricity Connected, Sewer Connected, Sprinkler Recycled, Underground Utilities, Water Connected
Green energy
- Energy efficient items: HVAC
Community & HOA
Community
- Features: Association Recreation - Owned, Community Mailbox, Deed Restrictions, Gated Community - No Guard, Playground, Pool, Sidewalks
- Security: Gated Community, Security System, Security System Owned, Smoke Detector(s)
- Pet fee: $0 monthly
- Subdivision: SERENOA LAKES PH 1
HOA
- Has HOA: Yes
- Amenities included: Cable TV, Gated, Park, Playground, Pool, Recreation Facilities, Vehicle Restrictions
- Services included: Cable TV, Community Pool, Internet, Private Road, Recreational Facilities
- HOA fee: $146 monthly
- HOA name: David Landry
- HOA phone: 866-378-1099
Location
- Region: Clermont
Financial & listing details
- Price per square foot: $238/sqft
- Annual tax amount: $7,665
- Date on market: 3/18/2026
- Cumulative days on market: 77 days
- Listing terms: Cash,Conventional,VA Loan
- Ownership: Fee Simple
- Total actual rent: 0
- Electric utility on property: Yes
- Road surface type: Paved
Price history
| Date | Event | Price |
|---|---|---|
| 7/1/2026 | Sold | $700,000+0%$238/sqft |
Source:  Stellar MLS #O6390173 Report a problem Stellar MLS #O6390173 Report a problem | ||
| 6/3/2026 | Pending sale | $699,900$238/sqft |
Source: Stellar MLS #O6390173 Report a problem | ||
| 5/28/2026 | Price change | $699,900-2.1%$238/sqft |
Source: Stellar MLS #O6390173 Report a problem | ||
| 4/16/2026 | Price change | $715,000-1.4%$243/sqft |
Source: Stellar MLS #O6390173 Report a problem | ||
| 4/6/2026 | Price change | $725,000-2%$246/sqft |
Source: Stellar MLS #O6390173 Report a problem | ||
| 3/18/2026 | Listed for sale | $740,000+7.2%$251/sqft |
Source: Stellar MLS #O6390173 Report a problem | ||
| 10/24/2023 | Sold | $690,000-2.7%$234/sqft |
Source: Stellar MLS #O6122431 Report a problem | ||
| 9/26/2023 | Pending sale | $709,174$241/sqft |
Source: Stellar MLS #O6122431 Report a problem | ||
| 9/7/2023 | Price change | $709,174+0.4%$241/sqft |
Source: Stellar MLS #O6122431 Report a problem | ||
| 8/8/2023 | Price change | $706,174+0%$240/sqft |
Source: Stellar MLS #O6122431 Report a problem | ||
| 6/28/2023 | Pending sale | $706,144$240/sqft |
Source: Stellar MLS #O6122431 Report a problem | ||
| 6/28/2023 | Listed for sale | $706,144$240/sqft |
Source: Stellar MLS #O6122431 Report a problem | ||
Public tax history
Tax history is unavailable.
Neighborhood: 34714
Nearby homes
- $822,1004 bd3 ba3.3k sqft2498 Alligator Flag Ct, Clermont, FL 34714Sold
- $735,0003 bd4 ba2.6k sqft2506 Alligator Flag Ct, Clermont, FL 34714Sold
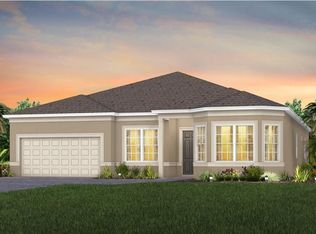
- $730,5003 bd2 ba2.7k sqft2516 Alligator Flag Ct, Clermont, FL 34714Sold
- $610,0004 bd4 ba2.8k sqft2499 Alligator Flag Ct, Clermont, FL 34714Sold
- $756,7003 bd2 ba2.3k sqft2495 Alligator Flag Ct, Clermont, FL 34714Off Market
- $754,5055 bd4 ba4.1k sqft2503 Alligator Flag Ct, Clermont, FL 34714Sold
- $723,5004 bd3 ba2.9k sqft2520 Alligator Flag Ct, Clermont, FL 34714Sold
- $760,0004 bd3 ba2.9k sqft2507 Alligator Flag Ct, Clermont, FL 34714Sold
Nearby schools
GreatSchools rating
- 3/10Sawgrass Bay Elementary SchoolGrades: PK-5Distance: 2 mi
- 6/10Windy Hill Middle SchoolGrades: 6-8Distance: 9.3 mi
- 5/10East Ridge High SchoolGrades: 9-12Distance: 11.2 mi
Schools provided by the listing agent
- Elementary: Sawgrass bay Elementary
- Middle: Windy Hill Middle
- High: East Ridge High
Source: Stellar MLS. This data may not be complete. We recommend contacting the local school district to confirm school assignments for this home.
Get a cash offer in 3 minutes
Find out how much your home could sell for in as little as 3 minutes with a no-obligation cash offer.
Estimated market value
$700,000
Get a cash offer in 3 minutes
Find out how much your home could sell for in as little as 3 minutes with a no-obligation cash offer.
Estimated market value
$700,000
- Florida
- Lake County
- Clermont
- 34714
- 2502 ALLIGATOR FLAG COURT
Nearby cities
Nearby zip codes
Other Clermont Topics
