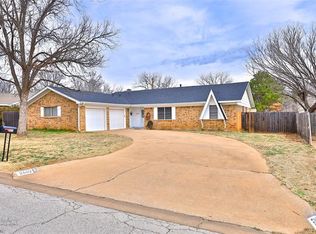
Great home conveniently located on the south side of town near the mall. It sits in a quiet neighborhood with all the makings for an amazing new home for a growing family or anyone who loves to host the next occasion. A nice size lot allows for a big backyard with plenty of room for pets, kids, and has a large 20x20 add on covered patio for your next cookout. There is access to the backyard via the alley with a double gate. In addition to the garage there is a 2 car carport for added covered parking. The kitchen has been updated and has granite counter tops. The windows have been replaced by AIRTITE, the attic has been spray foam insulated for added energy savings, and a water softener has been installed! The seller has agreed to fix drywall and lighting in garage for listed price.
Sold
Price Unknown
2502 Arrowhead Dr, Abilene, TX 79606
4beds
2,045sqft
Single Family Residence
Built in 1974
0.33 Acres Lot
$291,600 Zestimate®
$--/sqft
$3,304 Estimated rent
Home value
$291,600
$277,000 - $309,000
$3,304/mo
Zestimate® history
Owner options
List your home for rent
$3,304/mo
Rent Zestimate®
Find your next renter with Zillow Rental Manager. Plus, with online applications, you can quickly screen prospective tenants – for free.
$3,304/mo
Rent Zestimate®
Refinance and save
Refinancing to a lower rate could help reduce your monthly payments and save thousands over the life of the loan.
Explore your selling options
Work with a Zillow partner agent
Leverage their expertise and Zillow's premium Showcase listings to get your home seen by more buyers.
Get startedList with your own agent
Get your home in front of millions of buyers by listing it on Zillow.
Learn how to do itSell it yourself
Take full control of how buyers see your home on Zillow by listing For Sale by Owner (FSBO).
List your homeWhat's special
Zillow last checked:
Listing updated:
Listed by:
Michael Ceniglis 806-544-3627,
Texas Home and Land Connection LLC 806-544-3627
Bought with:
Matthew Armstrong
KW SYNERGY*
Source: NTREIS,MLS#: 20568508
Facts & features
Interior
Bedrooms & bathrooms
- Bedrooms: 4
- Bathrooms: 2
- Full bathrooms: 2
Primary bedroom
- Dimensions: 16 x 13
Bedroom
- Dimensions: 13 x 14
Bedroom
- Dimensions: 13 x 14
Bedroom
- Dimensions: 13 x 10
Primary bathroom
- Dimensions: 13 x 5
Dining room
- Dimensions: 11 x 9
Other
- Dimensions: 13 x 5
Kitchen
- Features: Breakfast Bar, Built-in Features, Granite Counters, Pantry
- Dimensions: 14 x 11
Laundry
- Features: Built-in Features
- Dimensions: 9 x 6
Living room
- Features: Fireplace
- Dimensions: 22 x 18
Appliances
- Included: Dishwasher, Electric Cooktop, Electric Oven, Electric Range, Electric Water Heater, Disposal, Water Softener
- Laundry: Washer Hookup, Electric Dryer Hookup, Laundry in Utility Room
Features
- Granite Counters
- Flooring: Carpet, Ceramic Tile
- Has basement: No
- Number of fireplaces: 1
- Fireplace features: Living Room, Stone
Interior area
- Total interior livable area: 2,045 sqft
Property
Parking
- Total spaces: 4
- Parking features: Attached Carport, Alley Access, Driveway, Garage
- Attached garage spaces: 2
- Carport spaces: 2
- Covered spaces: 4
- Has uncovered spaces: Yes
Features
- Levels: One
- Stories: 1
- Pool features: Above Ground, Pool
Lot
- Size: 0.33 Acres
Details
- Parcel number: 62400010600
Construction
Type & style
- Home type: SingleFamily
- Architectural style: Detached
- Property subtype: Single Family Residence
Materials
- Brick
- Foundation: Slab
- Roof: Shingle
Condition
- Year built: 1974
Utilities & green energy
- Sewer: Public Sewer
- Water: Public
- Utilities for property: Electricity Connected, Sewer Available, Water Available
Community & HOA
Community
- Security: Security System, Carbon Monoxide Detector(s)
- Subdivision: Stonegate
HOA
- Has HOA: No
Location
- Region: Abilene
Financial & listing details
- Tax assessed value: $251,607
- Annual tax amount: $3,658
- Date on market: 3/23/2024
- Cumulative days on market: 88 days
- Listing terms: Cash,Conventional,FHA,VA Loan
- Exclusions: above ground pool
- Electric utility on property: Yes
Price history
| Date | Event | Price |
|---|---|---|
| 6/18/2024 | Sold | -- |
Source: NTREIS #20568508 Report a problem | ||
| 5/9/2024 | Contingent | $262,999$129/sqft |
Source: NTREIS #20568508 Report a problem | ||
| 4/19/2024 | Price change | $262,999-0.8%$129/sqft |
Source: NTREIS #20568508 Report a problem | ||
| 3/23/2024 | Listed for sale | $264,999-1.9%$130/sqft |
Source: NTREIS #20568508 Report a problem | ||
| 2/16/2024 | Listing removed | -- |
Source: NTREIS #20433899 Report a problem | ||
| 2/11/2024 | Listed for sale | $270,000$132/sqft |
Source: NTREIS #20433899 Report a problem | ||
| 10/14/2023 | Listing removed | -- |
Source: NTREIS #20433899 Report a problem | ||
| 10/2/2023 | Listed for sale | $270,000$132/sqft |
Source: NTREIS #20433899 Report a problem | ||
Public tax history
| Year | Property taxes | Tax assessment |
|---|---|---|
| 2025 | $3,658 +44.2% | $251,607 +51.2% |
| 2024 | $2,537 +5.4% | $166,365 +2.9% |
| 2023 | $2,407 -21% | $161,706 +7.4% |
| 2022 | $3,047 | $150,542 +5.6% |
| 2021 | -- | $142,527 +3.4% |
| 2020 | $3,111 -0.7% | $137,796 +0.9% |
| 2019 | $3,134 +13.9% | $136,605 +1.7% |
| 2018 | $2,750 | $134,303 +4.7% |
| 2017 | $2,750 +5.5% | $128,318 +1.1% |
| 2016 | $2,607 -13.4% | $126,879 +2.2% |
| 2015 | $3,011 | $124,186 0% |
| 2014 | $3,011 | $124,226 +3.9% |
| 2013 | -- | $119,508 +0.6% |
| 2012 | -- | $118,748 +0.7% |
| 2011 | -- | $117,953 +0.6% |
| 2010 | -- | $117,244 +1.1% |
| 2009 | -- | $115,932 |
| 2008 | -- | $115,932 +1.8% |
| 2007 | -- | $113,889 +10% |
| 2006 | -- | $103,535 +3.2% |
| 2005 | -- | $100,298 +10% |
| 2004 | -- | $91,180 +2.5% |
| 2003 | -- | $88,951 -1.8% |
| 2002 | -- | $90,608 -1.2% |
| 2001 | -- | $91,748 |
Find assessor info on the county website
Neighborhood: Chimney Rock
Nearby homes
- $322,900-- bd5 ba2.3k sqft2418 Arrowhead Dr, Abilene, TX 79606Off Market
- $285,500-- bd2 ba2k sqft2510 Arrowhead Dr, Abilene, TX 79606Off Market
- $296,4004 bd3 ba1.9k sqft2501 Susan St, Abilene, TX 79606Off Market
- $287,0003 bd2 ba1.8k sqft2602 Arrowhead Dr, Abilene, TX 79606Off Market
- $245,000-- bd2 ba1.5k sqft2409 Robertson Dr, Abilene, TX 79606Off Market
- $238,8004 bd2 ba1.7k sqft2501 Arrowhead Dr, Abilene, TX 79606Off Market
- $275,1004 bd3 ba2.2k sqft2417 Arrowhead Dr, Abilene, TX 79606Off Market
- $228,700-- bd2 ba1.5k sqft2401 Robertson Dr, Abilene, TX 79606Off Market
Nearby schools
GreatSchools rating
- 6/10Ward Elementary SchoolGrades: K-5Distance: 1 mi
- 3/10Madison Middle SchoolGrades: 6-8Distance: 1.3 mi
- 5/10Cooper High SchoolGrades: 9-12Distance: 0.8 mi
Schools provided by the listing agent
- Elementary: Ward
- Middle: Madison
- High: Cooper
- District: Abilene ISD
Source: NTREIS. This data may not be complete. We recommend contacting the local school district to confirm school assignments for this home.
- Texas
- Taylor County
- Abilene
- 79606
- Chimney Rock
- 2502 Arrowhead Dr
Nearby cities
Nearby neighborhoods
Nearby zip codes
Other Abilene Topics
