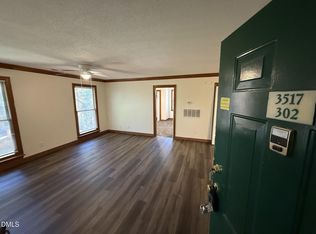

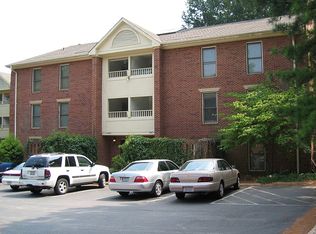
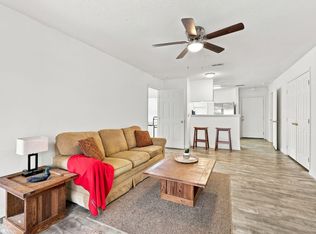
Updated, move-in ready, and just minutes from NC State, this two-story top floor condo is an excellent option for both homeowners and investors. The sought-after double ensuite floor plan offers privacy and flexibility, making it ideal for roommates, students, or young professionals. Recent renovations include fresh paint, new flooring throughout, refreshed bathrooms, some updated light fixtures and newer fridge and dishwasher, making it completely turn-key! The added interior laundry area is also a rare upgrade for this community. Enjoy access to the community pool and one of Raleigh's most convenient locations right next to NC State, downtown Raleigh and tucked in the midst of premier shopping, dining, and major highways.
For sale
$240,000
2502 Avent Ferry Rd APT 203, Raleigh, NC 27606
2beds
1,098sqft
Condominium
Built in 1984
-- sqft lot
$233,800 Zestimate®
$219/sqft
$170/mo HOA
What's special
Updated move-in readyFresh paintUpdated light fixturesAdded interior laundry areaNewer fridge and dishwasherNew flooring throughoutRefreshed bathrooms
- 66 days
- 275
- 22
Zillow last checked:
Listing updated:
Listed by:
Vanessa Lynn Miller 206-799-0013,
Real Broker, LLC
Source: Doorify MLS,MLS#: 10181128
Facts & features
Interior
Bedrooms & bathrooms
- Bedrooms: 2
- Bathrooms: 3
- Full bathrooms: 2
- 1/2 bathrooms: 1
- Main level bathrooms: 1
Primary bedroom
- Level: Second
Bedroom 2
- Level: Second
Primary bathroom
- Level: Second
Bathroom 2
- Level: Second
Bathroom 3
- Level: Main
Kitchen
- Level: Main
Living room
- Level: Main
Heating
- Heat Pump, None
Cooling
- Central Air, Ceiling Fan(s)
Appliances
- Included: Electric Range, Refrigerator, Washer/Dryer
- Laundry: Laundry Closet, Main Level, In Unit
Features
- Flooring: Laminate
- Common walls with other units/homes: 2+ Common Walls,No One Above
Interior area
- Total structure area: 1,098
- Total interior livable area: 1,098 sqft
- Finished area above ground: 1,098
- Finished area below ground: 0
Property
Parking
- Total spaces: 2
- Parking features: Parking Lot
- Uncovered spaces: 2
Features
- Levels: Two
- Stories: 2
- Patio & porch: Deck
- Exterior features: Balcony
Details
- Parcel number: 079310367974116 0138661
- Zoning: RX-3
- Special conditions: Standard
Construction
Type & style
- Home type: Condo
- Architectural style: Traditional
- Property subtype: Condominium
Materials
- Stucco
- Foundation: Slab
- Roof: Shingle
Condition
- New construction: No
- Year built: 1984
Utilities & green energy
- Sewer: Public Sewer
- Water: Public
Community & HOA
Community
- Features: Pool, Sidewalks
- Subdivision: Avery Close Condos
HOA
- Has HOA: Yes
- Amenities included: Pool
- Services included: Maintenance Grounds, Maintenance Structure
- HOA fee: $170 monthly
- HOA name: Avery Close HOA
- HOA phone: 919-856-9188
Location
- Region: Raleigh
Financial & listing details
- Price per square foot: $219/sqft
- Tax assessed value: $226,603
- Annual tax amount: $1,996
- Date on market: 7/31/2026
- Listing agreement: Exclusive Right To Sell
- Listing terms: Cash,Conventional,FHA,VA Loan
Estimated market value
$233,800
$222,000 - $245,000
$1,412/mo
Price history
| Date | Event | Price |
|---|---|---|
| 7/31/2026 | Listing removed | $1,745$2/sqft |
Source: Zillow Rentals Report a problem | ||
| 7/31/2026 | Listed for sale | $240,000+71.4%$219/sqft |
Source:  Doorify MLS #10181128 Report a problem Doorify MLS #10181128 Report a problem | ||
| 7/9/2026 | Listed for rent | $1,745+39.6%$2/sqft |
Source: Zillow Rentals Report a problem | ||
| 10/3/2020 | Listing removed | $1,250$1/sqft |
Source: Wilson Property Management, In #2345452 Report a problem | ||
| 9/30/2020 | Listed for rent | $1,250$1/sqft |
Source: Wilson Property Management, In #2345452 Report a problem | ||
| 7/31/2020 | Sold | $140,000-12.4%$128/sqft |
Source: Doorify MLS #2325918 Report a problem | ||
| 6/21/2020 | Pending sale | $159,900$146/sqft |
Source: Highgarden Real Estate NC #2325918 Report a problem | ||
| 6/19/2020 | Listed for sale | $159,900+144.1%$146/sqft |
Source: Highgarden Real Estate NC #2325918 Report a problem | ||
| 7/8/2003 | Sold | $65,500+9.2%$60/sqft |
Source: Public Record Report a problem | ||
| 3/30/1998 | Sold | $60,000$55/sqft |
Source: Public Record Report a problem | ||
Public tax history
| Year | Property taxes | Tax assessment |
|---|---|---|
| 2025 | $1,996 +0.4% | $226,603 |
| 2024 | $1,988 +30.4% | $226,603 +64.1% |
| 2023 | $1,525 +7.5% | $138,077 |
| 2022 | $1,418 +4% | $138,077 |
| 2021 | $1,363 | $138,077 |
| 2020 | -- | $138,077 +59.9% |
| 2019 | $1,021 | $86,379 |
| 2018 | $1,021 +11.2% | $86,379 |
| 2017 | $919 +2.1% | $86,379 |
| 2016 | $900 +5.1% | $86,379 +6.9% |
| 2015 | $857 +5.3% | $80,794 |
| 2014 | $813 | $80,794 |
| 2013 | -- | $80,794 |
| 2012 | -- | $80,794 |
| 2011 | -- | $80,794 |
| 2010 | -- | $80,794 |
| 2009 | -- | $80,794 |
| 2008 | -- | -- |
| 2007 | -- | -- |
| 2006 | -- | -- |
Find assessor info on the county website
Monthly payment
Est. payment
Payment breakdown
Explore the cost of this home by adjusting the details. Changes won't be saved.Climate risks
Neighborhood: West Raleigh
Nearby schools
Schools provided by the listing agent
- Elementary: Wake - Weatherstone Elementary
- Middle: Wake - Davis Drive Middle
- High: Wake - Athens Drive High
Source: Doorify MLS. This data may not be complete. We recommend contacting the local school district to confirm school assignments for this home.
Similar homes
- $225,0002 bd2 ba1.1k sqft2510 Avent Ferry Rd APT 103, Raleigh, NC 27606For Sale
 MLS ID #10177139, Tracy Nadine Dupler. Doorify MLS
 - $280,0002 bd3 ba1.1k sqft2387 Champion Ct, Raleigh, NC 27606For Sale
 MLS ID #10189163, Lydia Moore. Doorify MLS
 - $270,0004 bd4 ba1.3k sqft1305 Kent Rd, Raleigh, NC 27606For Sale
 MLS ID #10187240, Ed Karazin. Doorify MLS
 - $235,0002 bd2 ba1.2k sqft408 Oak Run Dr, Raleigh, NC 27606For Sale
 MLS ID #10189487, Summer L Bowen-Adams. Doorify MLS
 - $195,0003 bd2 ba1.1k sqft145 Jones Franklin Rd APT D, Raleigh, NC 27606For SaleMLS ID #10192110, Seyedali Hosseinirad. Doorify MLS
- $265,1502 bd3 ba1k sqft725 Charleston Rd, Raleigh, NC 27606For SaleMLS ID #10191473, Andrei E De Biaggi. Doorify MLS
- $229,9002 bd2 ba1k sqft1801 Trailwood Heights Ln Unit 104, Raleigh, NC 27603For SaleMLS ID #10180668, Renee Silber. Doorify MLS
- $275,0004 bd4 ba1.1k sqft1431 Collegiate Cir APT 303, Raleigh, NC 27606For SaleMLS ID #10185304, Don Gomez. Doorify MLS
- $272,0003 bd3 ba1.1k sqft4258 Kaplan Dr, Raleigh, NC 27606For SaleMLS ID #10148044, Brandon Bartholomew. Doorify MLS
- $225,0002 bd2 ba1k sqft2201 Mountain Mist Ct Unit 301, Raleigh, NC 27603For SaleMLS ID #10163629, Linda Craft. Doorify MLS
- $214,9002 bd2 ba1.1k sqft669 Bashford Rd, Raleigh, NC 27606For SaleMLS ID #10170800, Rick Wellington. Doorify MLS
- $183,0003 bd2 ba1.1k sqft1008 Sandlin Pl APT A, Raleigh, NC 27606For SaleMLS ID #10186711, Nicholas Tempke. Doorify MLS
- $212,5002 bd2 ba959 sqft2950 Trailwood Pines Ln Unit 104, Raleigh, NC 27603For SaleMLS ID #10185766, CJ Jones. Doorify MLS
- $314,5003 bd3 ba1.2k sqft2037 Trexler Ct, Raleigh, NC 27606For SaleMLS ID #10176310, Emilee Carraway. Doorify MLS
- $206,0002 bd2 ba994 sqft913 Hearthridge Ct APT A, Raleigh, NC 27609For SaleMLS ID #10181158, Blanche Stanley. Doorify MLS
- $217,9002 bd2 ba909 sqftBldg 2, Raleigh, NC 27609For SaleMLS ID #10190643, Tim Mock. Doorify MLS
- $235,0002 bd3 ba1.1k sqft1444 Aversboro Rd, Garner, NC 27529For SaleMLS ID #10192542, Jessica B Wescoe. Doorify MLS
- $250,0002 bd3 ba1.1k sqft7831 Falcon Rest Cir, Raleigh, NC 27615For SaleMLS ID #10163803, Alan Murray. Doorify MLS
- $235,0002 bd3 ba1.2k sqft6509 English Oaks Dr, Raleigh, NC 27615For SaleMLS ID #10166734, Kelsey Kearney. Doorify MLS
- $262,5002 bd2 ba1.1k sqft1823 Bulon Dr, Cary, NC 27518For SaleMLS ID #10178807, Jim Bartlett. Doorify MLS
