Under Construction. PRICE DROP! NEARING COMPLETION! MEET THE ALLEN! THE MOST SPECTACULAR CUSTOM HOME you will ever find at this price! This one-of-a-kind custom home by renown custom builder CJH Construction and Development will be ready for late summer delivery. This masterpiece of quality craftsmanship boasts 5 bedrooms, 5 and 1/2 bathrooms, a bonus room, an enormous 24' x 24' garage, a large outdoor patio featuring an outdoor grill and overlooking an inviting 14' x 28' pool, Interior features include an electric fireplace, bonus room, gas hot water heater, tankless water system, convection oven with cooktop, high cellings, and double insulated Energy Star windows, The Craftsman architectural style exterior is complemented by rain gutters, a shingle roof, a metered irrigation system and St. Augustine turf. The 576 SF garage will house your SUV, your truck and all your toys! The spacious and open floor plan exudes interior design expertise with functional family living. The outdoor pool and entertainment area will enable you to enjoy your warm summer nights with cookouts, swimming and lots of fun! The lot is so large and the zoning is already in place to accommodate an accessory dwelling unit should you wish to add a mother-in-law suite or teenager's suite to your property. Walk to Foxtail for your morning coffee! Walk to Walmart City Market, Publix, Office Depot, Jason's Deli, Gators Dockside,Chick-Fil-A, Taco Bell, Arbys, McDonalds, KFC, Freshfield Farms, and just a block to Chase, Bank of America, TD Bank, Truist, CVS, Ross, TJ Maxx, Target Superstore, and numerous other retail, medical and commercial entities. This beautiful custom offering is just 3 blocks to the community Wadeview Park where you can jog, walk your dog, enjoy the playground and the Olympic sized community pool! 5 minutes to the 408 and Lake Eola, just 8 minutes to I-4. With no rear neighbor and privacy fencing, you could not ask for a better and more convenient location. In an area of $1,000,000++ homes a block away (on zero lots with single car garages.) Check out this incredible offering!
Sold for $1,450,000
$1,450,000
2502 BETHAWAY AVENUE, ORLANDO, FL 32806
5beds
3,986sqft
Single Family Residence
Built in 2025
9,319 Square Feet Lot
$1,447,200 Zestimate®
$364/sqft
$6,876 Estimated rent
Home value
$1,447,200
$1.32M - $1.59M
$6,876/mo
Zestimate® history
Owner options
List your home for rent
$6,876/mo
Rent Zestimate®
Find your next renter with Zillow Rental Manager. Plus, with online applications, you can quickly screen prospective tenants – for free.
$6,876/mo
Rent Zestimate®
Refinance and save
$10,503/mo
Est. payment
Refinancing to a lower rate could help reduce your monthly payments and save thousands over the life of the loan.
$10,503/mo
Est. payment
Explore your selling options
Work with a Zillow partner agent
Leverage their expertise and Zillow's premium Showcase listings to get your home seen by more buyers.
Get startedList with your own agent
Get your home in front of millions of buyers by listing it on Zillow.
Learn how to do itSell it yourself
Take full control of how buyers see your home on Zillow by listing For Sale by Owner (FSBO).
List your homeWhat's special
Electric fireplaceBonus roomOutdoor grillFunctional family livingTankless water systemMetered irrigation systemCraftsman architectural style exterior
Zillow last checked:
Listing updated:
Listed by:
Bob Jennings 407-595-8616,
PICERNE REALTY CORPORATION 407-595-8616
Bought with:
Nuria Laso, 3065965
URBAN CITY REALTY LLC
Source: Stellar MLS,MLS#: O6283816 Originating MLS: Orlando Regional
Originating MLS: Orlando Regional
Facts & features
Interior
Bedrooms & bathrooms
- Bedrooms: 5
- Bathrooms: 6
- Full bathrooms: 5
- 1/2 bathrooms: 1
Rooms
- Room types: Bonus Room, Family Room, Utility Room, Loft
Primary bedroom
- Features: Walk-In Closet(s)
- Level: First
- Area: 270 Square Feet
- Dimensions: 15x18
Bedroom 2
- Features: Built-in Closet
- Level: First
- Area: 144 Square Feet
- Dimensions: 12x12
Bedroom 3
- Features: Built-in Closet
- Level: Second
- Area: 144 Square Feet
- Dimensions: 12x12
Bedroom 4
- Features: Built-in Closet
- Level: Second
- Area: 144 Square Feet
- Dimensions: 12x12
Bedroom 5
- Features: Built-in Closet
- Level: Second
- Area: 144 Square Feet
- Dimensions: 12x12
Bonus room
- Features: Built-in Closet
- Level: Second
- Area: 336 Square Feet
- Dimensions: 14x24
Kitchen
- Features: Built-in Closet
- Level: First
- Area: 225 Square Feet
- Dimensions: 15x15
Living room
- Features: No Closet
- Level: First
- Area: 360 Square Feet
- Dimensions: 18x20
Heating
- Central, Electric, Heat Pump, Natural Gas
Cooling
- Central Air
Appliances
- Included: Bar Fridge, Oven, Convection Oven, Cooktop, Dishwasher, Disposal, Exhaust Fan, Freezer, Gas Water Heater, Ice Maker, Microwave, Range Hood, Refrigerator, Tankless Water Heater
- Laundry: Electric Dryer Hookup, Inside, Laundry Room, Washer Hookup
Features
- Built-in Features, Ceiling Fan(s), Eating Space In Kitchen, High Ceilings, Kitchen/Family Room Combo, Open Floorplan, Primary Bedroom Main Floor, Solid Surface Counters, Solid Wood Cabinets, Split Bedroom, Stone Counters, Thermostat, Walk-In Closet(s)
- Flooring: Ceramic Tile, Engineered Hardwood, Porcelain Tile
- Doors: Outdoor Grill, Outdoor Kitchen, Sliding Doors
- Windows: Double Pane Windows, ENERGY STAR Qualified Windows, Insulated Windows, Low Emissivity Windows
- Has fireplace: Yes
- Fireplace features: Electric, Insert
Interior area
- Total structure area: 4,902
- Total interior livable area: 3,986 sqft
Property
Parking
- Total spaces: 2
- Parking features: Curb Parking, Driveway, Garage Door Opener, Ground Level, Guest, On Street, Parking Pad
- Attached garage spaces: 2
- Has uncovered spaces: Yes
- Details: Garage Dimensions: 24x24
Features
- Levels: Two
- Stories: 2
- Patio & porch: Covered
- Exterior features: Irrigation System, Outdoor Grill, Outdoor Kitchen, Private Mailbox, Rain Gutters, Sidewalk, Sprinkler Metered
- Has private pool: Yes
- Pool features: Child Safety Fence, Deck, Gunite, In Ground, Lighting, Salt Water
- Fencing: Vinyl
Lot
- Size: 9,319 Square Feet
- Dimensions: 69 x 135
- Features: Cleared, City Lot, Sidewalk, Above Flood Plain
- Residential vegetation: Trees/Landscaped
Details
- Additional structures: Outdoor Kitchen
- Parcel number: 012329064801231
- Zoning: R-2A/T/SP
- Special conditions: None
Construction
Type & style
- Home type: SingleFamily
- Architectural style: Craftsman
- Property subtype: Single Family Residence
- Attached to another structure: Yes
Materials
- Cement Siding, Concrete, Stucco
- Foundation: Block, Concrete Perimeter, Stem Wall
- Roof: Shingle
Condition
- Under Construction
- New construction: Yes
- Year built: 2025
Details
- Builder model: The Allen
- Builder name: CJH Construction & Development Inc
Utilities & green energy
- Sewer: Public Sewer
- Water: Public
- Utilities for property: BB/HS Internet Available, Electricity Connected, Fiber Optics, Natural Gas Connected, Sewer Available, Sewer Connected, Sprinkler Meter, Street Lights, Water Connected
Green energy
- Indoor air quality: HVAC Filter MERV 8+, Moisture Control, No Smoking-Interior Buildg
Community & HOA
Community
- Features: Park, Playground, Pool, Sidewalks
- Security: Smoke Detector(s)
- Pet fee: $0 monthly
- Subdivision: BETHAWAY SUB
HOA
- Has HOA: No
Location
- Region: Orlando
Financial & listing details
- Price per square foot: $364/sqft
- Tax assessed value: $344,934
- Annual tax amount: $6,367
- Date on market: 3/19/2025
- Cumulative days on market: 168 days
- Listing terms: Conventional,VA Loan
- Ownership: Fee Simple
- Total actual rent: 0
- Electric utility on property: Yes
- Road surface type: Paved, Asphalt
Price history
| Date | Event | Price |
|---|---|---|
| 10/31/2025 | Sold | $1,450,000-7.9%$364/sqft |
Source:  Stellar MLS #O6283816 Report a problem Stellar MLS #O6283816 Report a problem | ||
| 9/3/2025 | Pending sale | $1,575,000$395/sqft |
Source: Stellar MLS #O6283816 Report a problem | ||
| 8/1/2025 | Price change | $1,575,000-7.1%$395/sqft |
Source: Stellar MLS #O6283816 Report a problem | ||
| 3/19/2025 | Listed for sale | $1,695,000+609.2%$425/sqft |
Source: Stellar MLS #O6283816 Report a problem | ||
| 8/15/2022 | Listing removed | -- |
Source: Zillow Rental Network_1 Report a problem | ||
| 8/5/2022 | Listed for rent | $2,200+17.3%$1/sqft |
Source: Zillow Rental Network_1 #O6038891 Report a problem | ||
| 6/18/2020 | Listing removed | $1,875 |
Source: PICERNE REALTY CORPORATION #O5868833 Report a problem | ||
| 6/4/2020 | Listed for rent | $1,875 |
Source: PICERNE REALTY CORPORATION #O5868833 Report a problem | ||
| 4/16/2020 | Listing removed | $1,875 |
Source: PICERNE REALTY CORPORATION #O5856195 Report a problem | ||
| 4/7/2020 | Listed for rent | $1,875+17.6% |
Source: PICERNE REALTY CORPORATION #O5856195 Report a problem | ||
| 6/26/2017 | Listing removed | $1,595 |
Source: PICERNE REALTY CORPORATION #O5518768 Report a problem | ||
| 6/19/2017 | Listed for rent | $1,595 |
Source: PICERNE REALTY CORPORATION #O5518768 Report a problem | ||
| 6/19/2017 | Listing removed | $239,000$60/sqft |
Source: PICERNE REALTY CORPORATION #O5516582 Report a problem | ||
| 6/9/2017 | Listed for sale | $239,000+36.6%$60/sqft |
Source: PICERNE REALTY CORPORATION #O5516582 Report a problem | ||
| 2/18/2014 | Sold | $175,000+103.5%$44/sqft |
Source: Stellar MLS #O5192209 Report a problem | ||
| 4/11/2013 | Sold | $86,000-23.9%$22/sqft |
Source: Public Record Report a problem | ||
| 1/16/2013 | Listed for sale | $113,000+64%$28/sqft |
Source: Owner Report a problem | ||
| 12/27/2012 | Sold | $68,900$17/sqft |
Source: Public Record Report a problem | ||
Public tax history
| Year | Property taxes | Tax assessment |
|---|---|---|
| 2024 | $6,367 +11.1% | $338,788 +10% |
| 2023 | $5,732 +10.1% | $307,989 +10% |
| 2022 | $5,207 +3.7% | $279,990 +6.1% |
| 2021 | $5,022 +9.6% | $263,824 +10% |
| 2020 | $4,582 +8.2% | $239,840 +10% |
| 2019 | $4,236 +4.7% | $218,076 +8.3% |
| 2018 | $4,048 | $201,329 +10% |
| 2017 | $4,048 +10.9% | $183,026 +5.8% |
| 2016 | $3,649 +3.7% | $173,029 +8.3% |
| 2015 | $3,519 +17% | $159,795 +12.6% |
| 2014 | $3,008 +66.8% | $141,916 +62.8% |
| 2013 | $1,804 -0.2% | $87,176 +0.5% |
| 2012 | $1,807 -1.6% | $86,785 -1.4% |
| 2011 | $1,836 -17.3% | $88,030 -20.8% |
| 2010 | $2,221 | $111,167 -13.1% |
| 2009 | -- | $127,963 -25.1% |
| 2008 | $1,405 -9% | $170,745 +5.2% |
| 2007 | $1,545 -4.6% | $162,305 -3.5% |
| 2006 | $1,619 +10.3% | $168,106 +19.9% |
| 2005 | $1,469 +21.7% | $140,245 +29% |
| 2004 | $1,207 +5.2% | $108,726 +6.7% |
| 2003 | $1,147 +9.9% | $101,877 +14.2% |
| 2002 | $1,044 +5.3% | $89,215 +12.4% |
| 2001 | $991 +13.4% | $79,396 +3.8% |
| 2000 | $874 | $76,455 |
Find assessor info on the county website
Neighborhood: Wadeview Park
Nearby homes
- $350,0003 bd2 ba1.3k sqft2500 Bethaway Ave, Orlando, FL 32806Sold

- $350,0003 bd2 ba1.2k sqft2504 Bethaway Ave, Orlando, FL 32806Sold
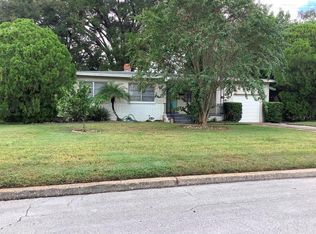
- $403,2003 bd1 ba1.4k sqft2508 Bethaway Ave, Orlando, FL 32806Off Market
- $447,0002 bd2 ba1.4k sqft2503 Bethaway Ave, Orlando, FL 32806Sold
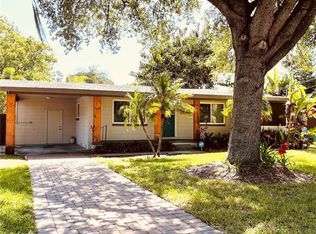
- $475,2004 bd2 ba1.8k sqft2505 Bethaway Ave, Orlando, FL 32806Off Market
- $459,9003 bd2 ba1.5k sqft2501 Bethaway Ave, Orlando, FL 32806For Sale
- $394,6003 bd1 ba1.7k sqft2600 Bethaway Ave, Orlando, FL 32806Off Market
- $411,9003 bd1 ba1.3k sqft2507 Bethaway Ave, Orlando, FL 32806Off Market
Nearby schools
GreatSchools rating
- 9/10Blankner K-8Grades: PK-8Distance: 0.7 mi
- 6/10William R Boone High SchoolGrades: 9-12Distance: 0.7 mi
Schools provided by the listing agent
- Elementary: Blankner Elem
- High: Boone High
Source: Stellar MLS. This data may not be complete. We recommend contacting the local school district to confirm school assignments for this home.
Get a cash offer in 3 minutes
Find out how much your home could sell for in as little as 3 minutes with a no-obligation cash offer.
Estimated market value
$1,447,200
Get a cash offer in 3 minutes
Find out how much your home could sell for in as little as 3 minutes with a no-obligation cash offer.
Estimated market value
$1,447,200
- Florida
- Orange County
- Orlando
- 32806
- Wadeview Park
- 2502 BETHAWAY AVENUE
Nearby cities
Nearby neighborhoods
Nearby zip codes
Other Orlando Topics
