Elegant Custom-Built Home with Stunning Backyard Oasis and Modern Comforts Minutes away from Galleria Mall and Uptown. Welcome to this stunning home featuring a grand circular driveway leading to an elegant entrance that makes a striking first impression. Step inside to an open-concept layout with spiral staircase and soaring high ceilings with abundant natural light streaming through expansive windows. The spacious living areas flow seamlessly, offering picturesque views of a gorgeous backyard retreat complete with a peaceful pond and lush green space — perfect for relaxing or entertaining. Enjoy the bright sunroom, designed for year-round comfort, even in the winter months. Whether you’re hosting in the media/game room or unwinding by the backyard views, this home combines luxury, warmth, and functionality in every detail.
For sale
Price cut: $22.5K (9/1)
$1,473,000
2502 Chimney Rock Rd, Houston, TX 77056
4beds
4,546sqft
Single Family Residence
Built in 2004
0.26 Acres Lot
$1,401,300 Zestimate®
$324/sqft
$58/mo HOA
What's special
- 36 days
- 373
- 14
Zillow last checked:
Listing updated:
Listed by:
Samin Bazargan TREC #0625237 949-202-6557,
Forever Realty, LLC
Source: HAR,MLS#: 48152403
Facts & features
Interior
Bedrooms & bathrooms
- Bedrooms: 4
- Bathrooms: 4
- Full bathrooms: 3
- 1/2 bathrooms: 1
Rooms
- Room types: Family Room
Primary bedroom
- Level: First
- Area: 441
- Dimensions: 21x21
Bedroom
- Level: Second
- Area: 315
- Dimensions: 21x15
Bedroom
- Level: Second
- Area: 224
- Dimensions: 16x14
Bedroom
- Level: Second
- Area: 264
- Dimensions: 22x12
Other
- Level: First
Other
- Level: First
Game room
- Level: Second
Sunroom
- Level: First
Heating
- Electric
Cooling
- Ceiling Fan(s), Electric
Appliances
- Included: Disposal, Refrigerator, Washer, Convection Oven, Microwave, Gas Cooktop, Dishwasher
Features
- Balcony, Crown Molding, High Ceilings, Wet Bar, Primary Bed - 1st Floor, Walk-In Closet(s)
- Flooring: Stone, Tile
- Number of fireplaces: 1
Interior area
- Total structure area: 4,546
- Total interior livable area: 4,546 sqft
Property
Parking
- Total spaces: 2
- Parking features: Driveway Gate, Detached, Electric Gate, Garage Door Opener, Circular Driveway, Electric Vehicle Charging Station(s)
- Garage spaces: 2
Features
- Stories: 2
- Patio & porch: Covered, Patio/Deck, Deck
- Exterior features: Balcony, Sprinkler System
- Has spa: Yes
- Spa features: Private
- Fencing: Back Yard
Lot
- Size: 0.26 Acres
- Features: Back Yard, Subdivided, 1/4 Up to 1/2 Acre
Details
- Parcel number: 0780090180011
Construction
Type & style
- Home type: SingleFamily
- Architectural style: Contemporary,Traditional
- Property subtype: Single Family Residence
Materials
- Stone, Stucco
- Foundation: Slab
- Roof: Composition
Condition
- New construction: No
- Year built: 2004
Utilities & green energy
- Water: Water District
Green energy
- Energy efficient items: Lighting, Insulation, Other Energy Features
Community & HOA
Community
- Subdivision: Briarcroft
HOA
- Has HOA: Yes
- HOA fee: $695 annually
Location
- Region: Houston
Financial & listing details
- Price per square foot: $324/sqft
- Tax assessed value: $1,451,012
- Annual tax amount: $30,837
- Date on market: 8/21/2026
Estimated market value
$1,401,300
$1.33M - $1.47M
$6,676/mo
Price history
| Date | Event | Price |
|---|---|---|
| 9/1/2026 | Price change | $1,473,000-1.5%$324/sqft |
Source:  HAR #48152403 Report a problem HAR #48152403 Report a problem | ||
| 8/21/2026 | Listed for sale | $1,495,500-5.2%$329/sqft |
Source: HAR #48152403 Report a problem | ||
| 8/14/2026 | Listing removed | $1,577,000$347/sqft |
Source: HAR #45260252 Report a problem | ||
| 7/14/2026 | Price change | $1,577,000-2%$347/sqft |
Source: HAR #45260252 Report a problem | ||
| 6/21/2026 | Listed for sale | $1,610,000+11.1%$354/sqft |
Source: HAR #45260252 Report a problem | ||
| 7/18/2022 | Listing removed | -- |
Source: HAR #65874538 Report a problem | ||
| 6/21/2022 | Pending sale | $1,449,000$319/sqft |
Source: HAR #65874538 Report a problem | ||
| 5/8/2022 | Listed for sale | $1,449,000+32.3%$319/sqft |
Source: HAR #65874538 Report a problem | ||
| 3/23/2020 | Listing removed | $6,800$1/sqft |
Source: Martha Turner Sotheby's #28872198 Report a problem | ||
| 1/24/2020 | Listed for rent | $6,800+4.6%$1/sqft |
Source: Martha Turner Sotheby's #28872198 Report a problem | ||
| 1/23/2020 | Listing removed | $1,095,000$241/sqft |
Source: Martha Turner Sotheby's International Realty - Central Houston Brokerage #75369410 Report a problem | ||
| 8/24/2019 | Price change | $1,095,000-4.8%$241/sqft |
Source: Sotheby's International Realty - Briar Hollow Brokerage #75369410 Report a problem | ||
| 7/23/2019 | Listed for sale | $1,150,000$253/sqft |
Source: Martha Turner Sotheby's #75369410 Report a problem | ||
| 6/9/2019 | Listing removed | $1,150,000$253/sqft |
Source: Dogwood Realty Partners, LLC #24440836 Report a problem | ||
| 4/16/2019 | Price change | $1,150,000-2.1%$253/sqft |
Source: Dogwood Realty Partners, LLC #24440836 Report a problem | ||
| 1/27/2019 | Price change | $1,175,000-1.7%$258/sqft |
Source: Dogwood Realty Partners, LLC #24440836 Report a problem | ||
| 10/19/2018 | Listed for sale | $1,195,000+20.1%$263/sqft |
Source: Dogwood Realty Partners, LLC #24440836 Report a problem | ||
| 9/15/2012 | Listing removed | $995,000$219/sqft |
Source: RE/MAX 360 #3528746 Report a problem | ||
| 5/27/2012 | Listing removed | $6,500$1/sqft |
Source: RE/MAX 360 #3528746 Report a problem | ||
| 5/27/2012 | Listed for sale | $995,000+14532.4%$219/sqft |
Source: RE/MAX 360 #3528746 Report a problem | ||
| 4/12/2012 | Listed for rent | $6,500$1/sqft |
Source: RE/MAX 360 #3528746 Report a problem | ||
| 11/5/2011 | Listing removed | $6,800$1/sqft |
Source: RE/MAX 360 #3528746 Report a problem | ||
| 11/1/2011 | Price change | $6,800-99.4%$1/sqft |
Source: RE/MAX 360 #3528746 Report a problem | ||
| 3/13/2011 | Listed for sale | $1,150,000$253/sqft |
Source: RE/MAX 360 #3528746 Report a problem | ||
Public tax history
| Year | Property taxes | Tax assessment |
|---|---|---|
| 2025 | $20,194 -1.2% | $1,451,012 +1.6% |
| 2024 | $20,432 -26% | $1,427,700 +4.2% |
| 2023 | $27,603 -11.2% | $1,370,000 -2.9% |
| 2022 | $31,071 | $1,411,093 +30.2% |
| 2021 | -- | $1,084,048 -19.2% |
| 2020 | $32,196 +93.3% | $1,341,855 +0.7% |
| 2019 | $16,652 -2.2% | $1,332,177 |
| 2018 | $17,034 | $1,332,177 |
| 2017 | $17,034 +4.2% | $1,332,177 |
| 2016 | $16,348 +8.8% | $1,332,177 +2.5% |
| 2015 | $15,021 | $1,300,176 +15.8% |
| 2014 | $15,021 | $1,123,178 +12.8% |
| 2013 | -- | $995,634 +15.1% |
| 2012 | -- | $864,708 |
| 2011 | -- | $864,708 |
| 2010 | -- | $864,708 -5.6% |
| 2009 | -- | $916,000 +4.8% |
| 2007 | -- | $874,441 +50.6% |
| 2006 | -- | $580,773 |
| 2005 | -- | -- |
| 2004 | -- | $208,600 +18.8% |
| 2003 | -- | $175,600 +10% |
| 2002 | -- | $159,700 +10% |
| 2001 | -- | $145,200 +10% |
| 2000 | -- | $132,000 |
Find assessor info on the county website
Monthly payment
Est. payment
Payment breakdown
Explore the cost of this home by adjusting the details. Changes won't be saved.Climate risks
Neighborhood: Greater Uptown
Nearby schools
Schools provided by the listing agent
- Elementary: Briargrove Elementary School
- Middle: Tanglewood Middle School
- High: Wisdom High School
Source: HAR. This data may not be complete. We recommend contacting the local school district to confirm school assignments for this home.
Similar homes
- $1,399,9003 bd5 ba4.4k sqft5610 Woodway Dr, Houston, TX 77056For Sale
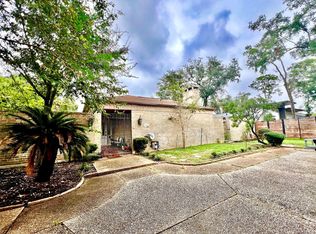 MLS ID #87954529, Caprice Michelle, Caprice Michelle, LLC. HAR
 - $1,619,9504 bd4 ba4k sqft4019 Whitman St, Houston, TX 77027For Sale
 MLS ID #30669776, Virginia Boggus, Almost Home Properties. HAR
 - $1,447,0003 bd4 ba3.7k sqft4023 Norfolk St, Houston, TX 77027For Sale
 MLS ID #16315946, Margarita Machnizh, Energy Realty. HAR
 - $1,435,0005 bd4 ba3.6k sqft4004 Childress St, Houston, TX 77005For Sale
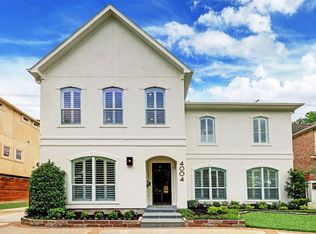 MLS ID #60335364, Brittney Selldin, J. Lindsey Properties. HAR
