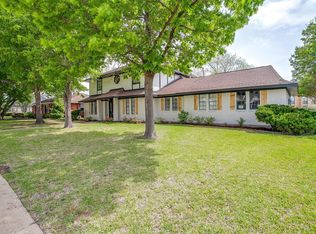
Single Story ranch style home in the peaceful Country Club Meadows neighborhood. 3 bedrooms, 2.5 bathrooms with bonus room and sunroom. Extensive remodel done with natural colored LVP throughout main areas. Enter into the main living space with painted paneling and gas fireplace overlooking the sunroom with skylights and natural wood ceiling feature. Kitchen has all new cabinetry, counters, appliances and tile. Lots of natural light. Home has an eat in kitchen for casual dining and a separate formal dining room. Bonus room located off kitchen which includes a wet bar and half bath. Main bedroom at back of house with a showstopper of an ensuite. Main Bathroom features dual sided vanities and dual closets with enlarged walk in shower and a freestanding tub. Cast iron plumbing was completely removed and replaced with PVC. Foundation work done with transferrable warranty in place
Sold
Price Unknown
2502 Country Club Pkwy, Garland, TX 75041
3beds
2,272sqft
Single Family Residence
Built in 1978
9,016 Square Feet Lot
$399,700 Zestimate®
$--/sqft
$2,475 Estimated rent
Home value
$399,700
$380,000 - $420,000
$2,475/mo
Zestimate® history
Owner options
List your home for rent
$2,475/mo
Rent Zestimate®
Find your next renter with Zillow Rental Manager. Plus, with online applications, you can quickly screen prospective tenants – for free.
$2,475/mo
Rent Zestimate®
Refinance and save
Refinancing to a lower rate could help reduce your monthly payments and save thousands over the life of the loan.
Explore your selling options
Work with a Zillow partner agent
Leverage their expertise and Zillow's premium Showcase listings to get your home seen by more buyers.
Get startedList with your own agent
Get your home in front of millions of buyers by listing it on Zillow.
Learn how to do itSell it yourself
Take full control of how buyers see your home on Zillow by listing For Sale by Owner (FSBO).
List your homeWhat's special
Wet barBonus roomGas fireplaceSeparate formal dining roomCasual diningDual closetsEat in kitchen
Zillow last checked:
Listing updated:
Listed by:
Brandi Sain 0661535,
Ten Twenty Realty LLC 903-452-2009
Bought with:
Brigitte Barkley
Coldwell Banker Apex, REALTORS
Source: NTREIS,MLS#: 20471630
Facts & features
Interior
Bedrooms & bathrooms
- Bedrooms: 3
- Bathrooms: 3
- Full bathrooms: 2
- 1/2 bathrooms: 1
Primary bedroom
- Level: First
Bedroom
- Features: Ceiling Fan(s)
- Level: First
Bedroom
- Features: Ceiling Fan(s)
- Level: First
Bedroom
- Features: Ceiling Fan(s)
- Level: First
Primary bathroom
- Features: Built-in Features, Dual Sinks, Double Vanity, En Suite Bathroom, Sitting Area in Primary, Sink, Separate Shower
- Level: First
Bonus room
- Features: Built-in Features, Ceiling Fan(s)
- Level: First
Breakfast room nook
- Level: First
Dining room
- Level: First
Family room
- Features: Fireplace
- Level: First
Other
- Features: Dual Sinks
- Level: First
Half bath
- Level: First
Sunroom
- Level: First
Heating
- Central, Natural Gas
Cooling
- Central Air, Ceiling Fan(s), Electric
Appliances
- Included: Some Gas Appliances, Dishwasher, Disposal, Gas Oven, Gas Range, Microwave, Plumbed For Gas
- Laundry: Washer Hookup, Electric Dryer Hookup, Gas Dryer Hookup, Laundry in Utility Room
Features
- Chandelier, Decorative/Designer Lighting Fixtures, Eat-in Kitchen, Granite Counters, High Speed Internet, Pantry, Paneling/Wainscoting, Cable TV, Walk-In Closet(s)
- Flooring: Carpet, Luxury Vinyl Plank, Tile
- Windows: Window Coverings
- Has basement: No
- Number of fireplaces: 1
- Fireplace features: Family Room, Gas, Wood Burning
Interior area
- Total interior livable area: 2,272 sqft
Property
Parking
- Total spaces: 2
- Parking features: Alley Access, Door-Single, Garage, Private, Garage Faces Rear
- Attached garage spaces: 2
Features
- Levels: One
- Stories: 1
- Pool features: None
Lot
- Size: 9,016 Square Feet
Details
- Parcel number: 26109800010160000
Construction
Type & style
- Home type: SingleFamily
- Architectural style: Ranch,Detached
- Property subtype: Single Family Residence
Materials
- Brick
- Foundation: Slab
- Roof: Composition
Condition
- Year built: 1978
Utilities & green energy
- Sewer: Public Sewer
- Water: Public
- Utilities for property: Natural Gas Available, Sewer Available, Separate Meters, Water Available, Cable Available
Green energy
- Energy efficient items: Insulation
Community & HOA
Community
- Subdivision: Country Club Meadows
HOA
- Has HOA: No
Location
- Region: Garland
Financial & listing details
- Tax assessed value: $411,680
- Annual tax amount: $7,261
- Date on market: 12/20/2023
- Cumulative days on market: 74 days
- Listing terms: Cash,Conventional,FHA
Price history
| Date | Event | Price |
|---|---|---|
| 2/23/2024 | Sold | -- |
Source: NTREIS #20471630 Report a problem | ||
| 1/28/2024 | Pending sale | $420,000$185/sqft |
Source: NTREIS #20471630 Report a problem | ||
| 1/21/2024 | Contingent | $420,000$185/sqft |
Source: NTREIS #20471630 Report a problem | ||
| 1/3/2024 | Listed for sale | $420,000-0.7%$185/sqft |
Source: NTREIS #20471630 Report a problem | ||
| 12/20/2023 | Listing removed | -- |
Source: NTREIS #20471630 Report a problem | ||
| 12/7/2023 | Price change | $423,000-0.5%$186/sqft |
Source: NTREIS #20471630 Report a problem | ||
| 11/8/2023 | Listed for sale | $425,000+34.9%$187/sqft |
Source: NTREIS #20471630 Report a problem | ||
| 8/17/2023 | Sold | -- |
Source: NTREIS #20390641 Report a problem | ||
| 8/16/2023 | Pending sale | $315,000$139/sqft |
Source: NTREIS #20390641 Report a problem | ||
| 8/10/2023 | Contingent | $315,000$139/sqft |
Source: NTREIS #20390641 Report a problem | ||
| 8/4/2023 | Listed for sale | $315,000$139/sqft |
Source: NTREIS #20390641 Report a problem | ||
| 7/18/2012 | Sold | -- |
Source: Public Record Report a problem | ||
Public tax history
| Year | Property taxes | Tax assessment |
|---|---|---|
| 2025 | $1,759 +8.8% | $411,680 +12.6% |
| 2024 | $1,617 +226.4% | $365,670 +23.8% |
| 2023 | $495 -12.1% | $295,300 |
| 2022 | $564 +6.2% | $295,300 +31.1% |
| 2021 | $531 +3.2% | $225,230 |
| 2020 | $515 +13.2% | $225,230 +14.6% |
| 2019 | $455 -3.4% | $196,490 |
| 2018 | $471 -82.1% | $196,490 |
| 2017 | $2,627 +5.7% | $196,490 +17.5% |
| 2016 | $2,485 +4.7% | $167,240 +6.1% |
| 2015 | $2,373 | $157,600 +7.5% |
| 2014 | $2,373 | $146,580 |
| 2013 | -- | -- |
| 2012 | -- | -- |
| 2011 | -- | -- |
| 2010 | -- | -- |
| 2009 | -- | -- |
| 2008 | -- | -- |
| 2007 | -- | -- |
| 2005 | -- | -- |
| 2004 | -- | -- |
| 2003 | -- | -- |
| 2002 | -- | -- |
| 2001 | -- | -- |
Find assessor info on the county website
Neighborhood: 75041
Nearby homes
- $346,5003 bd3 ba2.1k sqft2422 Country Club Pkwy, Garland, TX 75041Off Market

- $300,0003 bd2 ba1.9k sqft2506 Country Club Pkwy, Garland, TX 75041Off Market
- $335,7003 bd2 ba2k sqft2418 Country Club Pkwy, Garland, TX 75041Off Market
- $--4 bd3 ba2.4k sqft2510 Country Club Pkwy, Garland, TX 75041Sold
- $383,9003 bd3 ba2.8k sqft2501 Country Club Pkwy, Garland, TX 75041Off Market
- $367,5003 bd3 ba2.3k sqft2505 Country Club Pkwy, Garland, TX 75041Off Market
- $348,9003 bd3 ba2.2k sqft2509 Country Club Pkwy, Garland, TX 75041Off Market
- $319,2003 bd2 ba2.3k sqft2414 Country Club Pkwy, Garland, TX 75041Off Market
Nearby schools
GreatSchools rating
- 4/10Club Hill STEM Elementary SchoolGrades: PK-5Distance: 0.9 mi
- 9/10Austin Academy For ExcellenceGrades: 6-8Distance: 0.6 mi
- 2/10South Garland High SchoolGrades: 8-12Distance: 1.4 mi
Schools provided by the listing agent
- District: Garland ISD
Source: NTREIS. This data may not be complete. We recommend contacting the local school district to confirm school assignments for this home.
Get a cash offer in 3 minutes
Find out how much your home could sell for in as little as 3 minutes with a no-obligation cash offer.
Estimated market value
$399,700
Get a cash offer in 3 minutes
Find out how much your home could sell for in as little as 3 minutes with a no-obligation cash offer.
Estimated market value
$399,700
- Texas
- Dallas County
- Garland
- 75041
- 2502 Country Club Pkwy
Nearby cities
Nearby neighborhoods
Nearby zip codes
Other Garland Topics
