Beautiful home in the sought after Chimneys of Marvin across from the club house and amenity center. The community has a pool, tennis courts , playground, basketball court, volleyball area, and walking trails etc. This home has a lovely front porch with stone accents and lots of upgrades. Wonderful Brazilian cherry flooring, wrought iron spindles, nice cabinets, move in condition. Wait until you see the private backyard with a custom built fireplace on a beautiful brick patio under a pergola.
Closed
$755,000
2502 Creek Manor Dr, Waxhaw, NC 28173
4beds
2,830sqft
Single Family Residence
Built in 2007
0.36 Acres Lot
$801,000 Zestimate®
$267/sqft
$2,964 Estimated rent
Home value
$801,000
$761,000 - $841,000
$2,964/mo
Zestimate® history
Owner options
List your home for rent
$2,964/mo
Rent Zestimate®
Find your next renter with Zillow Rental Manager. Plus, with online applications, you can quickly screen prospective tenants – for free.
$2,964/mo
Rent Zestimate®
Refinance and save
$4,831/mo
Est. payment
Refinancing to a lower rate could help reduce your monthly payments and save thousands over the life of the loan.
$4,831/mo
Est. payment
Explore your selling options
Work with a Zillow partner agent
Leverage their expertise and Zillow's premium Showcase listings to get your home seen by more buyers.
Get startedList with your own agent
Get your home in front of millions of buyers by listing it on Zillow.
Learn how to do itSell it yourself
Take full control of how buyers see your home on Zillow by listing For Sale by Owner (FSBO).
List your homeWhat's special
Custom built fireplacePrivate backyardWrought iron spindlesNice cabinetsBasketball courtTennis courtsClub house
Zillow last checked:
Listing updated:
Listed by:
John Maida john@stoneridgepros.com,
Stoneridge Realty
Bought with:
Joe Higgins
Coldwell Banker Realty
Source: Canopy MLS as distributed by MLS GRID,MLS#: 4065939
Facts & features
Interior
Bedrooms & bathrooms
- Bedrooms: 4
- Bathrooms: 3
- Full bathrooms: 2
- 1/2 bathrooms: 1
Primary bedroom
- Level: Upper
Bedroom s
- Level: Upper
Bedroom s
- Level: Upper
Bedroom s
- Level: Upper
Bathroom half
- Level: Main
Bathroom full
- Level: Upper
Bathroom full
- Level: Upper
Bonus room
- Level: Upper
Breakfast
- Level: Main
Den
- Level: Main
Dining room
- Level: Main
Great room
- Level: Main
Kitchen
- Features: Walk-In Pantry
- Level: Main
Laundry
- Level: Upper
Library
- Level: Main
Heating
- Central
Cooling
- Central Air
Appliances
- Included: Convection Oven, Dishwasher, Disposal, Gas Cooktop, Gas Water Heater
- Laundry: Upper Level
Features
- Kitchen Island, Pantry, Walk-In Pantry
- Flooring: Laminate
- Has basement: No
- Fireplace features: Family Room, Gas Log, Gas Vented
Interior area
- Total structure area: 2,830
- Total interior livable area: 2,830 sqft
- Finished area above ground: 2,830
- Finished area below ground: 0
Property
Parking
- Total spaces: 2
- Parking features: Driveway, Attached Garage, Garage Faces Front, Garage on Main Level
- Attached garage spaces: 2
- Has uncovered spaces: Yes
Features
- Levels: Two
- Stories: 2
- Patio & porch: Front Porch, Patio
- Exterior features: In-Ground Irrigation, Other - See Remarks
- Pool features: Community
Lot
- Size: 0.36 Acres
- Dimensions: 108 x 167
- Features: Infill Lot, Level, Wooded
Living quarters
- Secondary features: None
Details
- Additional structures: Gazebo
- Parcel number: 06210179
- Zoning: R-40
- Special conditions: Standard
Construction
Type & style
- Home type: SingleFamily
- Architectural style: Transitional
- Property subtype: Single Family Residence
Materials
- Brick Full
- Foundation: Slab
- Roof: Shingle
Condition
- New construction: No
- Year built: 2007
Details
- Builder model: Amber
- Builder name: Pulte Homes
Utilities & green energy
- Sewer: County Sewer
- Water: County Water
- Utilities for property: Cable Connected, Electricity Connected, Phone Connected, Underground Power Lines, Underground Utilities, Wired Internet Available
Community & HOA
Community
- Features: Clubhouse, Fitness Center, Picnic Area, Playground, Pond, Recreation Area, Sidewalks, Street Lights, Tennis Court(s), Walking Trails
- Subdivision: The Chimneys of Marvin
HOA
- Has HOA: Yes
- HOA fee: $384 quarterly
- HOA name: Henderson
- HOA phone: 704-535-1122
Location
- Region: Waxhaw
Financial & listing details
- Price per square foot: $267/sqft
- Tax assessed value: $452,900
- Annual tax amount: $3,831
- Date on market: 9/8/2023
- Cumulative days on market: 28 days
- Listing terms: Cash,Conventional
- Exclusions: Washer dryer refrigerator
- Electric utility on property: Yes
- Road surface type: Concrete, Paved
Price history
| Date | Event | Price |
|---|---|---|
| 11/3/2023 | Sold | $755,000-0.6%$267/sqft |
Source:  Canopy MLS as distributed by MLS GRID #4065939 Report a problem Canopy MLS as distributed by MLS GRID #4065939 Report a problem | ||
| 10/6/2023 | Pending sale | $759,900$269/sqft |
Source: Canopy MLS as distributed by MLS GRID #4065939 Report a problem | ||
| 9/27/2023 | Price change | $759,900-5%$269/sqft |
Source: Canopy MLS as distributed by MLS GRID #4065939 Report a problem | ||
| 9/8/2023 | Listed for sale | $799,999+130.2%$283/sqft |
Source: Canopy MLS as distributed by MLS GRID #4065939 Report a problem | ||
| 10/24/2007 | Sold | $347,500$123/sqft |
Source: Public Record Report a problem | ||
Public tax history
| Year | Property taxes | Tax assessment |
|---|---|---|
| 2025 | $3,831 +34.7% | $824,500 +82% |
| 2024 | $2,843 +0.4% | $452,900 |
| 2023 | $2,833 | $452,900 |
| 2022 | $2,833 +0.2% | $452,900 |
| 2021 | $2,827 -2.4% | $452,900 +20.4% |
| 2020 | $2,896 +0.5% | $376,100 |
| 2019 | $2,882 | $376,100 |
| 2018 | $2,882 -5.4% | $376,100 |
| 2017 | $3,048 +1.8% | $376,100 |
| 2016 | $2,993 | $376,100 |
| 2015 | $2,993 +19.7% | $376,100 +3.4% |
| 2014 | $2,499 | $363,820 |
| 2013 | -- | $363,820 |
| 2012 | -- | $363,820 |
| 2011 | -- | $363,820 |
| 2010 | -- | $363,820 |
| 2009 | $2,489 | $363,820 |
| 2008 | $2,489 +570.5% | $363,820 +613.4% |
| 2007 | $371 | $51,000 |
Find assessor info on the county website
Neighborhood: Marvin
Nearby homes
- $812,2005 bd4 ba3.3k sqft2500 Creek Manor Dr, Waxhaw, NC 28173Off Market
- $829,6005 bd4 ba3.1k sqft2504 Creek Manor Dr, Waxhaw, NC 28173Off Market
- $960,7005 bd4 ba3.9k sqft1803 Rosebay Way, Waxhaw, NC 28173Off Market
- $1,058,0004 bd5 ba3.7k sqft2506 Creek Manor Dr, Waxhaw, NC 28173Off Market
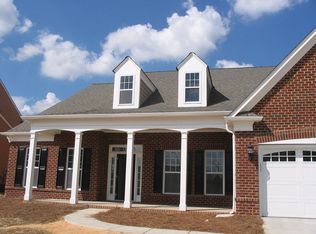
- $779,2004 bd3 ba2.8k sqft2501 Creek Manor Dr, Waxhaw, NC 28173Off Market
- $868,4005 bd4 ba3.1k sqft1805 Rosebay Way, Waxhaw, NC 28173Off Market
- $904,8005 bd4 ba3.6k sqft2422 Creek Manor Dr, Waxhaw, NC 28173Off Market
- $844,6005 bd4 ba3.4k sqft2423 Creek Manor Dr, Waxhaw, NC 28173Off Market
Nearby schools
GreatSchools rating
- 8/10Sandy Ridge Elementary SchoolGrades: K-5Distance: 0.3 mi
- 10/10Marvin Ridge Middle SchoolGrades: 6-8Distance: 0.8 mi
- 9/10Marvin Ridge High SchoolGrades: 9-12Distance: 0.7 mi
Get a cash offer in 3 minutes
Find out how much your home could sell for in as little as 3 minutes with a no-obligation cash offer.
Estimated market value
$801,000
Get a cash offer in 3 minutes
Find out how much your home could sell for in as little as 3 minutes with a no-obligation cash offer.
Estimated market value
$801,000
- North Carolina
- Union County
- Waxhaw
- 28173
- Marvin
- 2502 Creek Manor Dr
Nearby cities
Nearby neighborhoods
Nearby zip codes
Other Waxhaw Topics
