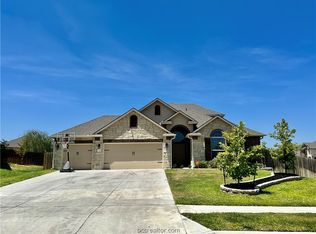
Set on a generous quarter-acre lot in a prime location, this striking home makes an unforgettable first impression with its elegant stone and brick exterior and 3-car garage. Inside, the layout is designed for flexibility and comfort, blending spaciousness with thoughtful details that make daily life seamless.
Step through the front door and into a versatile flex room—perfect for a formal living or dining space—while French doors open into a quiet home office ideal for remote work or study. The heart of the home is a wide-open gathering area where the great room, dining space, and gourmet kitchen all flow effortlessly together. This kitchen is built for more than just cooking—it’s a true centerpiece, featuring a large island, sleek granite countertops, stainless steel appliances, and double built-in ovens that make entertaining a joy.
Five bedrooms and three and a half baths offer room to grow and space to breathe, including a large upstairs loft that invites movie nights, game time, or a quiet retreat. The owner’s suite is a peaceful escape, with a high ceiling in the bedroom and a spa-inspired bath complete with a walk-in shower, long double sink vanity with seating area, and plenty of room to unwind.
When the day is done, step outside to the expansive covered patio and take in the view of the backyard—a perfect setting for weekend barbecues, quiet mornings, or evening gatherings under the Texas sky. This home offers all the space you need, wrapped in a style that feels just right.
Closed
Price Unknown
2502 Dante Ct, Harker Heights, TX 76548
5beds
3,488sqft
Single Family Residence
Built in 2019
10,850 Square Feet Lot
$455,100 Zestimate®
$--/sqft
$2,998 Estimated rent
Home value
$455,100
$419,000 - $492,000
$2,998/mo
Zestimate® history
Owner options
List your home for rent
$2,998/mo
Rent Zestimate®
Find your next renter with Zillow Rental Manager. Plus, with online applications, you can quickly screen prospective tenants – for free.
$2,998/mo
Rent Zestimate®
Refinance and save
$90/mo
Est. payment
Refinancing to a lower rate could help reduce your monthly payments and save thousands over the life of the loan.
$90/mo
Est. payment
Explore your selling options
Work with a Zillow partner agent
Leverage their expertise and Zillow's premium Showcase listings to get your home seen by more buyers.
Get startedList with your own agent
Get your home in front of millions of buyers by listing it on Zillow.
Learn how to do itSell it yourself
Take full control of how buyers see your home on Zillow by listing For Sale by Owner (FSBO).
List your homeWhat's special
Generous quarter-acre lotView of the backyardQuiet home officeStainless steel appliancesFive bedroomsSleek granite countertopsWide-open gathering area
Zillow last checked:
Listing updated:
Listed by:
Jean Shine (254)690-4321,
Coldwell Banker Apex, Realtors
Bought with:
Amanda Pellegrino, TREC #0751236
Always Here Properties, Llc
Source: Central Texas MLS,MLS#: 584592 Originating MLS: Fort Hood Area Association of REALTORS
Originating MLS: Fort Hood Area Association of REALTORSFacts & features
Interior
Bedrooms & bathrooms
- Bedrooms: 5
- Bathrooms: 4
- Full bathrooms: 3
- 1/2 bathrooms: 1
Primary bedroom
- Level: Upper
Bedroom
- Level: Upper
Bedroom 2
- Level: Lower
Bedroom 3
- Level: Upper
Bedroom 4
- Level: Upper
Breakfast room nook
- Level: Main
Dining room
- Level: Main
Family room
- Level: Upper
Laundry
- Level: Main
Living room
- Level: Main
Office
- Level: Main
Heating
- Central, Electric, Multiple Heating Units
Cooling
- Central Air, Electric, 2 Units
Appliances
- Included: Double Oven, Dishwasher, Electric Cooktop, Electric Water Heater, Disposal, Multiple Water Heaters, Plumbed For Ice Maker, Some Electric Appliances, Built-In Oven, Cooktop, Microwave
- Laundry: Washer Hookup, Electric Dryer Hookup, Inside, Laundry Room
Features
- Ceiling Fan(s), Dining Area, Separate/Formal Dining Room, Double Vanity, High Ceilings, Home Office, Multiple Living Areas, MultipleDining Areas, Open Floorplan, Recessed Lighting, Split Bedrooms, Shower Only, Separate Shower, Tub Shower, Upper Level Primary, Walk-In Closet(s), Window Treatments, Breakfast Bar, Breakfast Area, Eat-in Kitchen, Granite Counters
- Flooring: Carpet, Tile
- Windows: Window Treatments
- Attic: Access Only
- Has fireplace: No
- Fireplace features: None
Interior area
- Total interior livable area: 3,488 sqft
Property
Parking
- Total spaces: 3
- Parking features: Attached, Door-Multi, Garage Faces Front, Garage, Garage Door Opener
- Attached garage spaces: 3
Features
- Levels: Two
- Stories: 2
- Patio & porch: Covered, Patio, Porch
- Exterior features: Covered Patio, Porch, Rain Gutters
- Pool features: Community, In Ground
- Fencing: Back Yard,Privacy,Wood
- Has view: Yes
- View description: None
- Body of water: None
Lot
- Size: 10,850 Square Feet
- Dimensions: 83 x 131
Details
- Parcel number: 483226
Construction
Type & style
- Home type: SingleFamily
- Architectural style: Traditional
- Property subtype: Single Family Residence
Materials
- Brick, HardiPlank Type, Stone Veneer
- Foundation: Slab
- Roof: Composition,Shingle
Condition
- Resale
- Year built: 2019
Details
- Builder name: DR Horton
Utilities & green energy
- Sewer: Public Sewer
- Water: Public
- Utilities for property: Cable Available, High Speed Internet Available, Trash Collection Public
Green energy
- Energy efficient items: Appliances, HVAC, Water Heater
- Energy generation: Solar
Community & HOA
Community
- Features: Barbecue, Playground, Trails/Paths, Community Pool, Curbs, Sidewalks
- Security: Security System Owned, Smoke Detector(s)
- Subdivision: Cedarbrook Ridge Ph I Amd
HOA
- Has HOA: Yes
- HOA fee: $90 quarterly
- HOA name: Cedarbrook Ridge
Location
- Region: Harker Heights
Financial & listing details
- Tax assessed value: $493,179
- Annual tax amount: $7,810
- Date on market: 7/5/2025
- Cumulative days on market: 61 days
- Listing agreement: Exclusive Right To Sell
- Listing terms: Cash,Conventional,FHA,VA Loan
- Road surface type: Asphalt, Paved
Price history
| Date | Event | Price |
|---|---|---|
| 10/3/2025 | Sold | -- |
Source:  Central Texas MLS #584592 Report a problem Central Texas MLS #584592 Report a problem | ||
| 9/4/2025 | Pending sale | $480,000$138/sqft |
Source: Central Texas MLS #584592 Report a problem | ||
| 8/27/2025 | Contingent | $480,000$138/sqft |
Source: Central Texas MLS #584592 Report a problem | ||
| 7/5/2025 | Listed for sale | $480,000$138/sqft |
Source: Central Texas MLS #584592 Report a problem | ||
Public tax history
| Year | Property taxes | Tax assessment |
|---|---|---|
| 2025 | $7,810 -1% | $493,179 +0.7% |
| 2024 | $7,886 +14.9% | $489,576 +12.5% |
| 2023 | $6,861 -10.2% | $435,076 +10% |
| 2022 | $7,641 | $395,524 +10% |
| 2021 | -- | $359,567 +73.9% |
| 2020 | $2,705 +916.4% | $206,824 +1780.2% |
| 2019 | $266 | $11,000 |
Find assessor info on the county website
Neighborhood: 76548
Nearby homes
- $351,6005 bd3 ba2.5k sqft2504 Dante Ct, Harker Heights, TX 76548Off Market
- $--4 bd3 ba2.9k sqft2500 Dante Ct, Harker Heights, TX 76548Sold
- $263,8004 bd2 ba1.5k sqft2507 Bargello St, Harker Heights, TX 76548Off Market

- $305,900-- bd-- ba1.9k sqft2505 Bargello St, Harker Heights, TX 76548Off Market
- $388,700-- bd-- ba3.1k sqft2509 Bargello St, Harker Heights, TX 76548Off Market
- $--3 bd2 ba1.6k sqft2506 Dante Ct, Harker Heights, TX 76548Sold
- $--4 bd2 ba2k sqft2503 Bargello St, Harker Heights, TX 76548Sold
- $308,9003 bd2 ba2k sqft2511 Bargello St, Harker Heights, TX 76548Off Market
Nearby schools
GreatSchools rating
- 7/10Skipcha Elementary SchoolGrades: PK-5Distance: 0.7 mi
- 5/10Union Grove Middle SchoolGrades: 6-8Distance: 1.4 mi
- 5/10Harker Heights High SchoolGrades: 9-12Distance: 0.6 mi
Schools provided by the listing agent
- Elementary: Skipcha Elementary School
- Middle: Nolan Middle School
- High: Harker Heights High School
- District: Killeen ISD
Source: Central Texas MLS. This data may not be complete. We recommend contacting the local school district to confirm school assignments for this home.
Get a cash offer in 3 minutes
Find out how much your home could sell for in as little as 3 minutes with a no-obligation cash offer.
Estimated market value
$455,100
Get a cash offer in 3 minutes
Find out how much your home could sell for in as little as 3 minutes with a no-obligation cash offer.
Estimated market value
$455,100
- Texas
- Bell County
- Harker Heights
- 76548
- 2502 Dante Ct
Nearby cities
Nearby zip codes
Other Harker Heights Topics
