Skip main navigation
For sale
  • $399,999

    2502 Dewey St, Hollywood, FL 33020

    2beds
    862sqft
    : 
    Loading
    Get pre-qualified
    Single Family Residence
    Built in 1950
    7,001 Square Feet Lot
    $-- Zestimate®
    $464/sqft
    $-- HOA

    What's special

    Abundant natural lightBeautiful granite countertopsBeautiful koi pondVery large backyardPrivate tropical oasisImpact hurricane windowsSpacious layout
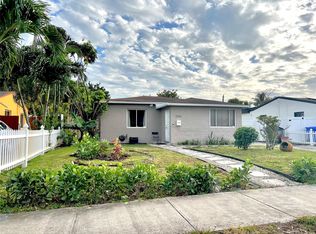
    Welcome to this charming single family home located in the desirable Highland Gardens neighborhood, just east of I-95 in Hollywood. Offering a spacious layout and an exceptional outdoor living experience, this home features a very large backyard complete with a beautiful koi pond and lush landscaping that creates a private tropical oasis perfect for relaxation and entertaining. Inside, the home is bright and inviting thanks to abundant natural light streaming through impact hurricane windows. The interiors showcase deep grey walls that provide a modern, sophisticated backdrop. The entire home features elegant 24-inch tile flooring throughout, creating a clean and cohesive look. The kitchen is a standout with beautiful granite countertops and a stainless steel Samsung refrigerator. A convenient laundry room houses a matching set of LG washer and dryer. The front entranceway greets you with an open and welcoming feel as soon as you walk in. This single family residence combines practical luxury with Florida living at its best — impact windows for peace of mind, generous outdoor space, and move-in ready finishes. Ideal for those seeking a peaceful yet conveniently located home in Hollywood’s Highland Gardens community.
    16 days
    |
    435
    |
    43
    |

    Zillow last checked:

    Listing updated:

    Listed by:

    Michael Aversano 305-525-8947,

    One Key Realty

    Source: MIAMI,MLS#: A12029407MLS LogoOriginating MLS: A-Miami Association of REALTORS

    Loading...

      Facts & features

      Interior

      Bedrooms & bathrooms
      • Bedrooms: 2
      • Bathrooms: 1
      • Full bathrooms: 1
      Heating
      • Central, Electric
      Cooling
      • Ceiling Fan(s), Central Air, Electric
      Appliances
      • Included: Dishwasher, Disposal, Dryer, Electric Range, Microwave, Refrigerator, Washer
      • Laundry: Laundry Room
      Features
      • Entrance Foyer
      • Flooring: Ceramic Tile
      • Windows: Blinds
      Interior area
      • Total structure area: 961
      • Total interior livable area: 862 sqft
      Video & virtual tour

      Property

      Parking
      • Parking features: Driveway
      • Has uncovered spaces: Yes
      Features
      • Stories: 1
      • Entry location: First Floor Entry,Foyer
      • Exterior features: Lighting, Room For Pool
      • Pool features: R30-No Pool/No Water
      • Fencing: Fenced
      • Has view: Yes
      • View description: Garden
      Lot
      • Size: 7,001 Square Feet
      • Features: Less Than 1/4 Acre Lot
      Details
      • Parcel number: 514221210410
      • Zoning: RS-3

      Construction

      Type & style
      • Home type: SingleFamily
      • Property subtype: Single Family Residence
      Materials
      • Concrete Block Construction
      • Roof: Barrel Roof
      Condition
      • Completely Renovated
      • Year built: 1950

      Utilities & green energy

      • Sewer: Public Sewer, Septic Tank
      • Water: Municipal Water

      Community & HOA

      Community
      • Features: Sidewalks, Street Lights
      • Subdivision: Washington Heights
      HOA
      • Has HOA: No
      Location
      • Region: Hollywood

      Financial & listing details

      • Price per square foot: $464/sqft
      • Tax assessed value: $319,750
      • Annual tax amount: $6,921
      • Date on market: 6/2/2026
      • Listing terms: All Cash,Conventional,FHA-Va Approved
      • Ownership: Self Proprietor/Individual
      • Road surface type: Paved Road

        Estimated market value

        Not available

        Estimated sales range

        Not available

        Not available

        Price history

        DateEventPrice
        6/27/2026Listed for sale$399,999+785%$464/sqft
        Source: MIAMI #A12029407 Report a problem
        9/15/2011Sold$45,200-5.8%$52/sqft
        Source: Public Record Report a problem
        7/19/2011Listed for sale$48,000+25.3%$56/sqft
        Source: isNowListed.com Report a problem
        6/17/2011Sold$38,300$44/sqft
        Source: Public Record Report a problem

        Public tax history

        YearProperty taxesTax assessment
        2025$6,921 +10.2%$311,770 +10%
        2024$6,281 +0.3%$283,430 +0.8%
        2023$6,264 +449.9%$281,120 +239.5%
        2022$1,139 +3.9%$82,810 +3%
        2021$1,096 +3.2%$80,400 +1.4%
        2020$1,062 +2.3%$79,290 +2.3%
        2019$1,038 $77,510 +1.9%
        2018$1,038 +5.4%$76,070 +2.1%
        2017$985 +8.9%$74,510 +2.1%
        2016$904 -1%$72,980 +0.7%
        2015$914 -1%$72,480 +0.8%
        2014$923 $71,910 +1.5%
        2013$923 -18.6%$70,850 +67.3%
        2012$1,134 +93.8%$42,360 +6.1%
        2011$585 -11%$39,910 -15%
        2010$658 +6.3%$46,940 +1.3%
        2009$618 +11.6%$46,350 +0.1%
        2008$554 +4.6%$46,310 +3%
        2007$530 -4%$44,970 -48.2%
        2006$552 $86,750 +30.7%
        2005-- $66,370 +20.6%
        2004$842 +6.9%$55,020 +5.1%
        2003$787 +37.2%$52,350 +17.4%
        2002$574 +35.7%$44,590 +14.2%
        2001$423 +0%$39,030
        2000$423 --
        Find assessor info on the county website

        Monthly payment

        Est. payment

        Payment breakdown

        Explore the cost of this home by adjusting the details. Changes won't be saved.
        All calculations are estimates and provided by Zillow, Inc. for informational purposes only. Actual amounts may vary.
        HOA fees may include property taxes on listings classified as Co-Ops. Contact the listing agent and/or owner for fee details.
        Mortgage interest rates are dependent on a number of factors, including credit score, down payment, and repayment length. Interest rate data provided by Zillow Group Marketplace, Inc. as of 1/1/1970 from various mortgage lenders with which we have lead or other similar arrangements; the Estimated Payment is an average of those rates.
        See how much you could borrow to make a competitive offer.

        Climate risks

        Neighborhood: Highland Garden

        Getting around

        49 / 100
        Car-Dependent
        34 / 100
        Some Transit
        55 / 100
        Bikeable

        Nearby schools

        GreatSchools rating
        Schools provided by the listing agent
        • Elementary: Colbert
        • Middle: Mcnicol
        • High: Hallandale High

        Source: MIAMI. This data may not be complete. We recommend contacting the local school district to confirm school assignments for this home.

        A local agent can set up tours, give advice and negotiate with sellers.

        Browse local experts

        Similar homes