Bright, modern home completely renovated in 2021, ready for you to move in and enjoy! Here is what makes it so special: lots of windows that fill with sunshine, making it cheerful and bright. Updated and stylish bathrooms you will love. Main bathroom includes a soaking tub. The updated kitchen is a chefs dream with all top GE Stainless Steel appliances including a French door refrigerator, 3" slide in range with convection oven and no preheat air fry, dishwasher and microwave. Kitchen includes a walk-in pantry and a window over the sink with a view! Motion Sense Hands Free kitchen faucet. Soft close cabinetry in kitchen and bath. Quartz countertops in kitchen and baths. Engineered laminate flooring with top grade underlayment providing more comfort to walk on throughout; 2" wood room darkening blinds in all rooms; a 4 panel insulated fabric track blind on sliding doors, keeps you cooler in the summer warmer in the winter. GE front load washer (w/steam and 6 motion technology) and GE dryer. A split bedroom plan. The owner's bedroom is spacious and fits a king size bed, with two closet one is a walk-in). Second bedroom is perfect as a guest bedroom or office. There is a family room off the kitchen, a large living room with large windows and a cozy gas fireplace with marble surround. Enjoy your own space on a private patio facing a green area and park. Quiet and peaceful located on the back of the building. First floor access, convenient assigned parking space right at the front door. Plus many more features. This home has much to offer. Come see this beautiful home and make it yours!
Sold for $315,000
$315,000
2502 Driftwood Ct APT 1B, Frederick, MD 21702
2beds
--sqft
Condominium
Built in 1997
-- sqft lot
$295,400 Zestimate®
$--/sqft
$2,095 Estimated rent
Home value
$295,400
$281,000 - $310,000
$2,095/mo
Zestimate® history
Owner options
List your home for rent
$2,095/mo
Rent Zestimate®
Find your next renter with Zillow Rental Manager. Plus, with online applications, you can quickly screen prospective tenants – for free.
$2,095/mo
Rent Zestimate®
Refinance and save
$2,366/mo
Est. payment
Refinancing to a lower rate could help reduce your monthly payments and save thousands over the life of the loan.
$2,366/mo
Est. payment
Explore your selling options
Work with a Zillow partner agent
Leverage their expertise and Zillow's premium Showcase listings to get your home seen by more buyers.
Get startedList with your own agent
Get your home in front of millions of buyers by listing it on Zillow.
Learn how to do itSell it yourself
Take full control of how buyers see your home on Zillow by listing For Sale by Owner (FSBO).
List your homeWhat's special
Zillow last checked:
Listing updated:
Listed by:
Sandy Snyder 301-991-7621,
eXp Realty LLC
Bought with:
Carolyn Young, WV0022361
Samson Properties
Joan Seal, 0225175617
Samson Properties
Source: Bright MLS,MLS#: MDFR2052690
Facts & features
Interior
Bedrooms & bathrooms
- Bedrooms: 2
- Bathrooms: 2
- Full bathrooms: 2
- Main level bathrooms: 2
- Main level bedrooms: 2
Basement
- Area: 0
Heating
- Forced Air, Natural Gas
Cooling
- Central Air, Electric
Appliances
- Included: Microwave, Dishwasher, Disposal, Dryer, Oven/Range - Electric, Refrigerator, Stainless Steel Appliance(s), Washer, Electric Water Heater
- Laundry: In Unit
Features
- Crown Molding, Chair Railings, Dining Area, Kitchen - Gourmet, Recessed Lighting, Walk-In Closet(s), Pantry
- Flooring: Laminate, Ceramic Tile
- Has basement: No
- Has fireplace: No
Interior area
- Total structure area: 0
- Finished area above ground: 0
- Finished area below ground: 0
Property
Parking
- Total spaces: 1
- Parking features: Parking Lot
Accessibility
- Accessibility features: None
Features
- Levels: Three
- Stories: 3
- Pool features: Community
Details
- Additional structures: Above Grade, Below Grade
- Parcel number: 1102211157
- Zoning: PND
- Special conditions: Standard
Construction
Type & style
- Home type: Condo
- Architectural style: Traditional
- Property subtype: Condominium
- Attached to another structure: Yes
Materials
- Brick, Brick Front
- Roof: Shingle
Condition
- Excellent
- New construction: No
- Year built: 1997
Utilities & green energy
- Sewer: Public Sewer
- Water: Public
Community & HOA
Community
- Security: Main Entrance Lock
- Condo and coop fee: $230 monthly
- Subdivision: Echo Glen
HOA
- Has HOA: Yes
- Amenities included: Common Grounds, Jogging Path, Lake, Pool Mem Avail, Reserved/Assigned Parking, Pool, Tot Lots/Playground
- Services included: Common Area Maintenance, Maintenance Structure, Maintenance Grounds, Road Maintenance, Sewer, Snow Removal, Trash, Water
- HOA fee: $409 annually
Location
- Region: Frederick
- Municipality: Frederick City
Financial & listing details
- Tax assessed value: $194,333
- Annual tax amount: $3,212
- Date on market: 8/28/2024
- Listing agreement: Exclusive Right To Sell
- Listing terms: Cash,Conventional,FHA,VA Loan
- Ownership: Condominium
Price history
| Date | Event | Price |
|---|---|---|
| 10/4/2024 | Sold | $315,000+1.6% |
Source:  Bright MLS #MDFR2052690 Report a problem Bright MLS #MDFR2052690 Report a problem | ||
| 9/1/2024 | Contingent | $310,000 |
Source: Bright MLS #MDFR2052690 Report a problem | ||
| 8/28/2024 | Listed for sale | $310,000+40.9% |
Source: Bright MLS #MDFR2052690 Report a problem | ||
| 8/2/2021 | Sold | $220,000+4.8% |
Source: Public Record Report a problem | ||
| 1/24/2008 | Sold | $210,000-22.2% |
Source: Public Record Report a problem | ||
| 8/8/2005 | Sold | $270,000+104.5% |
Source: Public Record Report a problem | ||
| 1/29/2003 | Sold | $132,000+38.9% |
Source: Public Record Report a problem | ||
| 10/30/1998 | Sold | $95,000-8.4% |
Source: Public Record Report a problem | ||
| 8/18/1997 | Sold | $103,700 |
Source: Public Record Report a problem | ||
Public tax history
| Year | Property taxes | Tax assessment |
|---|---|---|
| 2025 | $3,882 -95.2% | $210,000 +8.1% |
| 2024 | $81,620 +2441.2% | $194,333 +8.8% |
| 2023 | $3,212 +10% | $178,667 +9.6% |
| 2022 | $2,920 +1.6% | $163,000 +1.7% |
| 2021 | $2,875 +2.1% | $160,333 |
| 2020 | $2,815 +1.8% | -- |
| 2019 | $2,766 +3.4% | $155,000 +3.3% |
| 2018 | $2,676 +47.3% | $150,000 -3.2% |
| 2017 | $1,817 -29.4% | $155,000 +10.7% |
| 2016 | $2,572 | $140,000 +0.1% |
| 2015 | $2,572 | $139,833 +0.1% |
| 2014 | $2,572 | $139,667 +0.1% |
| 2013 | -- | $139,500 |
| 2012 | -- | $139,500 |
| 2011 | -- | $139,500 -35.7% |
| 2010 | -- | $217,000 +7.8% |
| 2009 | -- | $201,332 +8.4% |
| 2008 | -- | $185,666 +9.2% |
| 2007 | -- | $170,000 +14.9% |
| 2006 | -- | $148,000 +17.5% |
| 2005 | -- | $126,000 +21.2% |
| 2004 | -- | $104,000 +1.6% |
| 2003 | -- | $102,332 +1.7% |
| 2002 | -- | $100,666 +1.7% |
| 2001 | -- | $99,000 |
Find assessor info on the county website
Neighborhood: 21702
Nearby homes
- $270,4002 bd2 ba1.2k sqft2502 Driftwood Ct APT 2C, Frederick, MD 21702Sold
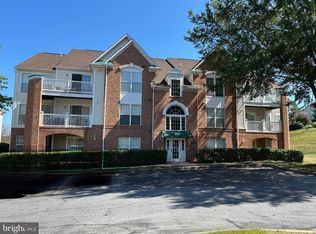
- $--2 bd2 ba1.2k sqft2502 E Driftwood Ct UNIT 1B, Frederick, MD 21702Off Market

- $251,0002 bd2 ba-- sqft2502 Driftwood Ct APT 1A, Frederick, MD 21702Off Market

- $269,8002 bd2 ba1k sqft2502 Driftwood Ct APT 1C, Frederick, MD 21702Off Market
- $267,6002 bd2 ba1.3k sqft2502 Driftwood Ct APT 1D, Frederick, MD 21702Off Market
- $2,0602 bd2 ba1k sqft2502 Driftwood Ct APT 2A, Frederick, MD 21702For Rent
- $259,000-- bd-- ba-- sqft2502 Driftwood Ct APT 2B, Frederick, MD 21702Off Market
- $256,400-- bd-- ba-- sqft2502 Driftwood Ct APT 2D, Frederick, MD 21702Off Market
Nearby schools
GreatSchools rating
- 8/10Whittier Elementary SchoolGrades: PK-5Distance: 0.6 mi
- 6/10West Frederick Middle SchoolGrades: 6-8Distance: 2.5 mi
- 4/10Frederick High SchoolGrades: 9-12Distance: 2.4 mi
Schools provided by the listing agent
- Elementary: Whittier
- Middle: West Frederick
- High: Frederick
- District: Frederick County Public Schools
Source: Bright MLS. This data may not be complete. We recommend contacting the local school district to confirm school assignments for this home.
Get a cash offer in 3 minutes
Find out how much your home could sell for in as little as 3 minutes with a no-obligation cash offer.
Estimated market value
$295,400
Get a cash offer in 3 minutes
Find out how much your home could sell for in as little as 3 minutes with a no-obligation cash offer.
Estimated market value
$295,400
- Maryland
- Frederick County
- Frederick
- 21702
- 2502 Driftwood Ct Apartment 1B
Nearby cities
Nearby zip codes
Other Frederick Topics
