Skip main navigation
Sold for $369,000
  • $369,000

    2502 E 2nd St, Tulsa, OK 74104

    3beds
    2,061sqft
    Single Family Residence
    Built in 1922
    8,276.4 Square Feet Lot
    $369,100 Zestimate®
    $179/sqft
    $1,765 Estimated rent

    Home value

    $369,100

    $351,000 - $388,000

    $1,765/mo

    Zestimate® history
    Loading
    Loading...

    Owner options

    List your home for rent

    $1,765/mo

    Rent Zestimate®

    Find your next renter with Zillow Rental Manager. Plus, with online applications, you can quickly screen prospective tenants – for free.

    Learn more

    $1,765/mo

    Rent Zestimate®

    Refinance and save

    $2,262/mo

    Est. payment

    Refinancing to a lower rate could help reduce your monthly payments and save thousands over the life of the loan.

    See today's rates

    $2,262/mo

    Est. payment

    Explore your selling options

    Work with a Zillow partner agent

    Leverage their expertise and Zillow's premium Showcase listings to get your home seen by more buyers.

    Get started

    List with your own agent

    Get your home in front of millions of buyers by listing it on Zillow.

    Learn how to do it

    Sell it yourself

    Take full control of how buyers see your home on Zillow by listing For Sale by Owner (FSBO).

    List your home

    What's special

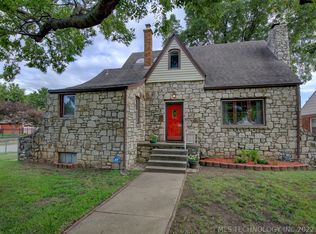
    Mature landscapingBeautiful corner lotInviting dining spaceUpdated finishes throughoutIncredible curb appealDistinctive turretSteep-pitched rooflines
    ICONIC & well-known Tulsa home now on the market—where timeless architecture, character & charm come together in a way that’s truly unforgettable. From the moment you arrive, there’s an undeniable feeling that this home is something special. The distinctive turret, steep-pitched rooflines & blend of brick & stone create a striking exterior that feels both whimsical & refined. Situated on a beautiful corner lot with mature landscaping & a fully fenced backyard with classic wrought iron fencing, the property offers privacy, charm & incredible curb appeal. Conveniently located just blocks from Kendall Whittier featuring Circle Cinema, the Tulsa Farmers Market, local restaurants, bakery favorites, the location perfectly complements the lifestyle this home offers. Inside, the home feels warm & intentionally designed. Incredible natural light pours through the space from every angle, while tall ceilings create an airy, luxury feel throughout. The layout flows effortlessly with spacious living areas, inviting dining space & an updated kitchen that balances functionality with style. Thoughtfully renovated while preserving the integrity of its original character, the home features modernized bathrooms with heated floors, updated finishes throughout & a partially finished basement offering flexible living space plus great storage. Adding to the character of the home is a hidden Murphy door bookshelf leading to a secret room—perfect for a hobby room, office, storage, or a child’s dream hideout A detached two-car garage adds even more functionality, including walkout storage access, while the overall feel of the property remains timeless and unique. This is far from a cookie-cutter home—it’s a property with personality and a story to tell. Perfect for someone who values architecture, charm & individuality while still wanting a home that feels luxurious, cozy & truly livable. Exceptionally well cared for & move-in ready this iconic Tulsa property is ready for its next chapter

    Zillow last checked:

    Listing updated:

    Listed by:

    Hannah McCollough 918-720-1766,

    eXp Realty, LLC

    Bought with:

    Sean Connolly, 180043

    TCO Realty, LLC

    Source: MLS Technology, Inc.,MLS#: 2616698MLS LogoOriginating MLS: MLS Technology

    Facts & features

    Interior

    Bedrooms & bathrooms
    • Bedrooms: 3
    • Bathrooms: 2
    • Full bathrooms: 2
    Primary bedroom
    • Description: Master Bedroom,Private Bath
    • Level: Second
    Bedroom
    • Description: Bedroom,
    • Level: First
    Bedroom
    • Description: Bedroom,
    • Level: First
    Primary bathroom
    • Description: Master Bath,Full Bath,Shower Only
    • Level: Second
    Bathroom
    • Description: Hall Bath,Bathtub,Full Bath
    • Level: First
    Den
    • Description: Den/Family Room,Fireplace
    • Level: First
    Dining room
    • Description: Dining Room,Formal
    • Level: First
    Game room
    • Description: Game/Rec Room,
    • Level: Second
    Kitchen
    • Description: Kitchen,Eat-In,Island
    • Level: First
    Living room
    • Description: Living Room,Fireplace
    • Level: First
    Recreation
    • Description: Hobby Room,Additional Room
    • Level: Second
    Heating
    • Central, Gas
    Cooling
    • Central Air, 2 Units
    Appliances
    • Included: Dishwasher, Disposal, Gas Water Heater, Microwave, Oven, Range, Refrigerator, Stove, Tankless Water Heater, Plumbed For Ice Maker
    • Laundry: Washer Hookup, Electric Dryer Hookup, Gas Dryer Hookup
    Features
    • High Ceilings, High Speed Internet, Other, Cable TV, Wired for Data, Ceiling Fan(s), Gas Range Connection, Programmable Thermostat
    • Flooring: Carpet, Hardwood, Tile
    • Doors: Storm Door(s)
    • Windows: Vinyl, Insulated Windows
    • Basement: None,Crawl Space,Partial
    • Number of fireplaces: 1
    • Fireplace features: Wood Burning
    Interior area
    • Total structure area: 2,061
    • Total interior livable area: 2,061 sqft

    Property

    Parking
    • Total spaces: 2
    • Parking features: Detached, Garage, Other
    • Garage spaces: 2
    Features
    • Levels: Two
    • Stories: 2
    • Patio & porch: Covered, Patio, Porch
    • Exterior features: Sprinkler/Irrigation
    • Pool features: None
    • Fencing: Decorative,Full
    Lot
    • Size: 8,276 sqft
    • Features: Corner Lot, Mature Trees
    Details
    • Additional structures: None
    • Parcel number: 10625930506380

    Construction

    Type & style
    • Home type: SingleFamily
    • Property subtype: Single Family Residence
    Materials
    • Brick, Stucco, Wood Frame
    • Foundation: Basement, Crawlspace, Other
    • Roof: Asphalt,Fiberglass
    Condition
    • Year built: 1922

    Utilities & green energy

    • Sewer: Public Sewer
    • Water: Public
    • Utilities for property: Cable Available, Electricity Available, Natural Gas Available, Water Available
    Green energy
    • Energy efficient items: Windows

    Community & neighborhood

    Security
    • Security features: No Safety Shelter, Security System Leased, Smoke Detector(s)
    Community
    • Community features: Sidewalks
    Location
    • Region: Tulsa
    • Subdivision: R T Daniel Addn

    Other

    Other facts
    • Listing terms: Conventional,FHA,Other,VA Loan

    Price history

    DateEventPrice
    6/18/2026Sold$369,000-4.2%$179/sqft
    Source: MLS Technology, Inc. #2616698 Report a problem
    5/11/2026Pending sale$385,000$187/sqft
    Source: MLS Technology, Inc. #2616698 Report a problem
    5/7/2026Listed for sale$385,000+24.2%$187/sqft
    Source: MLS Technology, Inc. #2616698 Report a problem
    4/20/2021Sold$310,000-7.5%$150/sqft
    Source: MLS Technology, Inc. #2106605 Report a problem
    3/11/2021Pending sale$335,000$163/sqft
    Source: MLS Technology, Inc. #2106605 Report a problem

    Public tax history

    Tax history is unavailable.

    Neighborhood: Kendall - Tennants

    Nearby schools

    GreatSchools rating
    Schools provided by the listing agent
    • Elementary: Kendall Whittier
    • High: Hale
    • District: Tulsa - Sch Dist (1)

    Source: MLS Technology, Inc.. This data may not be complete. We recommend contacting the local school district to confirm school assignments for this home.

    Get pre-qualified for a loan
    At Zillow Home Loans, we can pre-qualify you in as little as 5 minutes with no impact to your credit score.

    An equal housing lender. NMLS #10287.

    Sell for more on Zillow
    Get a Zillow Showcase℠ listing at no additional cost and you could sell for .
    $369,100
    2% more
    +$7,382
    With Zillow Showcase(estimated)
    $376,482