Welcome to Glenhaven Vista, where elevated living meets the natural beauty of South Mountain. Privately situated on a hillside lot along a quiet, single-entry street, this exceptional residence offers a sense of seclusion paired with sweeping, unobstructed mountain views.
Thoughtfully updated throughout, the home features new flooring, beautifully renovated guest and primary bathrooms, and a refined kitchen designed for both everyday living and effortless entertaining. Enjoy modern cabinetry, a generous island, and a walk-in pantry, all opening to a warm and inviting family room anchored by a gas fireplace. The dedicated game room is a true highlight, complete with a pool table, shuffleboard, and a custom bar--creating the perfect space to gather and unwind. Outdoors, the experience continues with a private backyard retreat. The play pool has been recently updated and features a variable-speed motor along with plumbing in place for a future heater. A wood-burning fireplace adds ambiance for cooler evenings, all set against the stunning backdrop of South Mountain. Vaulted ceilings enhance the home's open, airy feel, while permanent exterior lighting allows for year-round celebration and curb appeal. Glenhaven Vista offers a rare opportunity to enjoy comfort, style, and setting in one remarkable home.
Sold for $705,000
$705,000
2502 E GLENHAVEN Drive, Phoenix, AZ 85048
4beds
2,195sqft
Single Family Residence
Built in 1994
7,863 Square Feet Lot
$707,000 Zestimate®
$321/sqft
$3,046 Estimated rent
Home value
$707,000
$650,000 - $771,000
$3,046/mo
Zestimate® history
Owner options
List your home for rent
$3,046/mo
Rent Zestimate®
Find your next renter with Zillow Rental Manager. Plus, with online applications, you can quickly screen prospective tenants – for free.
$3,046/mo
Rent Zestimate®
Refinance and save
$3,375/mo
Est. payment
Refinancing to a lower rate could help reduce your monthly payments and save thousands over the life of the loan.
$3,375/mo
Est. payment
Explore your selling options
Work with a Zillow partner agent
Leverage their expertise and Zillow's premium Showcase listings to get your home seen by more buyers.
Get startedList with your own agent
Get your home in front of millions of buyers by listing it on Zillow.
Learn how to do itSell it yourself
Take full control of how buyers see your home on Zillow by listing For Sale by Owner (FSBO).
List your homeWhat's special
Gas fireplaceWood-burning fireplaceQuiet single-entry streetPool tableCustom barThoughtfully updated throughoutNew flooring
Zillow last checked:
Listing updated:
Listed by:
Kelleigh Evans 602-561-2101,
Revinre
Bought with:
Kenny Klaus, SA515503000
Real Broker
Gindy Guido, SA717354000
Real Broker
Source: ARMLS,MLS#: 7007741
Facts & features
Interior
Bedrooms & bathrooms
- Bedrooms: 4
- Bathrooms: 2
- Full bathrooms: 2
Heating
- Natural Gas
Cooling
- Central Air, Ceiling Fan(s), Programmable Thmstat
Appliances
- Included: Dryer, Washer, Refrigerator, Built-in Microwave, Dishwasher, Disposal, Electric Range
- Laundry: Inside
Features
- Pantry, Quartz Countertops, High Speed Internet, Double Vanity, See Remarks, Breakfast Bar, Kitchen Island, Full Bth Master Bdrm, Separate Shwr & Tub
- Flooring: Other, Carpet, Tile
- Windows: Screens, Double Pane Windows
- Has basement: No
- Number of fireplaces: 2
- Fireplace features: Exterior Fireplace, Family Room, Gas
Interior area
- Total structure area: 2,195
- Total interior livable area: 2,195 sqft
Property
Parking
- Total spaces: 6
- Parking features: Attached, Garage Door Opener
- Attached garage spaces: 3
- Uncovered spaces: 3
Features
- Stories: 1
- Patio & porch: Covered
- Has private pool: Yes
- Pool features: Variable Speed Pump, Outdoor Pool, Play Pool
- Spa features: None
- Fencing: Back Yard,Block
- Has view: Yes
- View description: Mountain(s)
Lot
- Size: 7,863 Square Feet
- Features: North/South Exposure, Sprinklers In Rear, Sprinklers In Front, Desert Back, Desert Front, Auto Timer H2O Front, Auto Timer H2O Back
Details
- Parcel number: 30606153
Construction
Type & style
- Home type: SingleFamily
- Property subtype: Single Family Residence
Materials
- Stucco, Wood Frame, Painted
- Foundation: Slab
- Roof: Tile
Condition
- Year built: 1994
Details
- Builder name: Richmond American
Utilities & green energy
- Sewer: Public Sewer
- Water: City Water
Community & HOA
Community
- Subdivision: FOOTHILLS MOUNTAIN RANCH PARCEL 3
HOA
- Has HOA: Yes
- Services included: Maintenance Grounds
- HOA fee: $154 quarterly
- HOA name: Foothills Mmtn Ranch
- HOA phone: 480-759-4945
Location
- Region: Phoenix
Financial & listing details
- Price per square foot: $321/sqft
- Tax assessed value: $543,600
- Annual tax amount: $3,383
- Date on market: 4/7/2026
- Listing terms: Cash,Conventional,VA Loan
- Ownership: Fee Simple
- Road surface type: Asphalt
Price history
| Date | Event | Price |
|---|---|---|
| 5/11/2026 | Sold | $705,000+0.9%$321/sqft |
Source:  ARMLS #7007741 Report a problem ARMLS #7007741 Report a problem | ||
| 4/9/2026 | Pending sale | $699,000$318/sqft |
Source: ARMLS #7007741 Report a problem | ||
| 4/8/2026 | Listed for sale | $699,000+86.4%$318/sqft |
Source: ARMLS #7007741 Report a problem | ||
| 9/14/2016 | Sold | $375,000+0%$171/sqft |
Source: ARMLS #5477763 Report a problem | ||
| 8/6/2016 | Pending sale | $374,900$171/sqft |
Source: Keller Williams - Scottsdale - Sonoran Living #5477763 Report a problem | ||
| 8/1/2016 | Listed for sale | $374,900+41%$171/sqft |
Source: Keller Williams Realty Sonoran Living #5477763 Report a problem | ||
| 4/7/2011 | Listing removed | $265,900$121/sqft |
Source: isNowListed.com Report a problem | ||
| 2/13/2011 | Listed for sale | $265,900-22.5%$121/sqft |
Source: Fannie Mae #4536164 Report a problem | ||
| 2/3/2011 | Sold | $343,084-15.3%$156/sqft |
Source: Public Record Report a problem | ||
| 1/4/2005 | Sold | $405,000+92.9%$185/sqft |
Source: Public Record Report a problem | ||
| 5/8/2000 | Sold | $209,900+8.2%$96/sqft |
Source: Public Record Report a problem | ||
| 3/25/1999 | Sold | $194,000+20.9%$88/sqft |
Source: Public Record Report a problem | ||
| 3/3/1995 | Sold | $160,447$73/sqft |
Source: Public Record Report a problem | ||
Public tax history
| Year | Property taxes | Tax assessment |
|---|---|---|
| 2025 | $3,364 +2.8% | $54,360 -10.8% |
| 2024 | $3,272 +2.2% | $60,910 +77.9% |
| 2023 | $3,203 +4.5% | $34,232 -14.1% |
| 2022 | $3,066 -1.7% | $39,830 +12.6% |
| 2021 | $3,119 +3.3% | $35,370 +5.3% |
| 2020 | $3,020 +3.5% | $33,580 +3.4% |
| 2019 | $2,916 | $32,470 +2.9% |
| 2018 | $2,916 +4.8% | $31,570 +2.3% |
| 2017 | $2,784 +10.2% | $30,850 -0.2% |
| 2016 | $2,525 +2.4% | $30,910 +6.9% |
| 2015 | $2,466 | $28,920 +25.4% |
| 2014 | -- | $23,070 +15% |
| 2013 | -- | $20,060 -4.2% |
| 2012 | -- | $20,930 -16% |
| 2011 | -- | $24,930 -6.1% |
| 2010 | -- | $26,560 -13.3% |
| 2009 | -- | $30,650 -11.2% |
| 2008 | -- | $34,500 +4.4% |
| 2007 | -- | $33,050 +67.8% |
| 2006 | -- | $19,700 |
| 2005 | -- | $19,700 +1% |
| 2004 | -- | $19,500 |
| 2003 | -- | $19,500 +20.4% |
| 2002 | -- | $16,200 |
Find assessor info on the county website
Neighborhood: Ahwatukee Foothills
Nearby homes
- $536,4004 bd2 ba2.2k sqft2502 E Glenhaven Dr #WOW, Phoenix, AZ 85048Off Market

- $784,9004 bd3 ba2.5k sqft2488 E Glenhaven Dr, Phoenix, AZ 85048Off Market
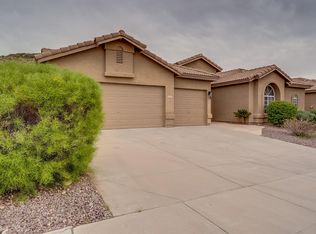
- $709,800-- bd4 ba2.4k sqft2508 E Glenhaven Dr, Phoenix, AZ 85048Off Market
- $595,1004 bd2 ba2.1k sqft2514 E Glenhaven Dr, Phoenix, AZ 85048Off Market
- $688,7004 bd2 ba2.6k sqft2484 E Glenhaven Dr, Phoenix, AZ 85048Off Market
- $1,464,6006 bd6 ba5.4k sqft2474 E Glenhaven Dr, Phoenix, AZ 85048Off Market
- $760,2004 bd3 ba2.4k sqft2505 E Glenhaven Dr, Phoenix, AZ 85048Off Market
- $710,2005 bd3 ba2.5k sqft16618 S 25th St, Phoenix, AZ 85048Off Market
Nearby schools
GreatSchools rating
- 6/10Kyrene Akimel A-al Middle SchoolGrades: 4-8Distance: 0.2 mi
- 8/10Desert Vista High SchoolGrades: 9-12Distance: 0.7 mi
Schools provided by the listing agent
- Elementary: Kyrene de la Estrella Elementary School
- Middle: Kyrene Akimel A-Al Middle School
- High: Desert Vista High School
- District: Kyrene Elementary District
Source: ARMLS. This data may not be complete. We recommend contacting the local school district to confirm school assignments for this home.
Get a cash offer in 3 minutes
Find out how much your home could sell for in as little as 3 minutes with a no-obligation cash offer.
Estimated market value
$707,000
Get a cash offer in 3 minutes
Find out how much your home could sell for in as little as 3 minutes with a no-obligation cash offer.
Estimated market value
$707,000
- Arizona
- Maricopa County
- Phoenix
- 85048
- Ahwatukee Foothills
- 2502 E GLENHAVEN Drive
Nearby cities
Nearby neighborhoods
Nearby zip codes
Other Phoenix Topics
