Skip main navigation
Off market
  • $337,600

    2502 E Tipton Dr, Deltona, FL 32738

    4beds
    1,600sqft
    Single Family Residence
    Built in 2019
    0.28 Acres Lot
    $337,600 Zestimate®
    $211/sqft
    $2,194 Estimated rent

    Home value

    $337,600

    $321,000 - $354,000

    $2,194/mo

    Zestimate® history
    Loading
    Loading...

    Owner options

    List your home for rent

    $2,194/mo

    Rent Zestimate®

    Find your next renter with Zillow Rental Manager. Plus, with online applications, you can quickly screen prospective tenants – for free.

    Learn more

    $2,194/mo

    Rent Zestimate®

    Refinance and save

    $2,314/mo

    Est. payment

    Refinancing to a lower rate could help reduce your monthly payments and save thousands over the life of the loan.

    See today's rates

    $2,314/mo

    Est. payment

    Explore your selling options

    Work with a Zillow partner agent

    Leverage their expertise and Zillow's premium Showcase listings to get your home seen by more buyers.

    Get started

    List with your own agent

    Get your home in front of millions of buyers by listing it on Zillow.

    Learn how to do it

    Sell it yourself

    Take full control of how buyers see your home on Zillow by listing For Sale by Owner (FSBO).

    List your home

    What's special

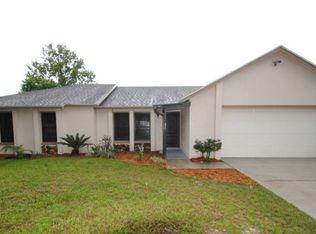
    Under Construction. Back on Market! Exterior photos are actual. All other pictures are examples only; not actual pictures. This smart home offers granite in kitchen and both baths, as well as solid wood cabinetry. There is tile in wet areas and tile in living room. Carpet in bedrooms only. NO HOA. 10-year home warranty. Home includes 4 bedrooms, 2 bathrooms, 2 car garage. Concrete block home with stucco finish, matching granite kitchen counter tops and granite in both bathrooms. Master has vaulted ceilings, custom walk-in shower, upgraded large soaker bathtub, walk-in closet, toilet closet, and double modern vessel sinks with upgraded faucets in owner's suite. Laundry room is located inside home adjacent to kitchen and master bedroom with extra space that could convert to additional pantry or storage. Closet area in laundry room. UPGRADED, solid wood cabinetry ESPRESSO color in kitchen and baths. Kitchen cabinets offer self-closing/ soft close. SS Dishwasher / Range. Recessed lighting and chandelier in Kitchen with tear-drop lighting at bar counter. Eat-in space in kitchen. Swing doors throughout. Upgraded 5.5 base trim throughout. Upgraded energy-efficient windows. Home qualifies for both home-owners insurance and energy discounts. Safe room. Large backyard. Home is under construction with estimated completion approximately end of October. Brand New Home! Ask about seller contribution to closing costs.

    This property is off market, which means it's not currently listed for sale or rent on Zillow. This may be different from what's available on other websites or public sources.
    Originating MLS: Orlando Regional

    Facts & features

    Interior

    Bedrooms & bathrooms
    • Bedrooms: 4
    • Bathrooms: 2
    • Full bathrooms: 2
    Heating
    • Forced air
    Appliances
    • Laundry: Inside, Laundry Room
    Features
    • Eating Space In Kitchen, High Ceiling(s), Master Bedroom Downstairs, Open Floorplan, Split Bedroom, Stone Counters, Walk-In Closet(s), Solid Wood Cabinets, Thermostat, Kitchen/Family Room Combo, Solid Surface Counters, Cathedral Ceiling(s)
    • Flooring: Other
    • Has fireplace: Yes
    Interior area
    • Structure area source: Builder
    • Total interior livable area: 1,600 sqft

    Property

    Features
    • Levels: One
    • Exterior features: Stucco, Cement / Concrete
    Lot
    • Size: 0.28 Acres
    • Features: In City Limits, Near Public Transit, Level/Flat, Street Paved
    Details
    • Parcel number: 813021110210
    • Zoning: R-1

    Construction

    Type & style
    • Home type: SingleFamily
    • Property subtype: Single Family Residence
    Materials
    • Foundation: Slab
    • Roof: Asphalt
    Condition
    • Under Construction
    • Year built: 2019
    Details
    • Builder model: St James
    • Builder name: FL Dream Builders

    Utilities & green energy

    • Sewer: Septic Tank
    • Water: Public
    • Utilities for property: Phone Available, BB/HS Internet Available, Cable Available, Public, Electricity Available, Water Available

    Community & HOA

    Community
    • Security: Smoke Detector(s), Security System
    • Subdivision: DELTONA LAKES UNIT 21
    Location
    • Region: Deltona

    Financial & listing details

    • Price per square foot: $211/sqft
    • Tax assessed value: $300,033
    • Annual tax amount: $3,595
    • Listing terms: Cash, Conventional, FHA, VA Loan
    • Ownership: Fee Simple

    Price history

    DateEventPrice
    12/3/2019Sold$229,999$144/sqft
    Source: Public Record Report a problem
    10/21/2019Pending sale$229,999$144/sqft
    Source: FLORIDA DREAM REAL ESTATE INC #O5789607 Report a problem
    10/6/2019Price change$229,999+2.2%$144/sqft
    Source: FLORIDA DREAM REAL ESTATE INC #O5789607 Report a problem
    10/3/2019Pending sale$224,999$141/sqft
    Source: FLORIDA DREAM REAL ESTATE INC #O5789607 Report a problem
    6/7/2019Listed for sale$224,999+1400%$141/sqft
    Source: FLORIDA DREAM REAL ESTATE INC #O5789607 Report a problem
    6/27/2017Sold$15,000-37.5%$9/sqft
    Source: Public Record Report a problem
    5/12/2017Listed for sale$24,000$15/sqft
    Source: GLORY INTL. REAL ESTATE CO #V4718423 Report a problem

    Public tax history

    YearProperty taxesTax assessment
    2025$3,595 +2.5%$211,273 +2.9%
    2024$3,509 +3.3%$205,319 +3%
    2023$3,396 +1%$199,339 +3%
    2022$3,361 $193,533 +3%
    2021-- $187,896 +1.4%
    2020$3,411 $185,302 +832.5%
    2019$3,411 +679.2%$19,872 +53.3%
    2018$438 +100.2%$12,960 +42.8%
    2017$219 -23.7%$9,078 -25%
    2016$287 -10.3%$12,103 +33.3%
    2015$320 +8.3%$9,078 -8.7%
    2014$295 $9,942
    2013-- $9,942 +15%
    2012-- $8,645
    2011-- $8,645 -48.7%
    2010-- $16,858 -51%
    2009-- $34,407 -37.3%
    2007-- $54,897 +0.8%
    2006-- $54,464 +260%
    2005-- $15,129 +25%
    2004-- $12,103 +40%
    2003-- $8,645 -3.3%
    2002-- $8,940 -0.7%
    2001-- $9,001 -48.4%
    2000-- $17,458
    Find assessor info on the county website

    Neighborhood: 32738

    Nearby schools

    GreatSchools rating
    Schools provided by the listing agent
    • Elementary: Osteen Elem
    • Middle: Heritage Middle
    • High: Pine Ridge High School

    Source: The MLS. This data may not be complete. We recommend contacting the local school district to confirm school assignments for this home.

    Get a cash offer in 3 minutes
    Find out how much your home could sell for in as little as 3 minutes with a no-obligation cash offer.
    Estimated market value
    $337,600
    Get a cash offer in 3 minutes
    Find out how much your home could sell for in as little as 3 minutes with a no-obligation cash offer.
    Estimated market value
    $337,600