Welcome to the beautiful city of Signal Hill, a perfect top-floor condominium offering an impressive living space of 1143 square feet. This two-bedroom, two-bathroom residence showcases vaulted ceilings in both the living room and master bedroom, creating an open and airy atmosphere.
Step into the inviting living room, where the vaulted ceilings add a sense of grandeur and spaciousness. Natural light floods the room through 2 large sliding balcony doors, illuminating the space and accentuating its charm. This expansive area allows for versatile furniture arrangements, providing the perfect setting for entertaining guests or simply enjoying quiet moments of relaxation.
With a few updates, the kitchen can transform into a stylish and functional space.
The master bedroom is a tranquil retreat, boasting a vaulted ceiling that adds an extra touch of openness. While the en-suite bathroom provides privacy and convenience.
As a top-floor unit, this condominium provides the advantage of no neighbors above with added privacy being a corner unit.
Residents of this exceptional community can also take advantage of 2 assigned parking spaces in the subterranean garage, plenty of guest parking, well-maintained common areas, and shared amenities such as a pool, fitness center, tennis courts, or outdoor spaces designed for relaxation and recreation.
Situated in the sought-after city of Signal Hill, this condominium offers easy access to a variety of local amenities. Explore nearby parks, shopping centers, dining establishments, entertainment options, and the beach, all within close proximity. With its spacious layout, vaulted ceilings, and a prime location, this condominium presents a unique opportunity for those seeking a stylish and comfortable lifestyle in the vibrant area.
Sold for $499,999
Listed by: Compass • Jeremiah Page • Contact: 310-272-8002
Bought with: Mak Home Realty & Inv
$499,999
2502 E Willow St Unit 206, Signal Hill, CA 90755
2beds
1,143sqft
Condominium
Built in 1980
-- sqft lot
$557,400 Zestimate®
$437/sqft
$3,775 Estimated rent
Home value
$557,400
$518,000 - $596,000
$3,775/mo
Zestimate® history
Owner options
List your home for rent
$3,775/mo
Rent Zestimate®
Find your next renter with Zillow Rental Manager. Plus, with online applications, you can quickly screen prospective tenants – for free.
$3,775/mo
Rent Zestimate®
Refinance and save
$3,892/mo
Est. payment
Refinancing to a lower rate could help reduce your monthly payments and save thousands over the life of the loan.
$3,892/mo
Est. payment
Explore your selling options
Work with a Zillow partner agent
Leverage their expertise and Zillow's premium Showcase listings to get your home seen by more buyers.
Get startedList with your own agent
Get your home in front of millions of buyers by listing it on Zillow.
Learn how to do itSell it yourself
Take full control of how buyers see your home on Zillow by listing For Sale by Owner (FSBO).
List your homeWhat's special
Subterranean garageTennis courtsVersatile furniture arrangementsEn-suite bathroomPlenty of guest parkingEntertainment optionsFunctional space
Zillow last checked:
Listing updated:
Listed by:
Jeremiah Page DRE #02092078 310-272-8002,
Compass
Bought with:
Tristan Alfonso, DRE #02085171
Mak Home Realty & Inv
Source: CRMLS,MLS#: PW23098348 Originating MLS: California Regional MLS
Originating MLS: California Regional MLSFacts & features
Interior
Bedrooms & bathrooms
- Bedrooms: 2
- Bathrooms: 2
- Full bathrooms: 2
- Main level bathrooms: 2
- Main level bedrooms: 2
Rooms
- Room types: Bedroom, Entry/Foyer, Kitchen, Living Room, Primary Bathroom, Primary Bedroom, Other
Primary bedroom
- Features: Main Level Primary
Primary bedroom
- Features: Primary Suite
Bedroom
- Features: All Bedrooms Down
Other
- Features: Walk-In Closet(s)
Heating
- Central, Forced Air, Natural Gas
Cooling
- Central Air
Appliances
- Included: Dishwasher, Free-Standing Range, Gas Cooktop, Disposal, Gas Oven, Gas Range, Gas Water Heater, Microwave, Refrigerator, Trash Compactor, Water Heater, Dryer, Washer
- Laundry: Laundry Closet, Stacked
Features
- Beamed Ceilings, Balcony, Ceiling Fan(s), High Ceilings, Open Floorplan, Storage, All Bedrooms Down, Main Level Primary, Primary Suite, Walk-In Closet(s)
- Flooring: Laminate, Tile
- Has fireplace: Yes
- Fireplace features: Gas Starter, Living Room
- Common walls with other units/homes: 1 Common Wall,End Unit,No One Above
Interior area
- Total interior livable area: 1,143 sqft
Property
Parking
- Total spaces: 6
- Parking features: Assigned, Covered, Underground, Electric Gate, Guest, Gated, On Site, Paved, Private, One Space, See Remarks, Storage
- Attached garage spaces: 2
- Carport spaces: 2
- Covered spaces: 4
- Uncovered spaces: 2
Accessibility
- Accessibility features: None
Features
- Levels: One
- Stories: 1
- Entry location: Front
- Exterior features: Rain Gutters, TV Antenna
- Has private pool: Yes
- Pool features: Community, Heated, In Ground, Private, See Remarks, Association
- Has spa: Yes
- Spa features: Association, Community, Heated, In Ground, Private
- Has view: Yes
- View description: Trees/Woods
Lot
- Size: 7.41 Acres
Details
- Parcel number: 7214009051
- Zoning: SHCTC*
- Special conditions: Probate Listing
Construction
Type & style
- Home type: Condo
- Architectural style: Traditional
- Property subtype: Condominium
- Attached to another structure: Yes
Materials
- Foundation: Slab
Condition
- Repairs Cosmetic
- New construction: No
- Year built: 1980
Utilities & green energy
- Electric: Standard
- Sewer: Public Sewer, Sewer Tap Paid
- Water: Public
- Utilities for property: Electricity Connected, Natural Gas Connected, Phone Available, Sewer Connected, Water Connected
Community & HOA
Community
- Features: Curbs, Gutter(s), Storm Drain(s), Street Lights, Suburban, Sidewalks, Gated, Pool
- Security: Carbon Monoxide Detector(s), Security Gate, Gated Community, Gated with Attendant, Smoke Detector(s)
- Subdivision: Willow Ridge (Wd)
HOA
- Has HOA: Yes
- Amenities included: Billiard Room, Call for Rules, Clubhouse, Controlled Access, Fitness Center, Meeting Room, Maintenance Front Yard, Pickleball, Pool, Pet Restrictions, Sauna, Spa/Hot Tub, Security, Tennis Court(s), Trash, Water
- Services included: Sewer
- HOA fee: $730 monthly
- HOA name: Willow Ridge
- HOA phone: 949-855-1800
Location
- Region: Signal Hill
Financial & listing details
- Price per square foot: $437/sqft
- Tax assessed value: $510,000
- Annual tax amount: $7,090
- Date on market: 6/14/2023
- Cumulative days on market: 52 days
- Listing terms: Cash,Cash to New Loan,Conventional
- Road surface type: Paved
Price history
| Date | Event | Price |
|---|---|---|
| 9/1/2023 | Sold | $499,999$437/sqft |
Source:  CRMLS #PW23098348 Report a problem CRMLS #PW23098348 Report a problem | ||
| 8/8/2023 | Contingent | $499,999$437/sqft |
Source: CRMLS #PW23098348 Report a problem | ||
| 7/28/2023 | Price change | $499,999-4.8%$437/sqft |
Source: CRMLS #PW23098348 Report a problem | ||
| 7/6/2023 | Listed for sale | $525,000$459/sqft |
Source: CRMLS #PW23098348 Report a problem | ||
| 7/5/2023 | Contingent | $525,000$459/sqft |
Source: CRMLS #PW23098348 Report a problem | ||
| 6/14/2023 | Listed for sale | $525,000+311.8%$459/sqft |
Source: CRMLS #PW23098348 Report a problem | ||
| 7/20/1998 | Sold | $127,500+33.5%$112/sqft |
Source: Public Record Report a problem | ||
| 4/14/1998 | Sold | $95,484$84/sqft |
Source: Public Record Report a problem | ||
Public tax history
| Year | Property taxes | Tax assessment |
|---|---|---|
| 2025 | $7,090 +5.5% | $510,000 +2% |
| 2024 | $6,722 +139.1% | $500,000 +160.7% |
| 2023 | $2,812 +6.1% | $191,798 +2% |
| 2022 | $2,651 +2.2% | $188,038 +2% |
| 2021 | $2,594 +0.4% | $184,352 +1% |
| 2020 | $2,584 | $182,463 +2% |
| 2019 | $2,584 +4.2% | $178,886 +2% |
| 2018 | $2,481 | $175,379 +2% |
| 2017 | $2,481 +1.2% | $171,941 +2% |
| 2016 | $2,453 +7% | $168,570 +1.5% |
| 2015 | $2,292 +4% | $166,039 +2% |
| 2014 | $2,204 | $162,787 +2.5% |
| 2012 | -- | $158,875 +2% |
| 2011 | -- | $155,761 +0.8% |
| 2010 | -- | $154,598 -0.2% |
| 2009 | -- | $154,966 +2% |
| 2008 | -- | $151,929 +2% |
| 2007 | -- | $148,951 +2% |
| 2006 | -- | $146,031 |
| 2005 | -- | $146,031 +4% |
| 2004 | -- | $140,363 +1.9% |
| 2003 | -- | $137,791 +2% |
| 2002 | -- | $135,090 +4% |
| 2000 | -- | $129,846 |
Find assessor info on the county website
Neighborhood: 90755
Nearby homes
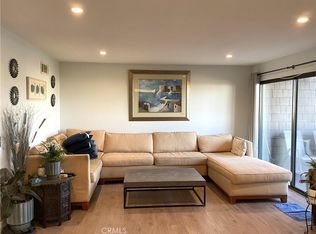
- $522,5002 bd2 ba1.1k sqft2500 E Willow St UNIT 106, Signal Hill, CA 90755Sold
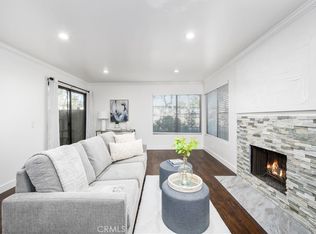
- $400,0001 bd1 ba837 sqft2500 E Willow St UNIT 107, Signal Hill, CA 90755Sold
- $550,0002 bd2 ba1k sqft2500 E Willow St UNIT 210, Signal Hill, CA 90755For Sale

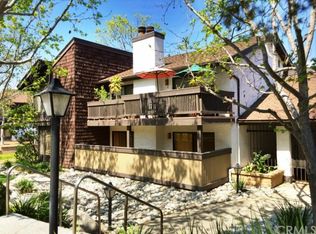
- $502,7002 bd2 ba1.1k sqft2502 E Willow St UNIT 101, Signal Hill, CA 90755Off Market
- $493,0002 bd2 ba1k sqft2502 E Willow St UNIT 102, Signal Hill, CA 90755Off Market
- $484,6002 bd2 ba1.1k sqft2502 E Willow St UNIT 103, Signal Hill, CA 90755Off Market
- $551,8002 bd2 ba1.1k sqft2502 E Willow St UNIT 104, Signal Hill, CA 90755Off Market
- $562,5002 bd2 ba1.1k sqft2502 E Willow St UNIT 105, Signal Hill, CA 90755Off Market
- $455,0002 bd2 ba1.1k sqft2502 E Willow St UNIT 108, Signal Hill, CA 90755Sold
Nearby schools
GreatSchools rating
- 8/10Signal Hill Elementary SchoolGrades: K-5Distance: 0.7 mi
- 3/10Jessie Nelson AcademyGrades: 6-8Distance: 0.9 mi
- 6/10Wilson High SchoolGrades: 9-12Distance: 2.2 mi
Schools provided by the listing agent
- Elementary: Long Beach
- Middle: Long Beach
- High: Wilson
Source: CRMLS. This data may not be complete. We recommend contacting the local school district to confirm school assignments for this home.
Get a cash offer in 3 minutes
Find out how much your home could sell for in as little as 3 minutes with a no-obligation cash offer.
Estimated market value
$557,400
Get a cash offer in 3 minutes
Find out how much your home could sell for in as little as 3 minutes with a no-obligation cash offer.
Estimated market value
$557,400
- California
- Los Angeles County
- Signal Hill
- 90755
- 2502 E Willow St Unit 206
Nearby cities
Nearby zip codes
Other Signal Hill Topics
