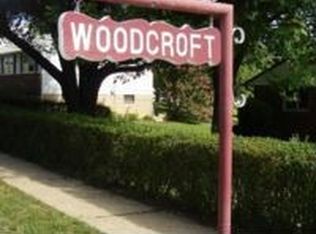
Offer deadline: The sellers have requested that all offers be submitted by 4pm on Saturday, September 6th. Step inside this impeccably maintained rancher boasting 2,022 sq. ft. of thoughtfully designed living space. Discover the perfect harmony of comfort, style, and functionality. Stroll up the newly renovated walkway, refreshed in 2023, and immerse yourself in the vibrant, expertly designed landscaping that surrounds you. Step through the front door and into a stunning open floor plan – where a spacious, sunlit living room welcomes you with its abundance of large windows and inviting atmosphere. The entire main floor has lovely hardwood floors, numerous recessed lights, and ceiling fans. The living area seamlessly flows into the dining area, creating the perfect spot for family meals or casual gatherings. The kitchen enjoys abundant cabinet space that keeps everything organized and within easy reach. It features a custom tile backsplash, under-cabinet lighting, and elegant pendant lights over the peninsula, sleek stainless steel appliances, gorgeous granite countertops, and a durable ceramic tile floor—this kitchen is designed to impress and inspire every home chef. There is a beautiful sliding door from the dining area to the no-maintenance outside patio area, perfect for indoor/outdoor entertaining. Unloading groceries just got easier-a door from the kitchen opens directly onto the driveway for ultimate convenience! This level also has 3 ample-sized bedrooms, with lots of natural light, closets, and ceiling fans in every bedroom. A full bathroom with ceramic tile surrounding the bath/shower, a modern vanity, and a sink complete this level. Descend an extraordinary, meticulously detailed staircase to discover a spacious basement oasis-perfectly designed for unforgettable moments. With ample room for a pool or ping pong table, this impressive second living area is ready for game nights, get-togethers, and endless fun! The walkout basement has modern flooring, lots of recessed lights, a small storage/workroom, a full bathroom with custom tile tub/shower surround, a modern vanity, sink, and a ceramic tile floor. There is also a large laundry area with a washer and dryer, storage cabinets, and a folding counter. A separate storage room and a energy-efficient basement door to the outside complete the basement. This rancher is on a flat lot. The newly-painted fence surrounds the entire backyard—your own private retreat. Enjoy the convenience of a storage shed, perfect for keeping garden tools, a lawn mower, or a snow blower neatly organized. Things to note – additional blow-in insulation was added to the attic. The main sewer line was replaced in 2015 and the HVAC/Furnace was replaced in 2014. This is your opportunity to own an exceptionally well-cared-for home with fantastic indoor and outdoor spaces in the quiet, residential neighborhood of Woodcroft in Baltimore County. Enjoy close and easy access to local schools, shopping centers, the Baltimore Beltway, I-95, and convenient outdoor recreation areas. Don’t miss your chance to own this exceptional home in a prime location!
Sold for $350,000
Zillow last checked:
Listing updated:
Bought with:
Laura Livengood, 5005505
AB & Co Realtors, Inc.
Source: Bright MLS,MLS#: MDBC2138146
Price history
| Date | Event | Price |
|---|---|---|
| 9/26/2025 | Sold | $350,000+7.7%$187/sqft |
Source:  Bright MLS #MDBC2138146 Report a problem Bright MLS #MDBC2138146 Report a problem | ||
| 9/6/2025 | Pending sale | $325,000$174/sqft |
Source: Bright MLS #MDBC2138146 Report a problem | ||
| 9/4/2025 | Listed for sale | $325,000+38.3%$174/sqft |
Source: Bright MLS #MDBC2138146 Report a problem | ||
| 5/15/2015 | Sold | $235,000$126/sqft |
Source: Public Record Report a problem | ||
| 3/27/2015 | Price change | $235,000-2.1%$126/sqft |
Source: American Premier Realty LLC #BC8507367 Report a problem | ||
| 2/28/2015 | Price change | $239,999-4%$128/sqft |
Source: American Premier Realty LLC #BC8507367 Report a problem | ||
| 11/22/2014 | Listed for sale | $249,999+117.4%$134/sqft |
Source: American Premier Realty LLC #BC8507367 Report a problem | ||
| 10/2/2014 | Sold | $115,000-20.7%$61/sqft |
Source: Public Record Report a problem | ||
| 7/10/2014 | Price change | $145,000-8.2%$77/sqft |
Source: CENTURY 21 Downtown #BC8272184 Report a problem | ||
| 6/5/2014 | Price change | $158,000-6.5%$84/sqft |
Source: CENTURY 21 Downtown #BC8272184 Report a problem | ||
| 4/30/2014 | Price change | $169,000-0.6%$90/sqft |
Source: CENTURY 21 Downtown #BC8272184 Report a problem | ||
| 3/18/2014 | Listed for sale | $170,000-20.2%$91/sqft |
Source: CENTURY 21 Downtown #BC8272184 Report a problem | ||
| 3/6/2014 | Sold | $213,102-19.6%$114/sqft |
Source: Public Record Report a problem | ||
| 9/20/2007 | Sold | $265,000$142/sqft |
Source: Public Record Report a problem | ||
Get a cash offer in 3 minutes
Find out how much your home could sell for in as little as 3 minutes with a no-obligation cash offer.
Estimated market value
$353,700
