Great three bedroom one and a half bath.Town home with fenced in yard,with storage shed.Very neutralHuge eat in kitchen and gas heat with airconditioning.Huge back yard for outside entertaining, .This place includes in ground swimming pool.Close to all shopping areas.Situated close to NJ turn pike,Rt295 north or south.Also keep in mind tennis courts are available.Donnot miss out will not last long.
Sold for $175,000
$175,000
2502 Elberta Ln, Marlton, NJ 08053
3beds
2baths
1,452sqft
Townhouse
Built in 1983
2,178 Square Feet Lot
$317,200 Zestimate®
$121/sqft
$2,569 Estimated rent
Home value
$317,200
$295,000 - $339,000
$2,569/mo
Zestimate® history
Owner options
List your home for rent
$2,569/mo
Rent Zestimate®
Find your next renter with Zillow Rental Manager. Plus, with online applications, you can quickly screen prospective tenants – for free.
$2,569/mo
Rent Zestimate®
Refinance and save
$1,356/mo
Est. payment
Refinancing to a lower rate could help reduce your monthly payments and save thousands over the life of the loan.
$1,356/mo
Est. payment
Explore your selling options
Work with a Zillow partner agent
Leverage their expertise and Zillow's premium Showcase listings to get your home seen by more buyers.
Get startedList with your own agent
Get your home in front of millions of buyers by listing it on Zillow.
Learn how to do itSell it yourself
Take full control of how buyers see your home on Zillow by listing For Sale by Owner (FSBO).
List your homeWhat's special
Facts & features
Interior
Bedrooms & bathrooms
- Bedrooms: 3
- Bathrooms: 2
Heating
- Gas
Cooling
- Central
Appliances
- Included: Dishwasher, Garbage disposal, Refrigerator, Washer
Features
- Flooring: Carpet
Interior area
- Total interior livable area: 1,452 sqft
Property
Features
- Exterior features: Vinyl
Lot
- Size: 2,178 Square Feet
Details
- Parcel number: 130000600000500098
Construction
Type & style
- Home type: Townhouse
Condition
- Year built: 1983
Community & HOA
HOA
- Has HOA: Yes
- HOA fee: $65 monthly
Location
- Region: Marlton
Financial & listing details
- Price per square foot: $121/sqft
- Tax assessed value: $155,000
- Annual tax amount: $5,293
Price history
| Date | Event | Price |
|---|---|---|
| 2/26/2024 | Sold | $175,000+11190.3%$121/sqft |
Source: Public Record Report a problem | ||
| 7/2/2018 | Sold | $1,550-99.2%$1/sqft |
Source: Agent Provided Report a problem | ||
| 6/18/2018 | Listing removed | $1,550$1/sqft |
Source: LONG & FOSTER REAL ESTATE #7181004 Report a problem | ||
| 5/14/2018 | Listed for rent | $1,550+3.3%$1/sqft |
Source: L&F - Moorestown #1001216164 Report a problem | ||
| 7/22/2014 | Listing removed | $1,500$1/sqft |
Source: RE/MAX Connection #6418404 Report a problem | ||
| 7/4/2014 | Listed for rent | $1,500+11.1%$1/sqft |
Source: RE/MAX Connection #6418404 Report a problem | ||
| 5/9/2012 | Listing removed | $1,350$1/sqft |
Source: RE/MAX Connection #6031639 Report a problem | ||
| 5/1/2012 | Price change | $1,350-6.9%$1/sqft |
Source: RE/MAX Connection #6031639 Report a problem | ||
| 4/23/2012 | Price change | $1,450-6.5%$1/sqft |
Source: RE/MAX Connection #6031639 Report a problem | ||
| 4/2/2012 | Listed for rent | $1,550$1/sqft |
Source: RE/MAX Connection #6031639 Report a problem | ||
| 1/23/2010 | Listing removed | $200,000$138/sqft |
Source: Cherry Hill Home Marketing Center #5597693 Report a problem | ||
| 10/3/2009 | Listed for sale | $200,000$138/sqft |
Source: Cherry Hill Home Marketing Center #5597693 Report a problem | ||
Public tax history
| Year | Property taxes | Tax assessment |
|---|---|---|
| 2025 | $5,293 +6.3% | $155,000 |
| 2024 | $4,980 | $155,000 |
| 2023 | -- | $155,000 |
| 2022 | $4,757 +2.4% | $155,000 |
| 2021 | $4,645 +2.1% | $155,000 |
| 2020 | $4,548 +1.4% | $155,000 |
| 2019 | $4,484 +1.2% | $155,000 |
| 2018 | $4,431 +2.5% | $155,000 |
| 2017 | $4,323 +1.8% | $155,000 |
| 2016 | $4,247 +2.9% | $155,000 |
| 2015 | $4,126 -16.4% | $155,000 |
| 2014 | $4,938 +0.4% | $155,000 -17.6% |
| 2013 | $4,919 | $188,100 |
Find assessor info on the county website
Neighborhood: Marlton
Nearby homes
- $362,7003 bd1 ba1.4k sqft2503 Elberta Ln, Marlton, NJ 08053Off Market

- $338,3003 bd1 ba1.4k sqft2503 Elberta Ln #2503, Marlton, NJ 08053Off Market

- $366,700-- bd-- ba1.4k sqft2501 Elberta Ln, Marlton, NJ 08053Off Market
- $342,1003 bd2 ba1.4k sqft2504 Elberta Ln, Marlton, NJ 08053Off Market
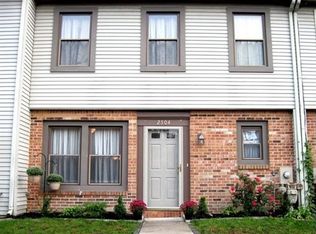
- $343,4003 bd2 ba1.4k sqft2505 Elberta Ln, Marlton, NJ 08053Off Market
- $358,1003 bd2 ba1.4k sqft2306 Elberta Ln, Marlton, NJ 08053Off Market
- $359,5003 bd3 ba1.4k sqft5202 Red Haven Dr, Marlton, NJ 08053Off Market
- $362,600-- bd-- ba1.4k sqft5204 Red Haven Dr, Marlton, NJ 08053Off Market
Nearby schools
GreatSchools rating
- 4/10J. Harold Vanzant Elementary SchoolGrades: K-5Distance: 0.5 mi
- 6/10Frances Demasi Middle SchoolGrades: 6-8Distance: 1.4 mi
- 6/10Cherokee High SchoolGrades: 9-12Distance: 3 mi
Schools provided by the listing agent
- Elementary: J. HAROLD VANZANT E.S.
- Middle: FRANCES DEMASI M.S.
- High: CHEROKEE H.S.
- District: Evesham Twp
Source: The MLS. This data may not be complete. We recommend contacting the local school district to confirm school assignments for this home.
Get a cash offer in 3 minutes
Find out how much your home could sell for in as little as 3 minutes with a no-obligation cash offer.
Estimated market value
$317,200
Get a cash offer in 3 minutes
Find out how much your home could sell for in as little as 3 minutes with a no-obligation cash offer.
Estimated market value
$317,200
- New Jersey
- Burlington County
- Evesham Township
- 08053
- Marlton
- 2502 Elberta Ln
Nearby cities
Nearby neighborhoods
Nearby zip codes
Other Evesham Township Topics
- Apartments for Rent in 08053
- Houses for Sale in 08053
- Houses for Rent in 08053
- 08053 Real Estate
- Evesham Township Condos
- Houses for Sale in Evesham Township
- Newest Listings in Evesham Township
- Evesham Township Home Values
- Evesham Township Real Estate Agents
- Evesham Township Refinance
- Evesham Township Mortgage Rates
