Skip main navigation
Off market
  • $390,800

    2502 Elkview Dr, North Chesterfield, VA 23236

    3beds
    1,724sqft
    Detached
    Built in 1989
    0.28 Acres Lot
    $390,800 Zestimate®
    $227/sqft
    $2,395 Estimated rent

    Home value

    $390,800

    $371,000 - $410,000

    $2,395/mo

    Zestimate® history
    Loading
    Loading...

    Owner options

    List your home for rent

    $2,395/mo

    Rent Zestimate®

    Find your next renter with Zillow Rental Manager. Plus, with online applications, you can quickly screen prospective tenants – for free.

    Learn more

    $2,395/mo

    Rent Zestimate®

    Refinance and save

    $2,303/mo

    Est. payment

    Refinancing to a lower rate could help reduce your monthly payments and save thousands over the life of the loan.

    See today's rates

    $2,303/mo

    Est. payment

    Explore your selling options

    Work with a Zillow partner agent

    Leverage their expertise and Zillow's premium Showcase listings to get your home seen by more buyers.

    Get started

    List with your own agent

    Get your home in front of millions of buyers by listing it on Zillow.

    Learn how to do it

    Sell it yourself

    Take full control of how buyers see your home on Zillow by listing For Sale by Owner (FSBO).

    List your home

    What's special

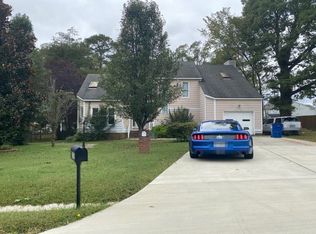
    Welcome to 2502 Elkview Dr. You'll love this light filled contemporary home with modern touches in the Bexley Cosmopolitan Area. Bexley is known for it's diverse architectural styles, wide ranging home sizes, and beautiful landscaping. This 3 bedroom, 2.5 bath house offers over 1, 700 sq ft of living space. Great 2-story foyer with a funky light fixture greets you upon entering and leads into the open living/dining space with hardwood floors and oversized windows that let in tons of natural light. The eat-in kitchen is spacious, offers plenty of counter/cabinet space, SS appliances, and a pantry. The cozy family room has a gorgeous fireplace and sliding door that leads to the deck and fenced in back yard. Escape upstairs to the master suite with a fireplace, his and her closets, en-suite with a garden tub, large vanity, and walk-in shower. Two additional bedrooms and an updated hall bath with all new fixtures and tile floor complete the 2nd floor. Oversized garage houses the laundry area and additional storage space. Convenient location just off Hull St. and minutes from restaurants/shops. Enjoy the outdoors in the 44 acres of common area with lakes and a playground.

    This property is off market, which means it's not currently listed for sale or rent on Zillow. This may be different from what's available on other websites or public sources.

    Facts & features

    Interior

    Bedrooms & bathrooms
    • Bedrooms: 3
    • Bathrooms: 3
    • Full bathrooms: 2
    • 1/2 bathrooms: 1
    • Main level bathrooms: 1
    Heating
    • Forced air, Electric
    Cooling
    • Central
    Appliances
    • Included: Dishwasher, Garbage disposal, Microwave
    • Laundry: Washer Hookup, Dryer Hookup
    Features
    • Ceiling Fan(s), Pantry, High Ceilings, Laminate Counters, Cathedral Ceiling(s), Breakfast Nook, Eat-in Kitchen, Formal Dining Room, Soaking Tub, MBR Bath, Internet Ready, Internal Balcony
    • Flooring: Tile, Hardwood, Laminate
    • Windows: Skylight(s)
    • Basement: None
    • Attic: Access Panel
    • Has fireplace: Yes
    • Fireplace features: Wood Burning
    Interior area
    • Structure area source: Per Tax
    • Total interior livable area: 1,724 sqft

    Property

    Parking
    • Parking features: Garage - Attached
    Features
    • Patio & porch: Deck
    • Exterior features: Wood
    • Fencing: Partial, Rear Only
    • Frontage length: 0.0000
    Lot
    • Size: 0.28 Acres
    Details
    • Parcel number: 756692976400000
    • Zoning: R15
    • Zoning description: R15

    Construction

    Type & style
    • Home type: SingleFamily
    • Architectural style: Contemporary
    • Property subtype: Detached
    Materials
    • Wood
    • Roof: Composition
    Condition
    • Year built: 1989

    Utilities & green energy

    • Sewer: Public Sewer
    • Water: Public Water

    Community & neighborhood

    Location
    • Region: North Chesterfield

    HOA & financial

    HOA
    • Has HOA: Yes
    • HOA fee: $18 monthly
    • Amenities included: Association
    • Services included: Insurance, Common Area, Recreational Facilities, Comm Ar Mnt

    Other

    Other facts
    • Sewer: Public Sewer
    • Flooring: Tile, Laminate, Carpet-Part, Wood-Part
    • Heating: Forced Air, Electric
    • Appliances: Dishwasher, Refrigerator, Disposal, Exhaust Fan, Microwave, Electric Water Heater, Oven, Electric Cooking, Smooth Top Cooking
    • FireplaceYN: true
    • InteriorFeatures: Ceiling Fan(s), Pantry, High Ceilings, Laminate Counters, Cathedral Ceiling(s), Breakfast Nook, Eat-in Kitchen, Formal Dining Room, Soaking Tub, MBR Bath, Internet Ready, Internal Balcony
    • Roof: Shingle, Composition
    • AttachedGarageYN: true
    • HeatingYN: true
    • PatioAndPorchFeatures: Deck
    • CoolingYN: true
    • GarageYN: 1
    • AssociationYN: 1
    • FireplaceFeatures: Wood Burning
    • CommunityFeatures: Playground, Common Area, Lake/Pond
    • RoomsTotal: 7
    • FireplacesTotal: 2
    • Zoning: R15
    • AssociationFeeIncludes: Insurance, Common Area, Recreational Facilities, Comm Ar Mnt
    • ConstructionMaterials: Frame, Wood Siding, Drywall
    • ArchitecturalStyle: Contemporary
    • Basement: Crawl Space
    • MainLevelBathrooms: 1
    • Fencing: Partial, Rear Only
    • FarmLandAreaUnits: Square Feet
    • Cooling: Central Air
    • YearBuiltDetails: Approximate
    • LaundryFeatures: Washer Hookup, Dryer Hookup
    • WindowFeatures: Skylight(s)
    • AssociationAmenities: Association
    • ParkingFeatures: Paved
    • WaterSource: Public Water
    • PropertySubType: Detached
    • ZoningDescription: R15
    • FrontageLength: 0.0000
    • BuildingAreaSource: Per Tax
    • Attic: Access Panel
    • BelowGradeFinishedAreaSource: Per Tax
    • MlsStatus: Pending

    Price history

    DateEventPrice
    12/23/2019Sold$243,500+1.5%$141/sqft
    Source: CVRMLS #1933932 Report a problem
    10/22/2019Pending sale$239,900$139/sqft
    Source: Keller Williams Realty Alliance Group Richmond West #1933932 Report a problem
    10/16/2019Listed for sale$239,900+99.9%$139/sqft
    Source: Keller Williams Realty #1933932 Report a problem
    3/5/1999Sold$120,000-4%$70/sqft
    Source: Public Record Report a problem
    8/3/1998Sold$125,000$73/sqft
    Source: Public Record Report a problem

    Public tax history

    YearProperty taxesTax assessment
    2025$2,833 +5.3%$318,300 +6.5%
    2024$2,690 +2.2%$298,900 +3.3%
    2023$2,633 +4.5%$289,300 +5.7%
    2022$2,519 +17%$273,800 +20.8%
    2021$2,153 $226,600
    2020$2,153 $226,600
    2019$2,153 +8.6%$226,600 +10%
    2018$1,982 +7.6%$206,000 +5.3%
    2017$1,841 $195,600 +2%
    2016$1,841 +1.5%$191,800 +1.5%
    2015$1,813 +1.1%$188,900 +1.1%
    2014$1,793 $186,800 +7.2%
    2013-- $174,200 +3.6%
    2012-- $168,100 -5.8%
    2011-- $178,500 -9.3%
    2010-- $196,800 -9.8%
    2009-- $218,300
    2008-- $218,300 +9.8%
    2007-- $198,900 +32.8%
    2005-- $149,800 +5.9%
    2004-- $141,400 +0.5%
    2003-- $140,700 +8%
    2002-- $130,300 +2.2%
    2001-- $127,500

    Find assessor info on the county website

    Neighborhood: 23236

    Nearby schools

    GreatSchools rating
    Schools provided by the listing agent
    • Elementary: Providence
    • Middle: Providence
    • High: Monacan

    Source: The MLS. This data may not be complete. We recommend contacting the local school district to confirm school assignments for this home.

    Get a cash offer in 3 minutes
    Find out how much your home could sell for in as little as 3 minutes with a no-obligation cash offer.
    Estimated market value
    $390,800
    Get a cash offer in 3 minutes
    Find out how much your home could sell for in as little as 3 minutes with a no-obligation cash offer.
    Estimated market value
    $390,800