Spacious and full of character, this well-maintained home offers approximately 2,756 square feet of comfortable living space with room for everyone. Featuring 3 bedrooms and 3 full baths, along with an additional in-law suite that could be used for multi-generational living, or as a great home office space or playroom, multiple living areas, and a flexible floor plan, there's space for entertaining, working from home, or everyday family living. Beautiful wood floors, a wood-burning fireplace, and abundant natural light create a warm and inviting atmosphere throughout. The formal dining room is ideal for gatherings, while the separate living and family rooms provide versatility for today's lifestyle. The kitchen has an eat-in area and bar seating for casual meals, with a double oven and lots of cabinet and counter space. Outside, enjoy a large deck overlooking the fully fenced backyard—ideal for outdoor entertaining, pets, or play. Two-car garage, recent HVAC and water heater, and the seller will provide a brand-new roof prior to closing with acceptable offer. Conveniently located near shopping, restaurants, universities, and downtown Tallahassee, this home combines generous living space with an excellent location.
For sale
$365,000
2502 Elliott St, Tallahassee, FL 32304
3beds
2,756sqft
Single Family Residence
Built in 1970
0.32 Acres Lot
$-- Zestimate®
$132/sqft
$-- HOA
What's special
In-law suiteTwo-car garageAbundant natural lightFlexible floor planWood-burning fireplaceBeautiful wood floorsFormal dining room
- 11 days |
- 352 |
- 27 |
Zillow last checked:
Listing updated:
Listed by:
Barbara Dickson 850-545-3419,
Re/Max Professionals Realty,
Michael Balanoff 850-566-4610,
Re/Max Professionals Realty
Source: TBR,MLS#: 401979
Loading...
Facts & features
Interior
Bedrooms & bathrooms
- Bedrooms: 3
- Bathrooms: 3
- Full bathrooms: 3
Rooms
- Room types: Bonus Room, Pantry, Utility Room
Primary bedroom
- Dimensions: 16x14
Bedroom 2
- Dimensions: 15x12
Bedroom 3
- Dimensions: 15x12
Dining room
- Dimensions: 14x12
Family room
- Dimensions: 18x17
Kitchen
- Dimensions: 14x11
Living room
- Dimensions: 21x16
Other
- Dimensions: 20x13
Heating
- Central, Electric, Wood
Cooling
- Central Air, Electric
Appliances
- Included: Cooktop, Dryer, Dishwasher, Ice Maker, Oven, Refrigerator, Washer
Features
- Pantry, Upper Level Primary
- Flooring: Hardwood, Tile
- Has fireplace: Yes
Interior area
- Total structure area: 2,756
- Total interior livable area: 2,756 sqft
Video & virtual tour
Property
Parking
- Total spaces: 2
- Parking features: Garage, Two Car Garage
- Garage spaces: 2
Features
- Stories: 2
- Patio & porch: Covered, Deck, Porch
- Exterior features: Fully Fenced
- Fencing: Fenced
- Has view: Yes
- View description: None
Lot
- Size: 0.32 Acres
- Dimensions: 101 x 139 x 102 x 139
Details
- Parcel number: 212860G0070
- Special conditions: Standard
Construction
Type & style
- Home type: SingleFamily
- Architectural style: Craftsman,Two Story
- Property subtype: Single Family Residence
Materials
- Brick, Wood Siding
- Foundation: Crawlspace
Condition
- Year built: 1970
Utilities & green energy
- Sewer: Public Sewer
Community & HOA
Community
- Subdivision: Linwood Manor Unrec
HOA
- Services included: None
Location
- Region: Tallahassee
Financial & listing details
- Price per square foot: $132/sqft
- Tax assessed value: $298,490
- Annual tax amount: $4,816
- Date on market: 7/2/2026
- Cumulative days on market: 12 days
- Listing terms: Conventional,FHA,VA Loan
- Road surface type: Paved
Estimated market value
Not available
Estimated sales range
Not available
Not available
Price history
| Date | Event | Price |
|---|---|---|
| 7/2/2026 | Listed for sale | $365,000+25.9%$132/sqft |
Source:  TBR #401979 Report a problem TBR #401979 Report a problem | ||
| 2/15/2022 | Sold | $290,000+5.5%$105/sqft |
Source: TBR #340136 Report a problem | ||
| 1/7/2022 | Contingent | $275,000$100/sqft |
Source: TBR #340136 Report a problem | ||
| 1/3/2022 | Listed for sale | $275,000+135%$100/sqft |
Source: TBR #340136 Report a problem | ||
| 8/28/1997 | Sold | $117,000$42/sqft |
Source: Public Record Report a problem | ||
Public tax history
| Year | Property taxes | Tax assessment |
|---|---|---|
| 2025 | $4,816 +3% | $294,301 +2.9% |
| 2024 | $4,675 -12.6% | $286,007 +3.5% |
| 2023 | $5,348 +124.1% | $276,401 +62.8% |
| 2022 | $2,387 +1.5% | $169,784 +3% |
| 2021 | $2,351 +3.2% | $164,839 +1.4% |
| 2020 | $2,277 +1.9% | $162,563 +2.3% |
| 2019 | $2,236 | $158,908 +1.9% |
| 2018 | $2,236 +1.5% | $155,945 +2.1% |
| 2017 | $2,202 +3.6% | $152,738 +2.1% |
| 2016 | $2,126 | $149,596 +0.7% |
| 2015 | $2,126 | $148,556 +0.8% |
| 2014 | $2,126 | $147,377 +1.5% |
| 2013 | -- | $145,199 -0.5% |
| 2012 | -- | $145,990 -4.9% |
| 2011 | -- | $153,525 -14.7% |
| 2010 | -- | $180,081 -3.1% |
| 2009 | -- | $185,784 -11.5% |
| 2008 | -- | $209,841 -0.4% |
| 2007 | -- | $210,755 +5.4% |
| 2006 | -- | $199,916 +23.6% |
| 2005 | -- | $161,804 |
| 2004 | -- | $161,804 +13.9% |
| 2003 | -- | $142,023 +13.5% |
| 2002 | -- | $125,172 +4.8% |
| 2001 | -- | $119,389 |
| 2000 | $1,864 | $119,389 |
Find assessor info on the county website
Monthly payment
Est. payment
Payment breakdown
Explore the cost of this home by adjusting the details. Changes won't be saved.Climate risks
Neighborhood: San Luis
Nearby schools
GreatSchools rating
- 5/10John G Riley Elementary SchoolGrades: K-5Distance: 1.4 mi
- 2/10Griffin Middle SchoolGrades: 6-8Distance: 2.1 mi
- 2/10Amos P. Godby High SchoolGrades: 9-12Distance: 0.9 mi
Schools provided by the listing agent
- Elementary: RILEY
- Middle: GRIFFIN
- High: GODBY
Source: TBR. This data may not be complete. We recommend contacting the local school district to confirm school assignments for this home.
- $260,8004 bd2 ba1.9k sqft2510 Elliott St, Tallahassee, FL 32304Off Market
- $252,800-- bd-- ba2k sqft2500 Elliott St, Tallahassee, FL 32304Off Market
- $185,500-- bd-- ba2.1k sqft2503 Fritz Ln, Tallahassee, FL 32304Off Market
- $240,900-- bd-- ba2k sqft1202 Bonnie Dr, Tallahassee, FL 32304Off Market
- $307,900-- bd-- ba2.5k sqft2505 Elliott St, Tallahassee, FL 32304Off Market
- $242,000-- bd-- ba2.1k sqft2512 Elliott St, Tallahassee, FL 32304Off Market
- $279,000-- bd-- ba2.9k sqft2505 Fritz Ln, Tallahassee, FL 32304Off Market
- $218,000-- bd-- ba1.7k sqft1117 Linwood Dr, Tallahassee, FL 32304Off Market
A local agent can set up tours, give advice and negotiate with sellers.
Similar homes
- $315,0003 bd3 ba1.8k sqft2309 Delgado Dr, Tallahassee, FL 32304For Sale
 MLS ID #401884, Karen M Green, Capital City Real Estate Group. TBR
 - $349,0003 bd2 ba2.3k sqft1923 Sharon Rd, Tallahassee, FL 32303For Sale
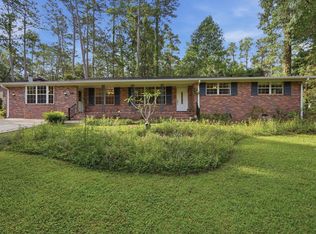 MLS ID #400902, Ross Kozloski, Kozloski Realty, LLC. TBR
 - $365,0005 bd2 ba2.1k sqft1812 Ivan Dr, Tallahassee, FL 32303For Sale
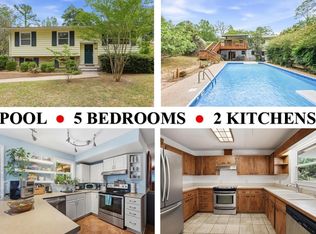 MLS ID #398182, Lena Seiler, Hill Spooner & Elliott Inc. TBR
 - $285,0003 bd3 ba1.7k sqft2351 Amelia Cir, Tallahassee, FL 32304For Sale
 MLS ID #401590, Lisa Montgomery-Calvert, Coldwell Banker Hartung. TBR
 - $449,5003 bd2 ba2.9k sqft3704 Danesborough Dr, Tallahassee, FL 32303For SaleMLS ID #402284, Malissa Henning, EXP Realty, LLC. TBR
- $350,0003 bd2 ba1.4k sqft1522 Kessel Dr, Tallahassee, FL 32308For SaleMLS ID #402133, Lindsay D Pearson, Pearson Realty Inc.. TBR
- $300,0003 bd2 ba1.5k sqft2520 Clara Kee Blvd, Tallahassee, FL 32303For SaleMLS ID #402269, Phillip Kelly, Passage Real Estate. TBR
- $339,0003 bd2 ba2k sqft1409 Claude Pichard Dr, Tallahassee, FL 32308For SaleMLS ID #401021, Caroline Tharpe Weiss LLC, Coldwell Banker Hartung. TBR
- $425,0005 bd3 ba1.5k sqft209 Edwards St, Tallahassee, FL 32304For SaleMLS ID #371963, Jacob S Leoni, Volare Real Estate Company. TBR
- $375,0003 bd2 ba1.8k sqft6704 Johnstown Loop, Tallahassee, FL 32309For SaleMLS ID #402298, Jonathan Rigsby, Spotlight Real Estate. TBR
- $325,0003 bd2 ba2.2k sqft2103 Great Oak Dr, Tallahassee, FL 32303For SaleMLS ID #400888, Cindy Cooper, Coldwell Banker Hartung. TBR
- $327,5003 bd2 ba1.8k sqft2509 NE Bluebell Pl, Tallahassee, FL 32308For SaleMLS ID #402268, Ziggy Dantzler, Superior Realty Group LLC. TBR
- $369,0003 bd2 ba1.9k sqft1913 Buckwood Dr, Tallahassee, FL 32317For SaleMLS ID #402005, Trecie Leachman, Hill Spooner & Elliott Inc. TBR
- $242,5003 bd2 ba1.4k sqft1908 Rosedale Dr, Tallahassee, FL 32303For SaleMLS ID #402368, Jonathan Rigsby, Spotlight Real Estate. TBR
- $339,9003 bd2 ba1.4k sqft2002 Trescott Dr, Tallahassee, FL 32308For SaleMLS ID #401252, Tammy Lee, The Naumann Group Real Estate. TBR
- $365,0003 bd2 ba1.8k sqft2801 Green Forest Ln, Tallahassee, FL 32312For SaleMLS ID #399665, Bonnie S Scott-Walls, Coldwell Banker Hartung. TBR
- $272,3003 bd2 ba2.2k sqft1734 Ray Rd, Tallahassee, FL 32303For SaleMLS ID #401908, Natalie Rubik, Re/Max Professionals Realty. TBR
- $340,0003 bd2 ba1.6k sqft1553 Goodwood Dr, Tallahassee, FL 32308For SaleMLS ID #401452, Joyce M Gardner, Signature Realty Professionals. TBR
- $369,0003 bd3 ba1.7k sqft3028 Banks Rd, Tallahassee, FL 32309For SaleMLS ID #400189, Sarah A Scott, Coldwell Banker Hartung. TBR
- $365,0004 bd3 ba2.2k sqft1381 Yearling Trl, Tallahassee, FL 32317For SaleMLS ID #394933, Marie Tran, Armor Realty, Inc. TBR
