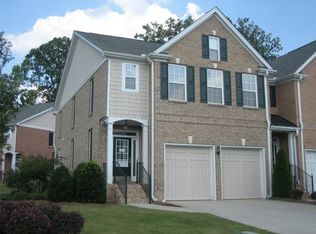
Location! Location! Location! Fabulous four-side brick upscale townhome featuring double master suites and a finished basement. New LVP flooring on the main and second floors and fresh neutral paint throughout. Covered front foyer with brick steps leads to a two-story grand foyer with arched entrance and decorative moldings. Spacious kitchen with new quartz countertops, one-bowl stainless sink, and new faucet opens to a large family room with ceiling fan and center fireplace. Formal dining/breakfast area overlooks the kitchen and bar. Two vaulted master suites upstairs with abundant natural light; each master bath features separate tub/shower and double vanities with new granite tops and faucets. Large walk-in closets are plus feature. The finished basement includes a bedroom, full bath, and generous family room with ample storage. Laundry room with custom cabinets, large deck for BBQs, and a concrete patio beneath. A must-see!
Pending
$449,900
2502 Gadsen Walk, Duluth, GA 30097
3beds
2,890sqft
Townhouse
Built in 2004
2,178 Square Feet Lot
$445,500 Zestimate®
$156/sqft
$245/mo HOA
What's special
- 47 days |
- 142 |
- 0 |
Zillow last checked:
Listing updated:
Listed by:
Sunny Seo 678-755-4486,
Sunny Home Realty
Source: GAMLS,MLS#: 10803728

Facts & features
Interior
Bedrooms & bathrooms
- Bedrooms: 3
- Bathrooms: 4
- Full bathrooms: 3
- 1/2 bathrooms: 1
Rooms
- Room types: Foyer, Laundry, Other
Kitchen
- Features: Pantry
Heating
- Central, Natural Gas
Cooling
- Ceiling Fan(s), Central Air, Electric
Appliances
- Included: Dishwasher, Disposal, Gas Water Heater, Microwave, Refrigerator
- Laundry: Upper Level
Features
- Double Vanity, High Ceilings, Split Bedroom Plan, Vaulted Ceiling(s), Walk-In Closet(s)
- Flooring: Carpet, Tile
- Windows: Double Pane Windows
- Basement: Bath Finished,Daylight,Exterior Entry,Finished,Full,Interior Entry
- Attic: Pull Down Stairs
- Number of fireplaces: 1
- Fireplace features: Factory Built, Family Room, Gas Log
- Common walls with other units/homes: No One Above,No One Below
Interior area
- Total structure area: 2,890
- Total interior livable area: 2,890 sqft
- Finished area above ground: 2,066
- Finished area below ground: 824
Property
Parking
- Total spaces: 2
- Parking features: Attached, Garage, Garage Door Opener, Kitchen Level
- Has attached garage: Yes
Features
- Levels: Three Or More
- Stories: 3
- Patio & porch: Deck, Patio
- Body of water: None
Lot
- Size: 2,178 Square Feet
- Features: Level
- Residential vegetation: Wooded
Details
- Parcel number: R7121 307
Construction
Type & style
- Home type: Townhouse
- Architectural style: Brick 4 Side
- Property subtype: Townhouse
Materials
- Brick
- Roof: Composition
Condition
- Resale
- New construction: No
- Year built: 2004
Utilities & green energy
- Electric: 220 Volts
- Sewer: Public Sewer
- Water: Public
- Utilities for property: Cable Available, Electricity Available, High Speed Internet, Natural Gas Available, Sewer Available, Water Available
Community & HOA
Community
- Features: Sidewalks, Near Shopping
- Security: Smoke Detector(s)
- Subdivision: Charleston Row
HOA
- Has HOA: Yes
- Services included: Maintenance Structure, Maintenance Grounds
- HOA fee: $2,940 annually
Location
- Region: Duluth
Financial & listing details
- Price per square foot: $156/sqft
- Tax assessed value: $431,200
- Annual tax amount: $4,684
- Date on market: 7/10/2026
- Cumulative days on market: 48 days
- Listing agreement: Exclusive Right To Sell
- Electric utility on property: Yes
Estimated market value
Zestimate®
$445,500
Estimated sales range
$423,000 - $468,000
Rent Zestimate®
$2,738/mo
Price history
| Date | Event | Price |
|---|---|---|
| 7/19/2026 | Pending sale | $449,900$156/sqft |
Source: | ||
| 7/10/2026 | Listed for sale | $449,900+115.3%$156/sqft |
Source: | ||
| 11/27/2013 | Sold | $209,000-9.5%$72/sqft |
Source: Public Record Report a problem | ||
| 2/19/2004 | Sold | $231,000$80/sqft |
Source: Public Record Report a problem | ||
Public tax history
| Year | Property taxes | Tax assessment |
|---|---|---|
| 2025 | $4,684 -2.5% | $172,480 +0.7% |
| 2024 | $4,803 +31.5% | $171,360 +23% |
| 2023 | $3,652 -11.1% | $139,280 |
| 2022 | $4,108 +20.3% | $139,280 +35% |
| 2021 | $3,415 -0.7% | $103,200 |
| 2020 | $3,438 +2.9% | $103,200 |
| 2019 | $3,339 | $103,200 +7.6% |
| 2018 | $3,339 +10.7% | $95,920 +9.9% |
| 2016 | $3,018 +6% | $87,240 +11.8% |
| 2015 | $2,848 | $78,040 |
| 2014 | $2,848 +17% | $78,040 +18.2% |
| 2013 | $2,434 | $66,000 |
| 2012 | -- | $66,000 -10.8% |
| 2011 | -- | $74,000 -12.7% |
| 2010 | -- | $84,720 |
| 2009 | -- | $84,720 -17.7% |
| 2007 | -- | $102,960 |
| 2006 | -- | $102,960 +17.3% |
| 2005 | -- | $87,760 +95.4% |
| 2004 | $725 | $44,920 |
Find assessor info on the county website
Monthly payment
Est. payment
Payment breakdown
Explore the cost of this home by adjusting the details. Changes won't be saved.Climate risks
Neighborhood: 30097
Nearby schools
GreatSchools rating
- 7/10M. H. Mason Elementary SchoolGrades: PK-5Distance: 1.2 mi
- 9/10Hull Middle SchoolGrades: 6-8Distance: 1.7 mi
- 8/10Peachtree Ridge High SchoolGrades: 9-12Distance: 1.9 mi
Schools provided by the listing agent
- Elementary: Mason
- Middle: Richard Hull
- High: Peachtree Ridge
Source: GAMLS. This data may not be complete. We recommend contacting the local school district to confirm school assignments for this home.
- $415,9003 bd3 ba2.6k sqft2504 Gadsen Walk, Duluth, GA 30097Off Market
Save - $435,6004 bd4 ba2.1k sqft2500 Gadsen Walk, Duluth, GA 30097Off Market
Save 
- $1,000-- bd-- ba-- sqftGadsen Walk, Duluth, GA 30097Off Market
Save - $1,000-- bd-- ba-- sqftGadsen Walk, Duluth, GA 30097Off Market
Save - $449,3004 bd4 ba2.9k sqft2500 Gadsen Walk #2500, Duluth, GA 30097Off Market
Save - $450,1004 bd4 ba2.9k sqft2506 Gadsen Walk, Duluth, GA 30097Off Market
Save - $408,1003 bd3 ba2.7k sqft2508 Gadsen Walk, Duluth, GA 30097Off Market
Save - $438,9003 bd3 ba2.9k sqft2651 Gadsen Walk, Duluth, GA 30097Off Market
Save
A local agent can set up tours, give advice and negotiate with sellers.


