Skip main navigation
Sold for $682,757
  • $682,757

    2502 Gainesway Ct, Louisville, KY 40245

    4beds
    4,489sqft
    Single Family Residence
    Built in 2000
    0.69 Acres Lot
    $690,700 Zestimate®
    $152/sqft
    $3,701 Estimated rent

    Home value

    $690,700

    $649,000 - $732,000

    $3,701/mo

    Zestimate® history
    Loading
    Loading...

    Owner options

    List your home for rent

    $3,701/mo

    Rent Zestimate®

    Find your next renter with Zillow Rental Manager. Plus, with online applications, you can quickly screen prospective tenants – for free.

    Learn more

    $3,701/mo

    Rent Zestimate®

    Refinance and save

    $3,904/mo

    Est. payment

    Refinancing to a lower rate could help reduce your monthly payments and save thousands over the life of the loan.

    See today's rates

    $3,904/mo

    Est. payment

    Explore your selling options

    Work with a Zillow partner agent

    Leverage their expertise and Zillow's premium Showcase listings to get your home seen by more buyers.

    Get started

    List with your own agent

    Get your home in front of millions of buyers by listing it on Zillow.

    Learn how to do it

    Sell it yourself

    Take full control of how buyers see your home on Zillow by listing For Sale by Owner (FSBO).

    List your home

    What's special

    Family roomProfessionally landscaped lotRenovated spa-style bathLower-level patioSpacious eat-in kitchenFinished walkout basementAbundant cabinetry
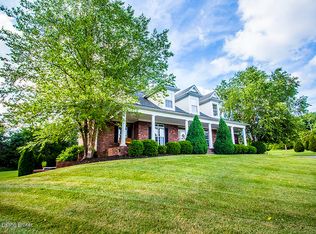
    Do not wait. This stunning custom brick walkout in the sought-after Polo Fields community. Set on nearly three-quarters of an acre at the end of a quiet cul-de-sac, this 4-bedroom, 3.5-bath home offers 4,489 sq ft of elegant living space. Highlights include a two-story great room with Palladian windows and fireplace, a formal dining room with tray ceiling, and a spacious eat-in kitchen with center island. The first-floor primary suite features a renovated spa-style bath with step in shower and jetted tub, private water closet, dual vanities, walk-in closet and access to the rear deck. Outdoor living shines with an expansive deck and lower-level patio, while the finished walkout basement offers a family room with beautiful flooring, tv flanked w built-ins, a full bath, exercise area, and two versatile rooms that could be used as non-egress bedrooms or home office. This home blends timeless traditional architecture with modern updates, creating a setting that is both graceful and functional. The kitchen is well-appointed, double ovens, abundant cabinetry, and seamless flow into the great room and dining spaces, perfect for gatherings. A first-floor mudroom and half bath add convenience, while upstairs you'll find three generously sized bedrooms, a full bath, and a versatile bonus room ideal for work or play. The professionally landscaped lot enhances the home's outdoor spaces, and the 2-car garage completes the picture. Close to shopping, dining, parks, and golf, this property offers a rare opportunity in Polo Fields. $500/yr HOA fee for common areas and with an additional required $65/month for the social membership (golf membership is separate), your family can access complete use of the clubhouse facilities, including the swimming pool, dining room, tennis court and playground. Go to for more information on Polo Fields- https://polofieldscommunityassociation.com/association/

    Zillow last checked:

    Listing updated:

    Listed by:

    Larry Gatti 502-314-0907,

    85W Real Estate

    Bought with:

    Laura Heiskell, 207502

    Semonin Realtors

    Source: Metro Search Inc. LLC DBA Apex MLS,MLS#: 1697392MLS Logo

    Facts & features

    Interior

    Bedrooms & bathrooms
    • Bedrooms: 4
    • Bathrooms: 4
    • Full bathrooms: 3
    • 1/2 bathrooms: 1
    Primary bedroom
    • Level: First
    Bedroom
    • Level: Second
    Bedroom
    • Level: Second
    Bedroom
    • Level: Second
    Primary bathroom
    • Level: First
    Half bathroom
    • Level: First
    Full bathroom
    • Level: Second
    Full bathroom
    • Level: Basement
    Dining room
    • Level: First
    Exercise room
    • Level: Basement
    Family room
    • Level: Basement
    Foyer
    • Level: First
    Great room
    • Level: First
    Kitchen
    • Level: First
    Laundry
    • Level: First
    Office
    • Level: Basement
    Other
    • Level: Basement
    Heating
    • Forced Air, Natural Gas
    Cooling
    • Central Air
    Features
    • Basement: Walkout Finished
    • Has fireplace: No
    Interior area
    • Total structure area: 2,789
    • Total interior livable area: 4,489 sqft
    • Finished area above ground: 2,789
    • Finished area below ground: 1,700

    Property

    Parking
    • Total spaces: 2
    • Parking features: Attached, Entry Side, Driveway
    • Attached garage spaces: 2
    • Has uncovered spaces: Yes
    Features
    • Stories: 1
    • Patio & porch: Deck, Patio
    • Pool features: Association
    • Fencing: None
    Lot
    • Size: 0.69 Acres
    • Features: Cul-De-Sac
    Details
    • Parcel number: 21291800830000

    Construction

    Type & style
    • Home type: SingleFamily
    • Architectural style: Traditional
    • Property subtype: Single Family Residence
    Materials
    • Brick Veneer
    • Foundation: Concrete Perimeter
    • Roof: Shingle
    Condition
    • Year built: 2000

    Utilities & green energy

    • Sewer: Public Sewer
    • Water: Public
    • Utilities for property: Electricity Connected, Natural Gas Connected

    Community & HOA

    Community
    • Subdivision: Polo Fields
    HOA
    • Has HOA: Yes
    • Amenities included: Clubhouse, Playground, Pool
    • HOA fee: $500 annually
    Location
    • Region: Louisville

    Financial & listing details

    • Price per square foot: $152/sqft
    • Tax assessed value: $488,200
    • Annual tax amount: $5,448
    • Date on market: 9/5/2025
    • Electric utility on property: Yes

    Price history

    DateEventPrice
    11/4/2025Sold$682,757+5%$152/sqft
    Source: Metro Search Inc. LLC DBA Apex MLS #1697392 Report a problem
    9/12/2025Pending sale$650,000$145/sqft
    Source: Metro Search Inc. LLC DBA Apex MLS #1697392 Report a problem
    9/5/2025Listed for sale$650,000+83.1%$145/sqft
    Source: Metro Search Inc. LLC DBA Apex MLS #1697392 Report a problem
    9/16/2011Sold$355,000-11.3%$79/sqft
    Source: Public Record Report a problem
    1/3/2006Sold$400,000+11.8%$89/sqft
    Source: Public Record Report a problem
    2/26/2002Sold$357,900$80/sqft
    Source: Public Record Report a problem

    Public tax history

    YearProperty taxesTax assessment
    2025$5,448 -1.9%$488,200
    2024$5,556 -1.7%$488,200
    2023$5,653 -0.3%$488,200
    2022$5,673 +14.7%$488,200 +23.8%
    2021$4,947 +8.9%$394,200
    2020$4,541 $394,200
    2019$4,541 +7.6%$394,200
    2018$4,220 $394,200
    2017$4,220 +18.9%$394,200 +11%
    2013$3,550 -2.6%$355,000 -2.6%
    2011$3,643 -4.1%$364,300 -4.1%
    2010$3,800 $380,000
    2009$3,800 $380,000
    2007-- $380,000
    2006-- $380,000 +6.2%
    2005-- $357,900
    2004-- $357,900
    Find assessor info on the county website

    Neighborhood: Eastwood

    Nearby schools

    GreatSchools rating
    Sell for more on Zillow
    Get a Zillow Showcase℠ listing at no additional cost and you could sell for .
    $690,700
    2% more
    +$13,814
    With Zillow Showcase(estimated)
    $704,514
    Sell for more on Zillow
    Get a Zillow Showcase℠ listing at no additional cost and you could sell for .
    $690,700
    2% more
    +$13,814
    With Zillow Showcase(estimated)
    $704,514