Welcome home to this beautifully updated 7-bedroom, 3-bath residence offering the perfect blend of space, comfort, and location! The open-concept main living area features a stunning kitchen with an oversized island, ideal for entertaining and everyday living. With seven spacious bedrooms, there's room for everyone, whether you need extra space for family, guests, or a home office. Step outside to enjoy the expansive, fully fenced backyard complete with a large concrete patio--perfect for summer BBQs, relaxing evenings, and play. Situated in a desirable location, this move-in-ready home provides exceptional space both inside and out for everyday living and entertaining.
Contingent
$339,800
2502 Herman ROAD, Manitowoc, WI 54220
7beds
2,020sqft
Single Family Residence
Built in 1960
0.33 Acres Lot
$338,500 Zestimate®
$168/sqft
$-- HOA
What's special
Seven spacious bedroomsExpansive fully fenced backyard
- 60 days
- 119
- 1
Zillow last checked:
Listing updated:
Listed by:
Cassandra Balde 920-323-9019,
Keller Williams-Manitowoc
Source: WIREX MLS,MLS#: 1972144 Originating MLS: Metro MLS
Originating MLS: Metro MLSFacts & features
Interior
Bedrooms & bathrooms
- Bedrooms: 7
- Bathrooms: 3
- Full bathrooms: 2
- 1/2 bathrooms: 1
Primary bedroom
- Level: Lower
- Area: 168
- Dimensions: 14 x 12
Bedroom 2
- Level: Upper
- Area: 90
- Dimensions: 10 x 9
Bedroom 3
- Level: Upper
- Area: 120
- Dimensions: 12 x 10
Bedroom 4
- Level: Upper
- Area: 144
- Dimensions: 12 x 12
Bathroom
- Features: Shower Over Tub, Shower Stall
Dining room
- Level: Main
- Area: 132
- Dimensions: 12 x 11
Kitchen
- Level: Main
- Area: 154
- Dimensions: 14 x 11
Living room
- Level: Main
- Area: 252
- Dimensions: 18 x 14
Heating
- Natural Gas, Forced Air
Cooling
- Central Air
Appliances
- Included: Dishwasher, Disposal, Dryer, Microwave, Range, Refrigerator, Washer
Features
- Kitchen Island
- Flooring: Wood
- Basement: Crawl Space,Partial
Interior area
- Total structure area: 2,020
- Total interior livable area: 2,020 sqft
Property
Parking
- Total spaces: 1
- Parking features: Garage Door Opener, Attached, 1 Car, 1 Space
- Attached garage spaces: 1
Features
- Levels: Multi-Level
- Patio & porch: Patio
- Fencing: Fenced Yard
Lot
- Size: 0.33 Acres
- Features: Sidewalks
Details
- Additional structures: Garden Shed
- Parcel number: 337002010
- Zoning: R
Construction
Type & style
- Home type: SingleFamily
- Architectural style: Contemporary
- Property subtype: Single Family Residence
Materials
- Aluminum Siding, Aluminum/Steel, Vinyl Siding, Wood Siding
Condition
- 21+ Years
- New construction: No
- Year built: 1960
Utilities & green energy
- Sewer: Public Sewer
- Water: Public
Community & HOA
Location
- Region: Manitowoc
- Municipality: Manitowoc
Financial & listing details
- Price per square foot: $168/sqft
- Tax assessed value: $222,400
- Annual tax amount: $4,654
- Date on market: 7/17/2026
- Inclusions: Fridge (2), Range, Microwave, Ro System Under Kitchen Sink, Dishwasher, Garbage Disposal, Washer And Dryer, Vanity And Dresser In Lower Spare Room/Closet.
- Exclusions: Sellers Personal Items
Estimated market value
$338,500
$322,000 - $355,000
$2,445/mo
Price history
| Date | Event | Price |
|---|---|---|
| 7/19/2026 | Contingent | $339,800$168/sqft |
Source:  WIREX MLS #1972144 Report a problem WIREX MLS #1972144 Report a problem | ||
| 7/17/2026 | Listed for sale | $339,800+105.9%$168/sqft |
Source: WIREX MLS #1972144 Report a problem | ||
| 6/29/2020 | Sold | $165,000+135.7%$82/sqft |
Source: Public Record Report a problem | ||
| 3/10/2020 | Sold | $70,000-39.1%$35/sqft |
Source: Public Record Report a problem | ||
| 7/20/2015 | Sold | $115,000-10.9%$57/sqft |
Source: Public Record Report a problem | ||
| 7/15/2014 | Price change | $129,000-7.2%$64/sqft |
Source: RE/MAX Port Cities, Realtors #1364686 Report a problem | ||
| 5/15/2014 | Listed for sale | $139,000$69/sqft |
Source: RE/MAX Port Cities Realtor #1364686 Report a problem | ||
Public tax history
| Year | Property taxes | Tax assessment |
|---|---|---|
| 2024 | $3,893 | $222,400 |
| 2023 | -- | $222,400 +34.1% |
| 2022 | -- | $165,800 |
| 2021 | -- | $165,800 +44.6% |
| 2020 | -- | $114,700 |
| 2019 | $2,316 | $114,700 |
| 2018 | $2,316 -3.6% | $114,700 |
| 2017 | $2,403 | $114,700 |
| 2016 | $2,403 | $114,700 |
| 2015 | $2,403 +6.8% | $114,700 |
| 2014 | $2,250 -1.3% | $114,700 |
| 2013 | $2,280 -3.1% | $114,700 |
| 2012 | $2,351 +10.2% | $114,700 +9.7% |
| 2011 | $2,133 +4% | $104,600 |
| 2010 | $2,051 +1.1% | $104,600 |
| 2009 | $2,029 +1.8% | $104,600 |
| 2008 | $1,993 +1.2% | $104,600 |
| 2007 | $1,969 -8.7% | $104,600 +22.5% |
| 2004 | $2,157 +3.3% | $85,400 |
| 2003 | $2,088 +0.5% | $85,400 |
| 2002 | $2,078 +4.5% | $85,400 |
| 2001 | $1,989 +6.4% | $85,400 |
| 2000 | $1,870 | $85,400 |
Find assessor info on the county website
Monthly payment
Est. payment
Payment breakdown
Explore the cost of this home by adjusting the details. Changes won't be saved.Climate risks
Neighborhood: 54220
Nearby schools
Schools provided by the listing agent
- High: Lincoln
- District: Manitowoc
Source: WIREX MLS. This data may not be complete. We recommend contacting the local school district to confirm school assignments for this home.
Similar homes
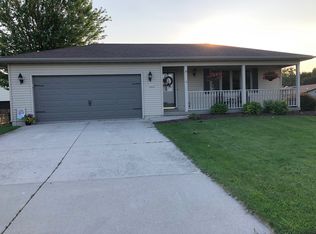
- $324,9005 bd4 ba2.2k sqft1310 Fairmont LANE, Manitowoc, WI 54220Active
 MLS ID #1978098, Peggy Kadow. WIREX MLS
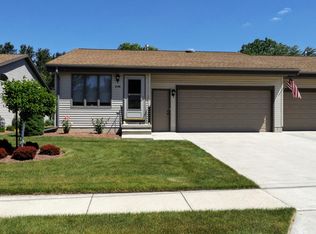
 - $374,9004 bd3 ba2.7k sqft2110 N 8th St, Manitowoc, WI 54220For Sale
 MLS ID #50326420, Jayden E Henton. RANW as distributed by MLS GRID
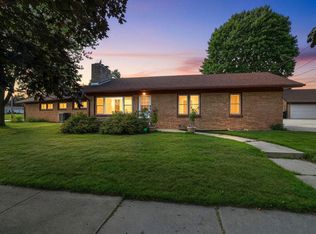
 - $269,5004 bd3 ba2.3k sqft2508 Division STREET, Manitowoc, WI 54220Active
 MLS ID #1978930, Randy Broeckert. WIREX MLS
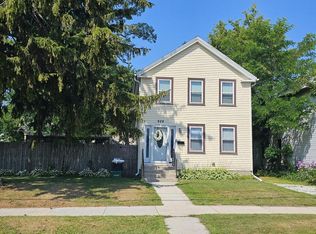
 - $280,0008 bd3 ba3k sqft628 N 9th STREET, Manitowoc, WI 54220Active
 MLS ID #1975294, Richard Robinson, Sr. WIREX MLS
