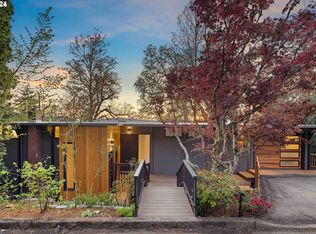
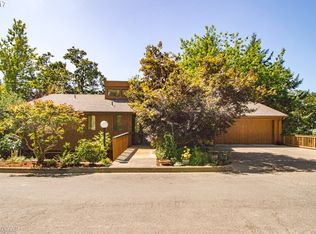
OPEN HOUSE Saturday 3/1 1:00 - 4:00 Opportunity to own one of Eugene's most prestigious homes proudly occupying a footprint in the University Hills along side Hendricks Park with stunning panoramic sunset views. This opulent home offers the grandeur of old Hollywood while seamlessly combining the brilliance of renowned architect Otto Poticha all while offering luxurious modern amenities. You will be immediately welcomed by a dramatic rock waterfall and Koi pond as you enter into this entertainer's paradise showcasing impressive living areas accentuated by the wall of floor to ceiling windows that frame unparalleled vistas. The primary retreat on the main level displays an art-deco solid marble fireplace, double boutique-like closets, and dual spa-like baths that pamper you with oversized waterfall shower and marble, jetted plunge tub. Enjoy a screened projection tv with motorized black out blinds and private balcony. In addition there is TWO scenic flex rooms lending to a nursery, gym, office, meditation, or hobby rooms. The massive chef's kitchen offers unrivaled function with 2 oversized islands, commercial appliances and large walk-in pantry blending elegance, and refined luxury. Enjoy the indoor/outdoor lifestyle with an upscale outdoor kitchen. The chic media/family room with fireplace, wood paneling & exposed beams and full wet bar creates an intimate ambiance. Upstairs you will find an additional primary suite complete with French doors to a private veranda. Wine enthusiasts will be love the 14 X 24 below grade wine cellar. This nearly 6,000 sq. ft. home offers 4 generously sized bedrooms and 5 full bathrooms. This remarkable residence has been meticulously renovated with modern amenities yet retains the charm and characteristics from period in which is was built. It is a unique opportunity to surround yourself with the unrivaled location, elegance, and refined luxury. Furnishings negotiable.Motivated Seller!
Sold
Zillow last checked:
Listing updated:
Bought with:
David Smid, 200404377
RE/MAX Integrity
Source: RMLS (OR),MLS#: 24410556
Price history
| Date | Event | Price |
|---|---|---|
| 6/17/2025 | Sold | $1,498,000-3.3%$251/sqft |
Source:  RMLS (OR) #24410556 Report a problem RMLS (OR) #24410556 Report a problem | ||
| 5/4/2025 | Pending sale | $1,549,900$260/sqft |
Source: RMLS (OR) #24410556 Report a problem | ||
| 4/4/2025 | Listed for sale | $1,549,900$260/sqft |
Source: RMLS (OR) #24410556 Report a problem | ||
| 4/2/2025 | Pending sale | $1,549,900$260/sqft |
Source: RMLS (OR) #24410556 Report a problem | ||
| 3/4/2025 | Price change | $1,549,900-2.5%$260/sqft |
Source: RMLS (OR) #24410556 Report a problem | ||
| 2/8/2025 | Price change | $1,590,000-2.1%$266/sqft |
Source: RMLS (OR) #24410556 Report a problem | ||
| 1/8/2025 | Price change | $1,624,900-1.5%$272/sqft |
Source: RMLS (OR) #24410556 Report a problem | ||
| 11/5/2024 | Price change | $1,649,900-8.2%$276/sqft |
Source: RMLS (OR) #24410556 Report a problem | ||
| 9/30/2024 | Price change | $1,796,777-0.1%$301/sqft |
Source: RMLS (OR) #24410556 Report a problem | ||
| 9/26/2024 | Price change | $1,797,700-5.3%$301/sqft |
Source: RMLS (OR) #24410556 Report a problem | ||
| 9/15/2024 | Price change | $1,897,700-2.6%$318/sqft |
Source: RMLS (OR) #24410556 Report a problem | ||
| 9/10/2024 | Price change | $1,949,000-2.1%$326/sqft |
Source: RMLS (OR) #24410556 Report a problem | ||
| 9/7/2024 | Listed for sale | $1,990,000+109.5%$333/sqft |
Source: RMLS (OR) #24410556 Report a problem | ||
| 11/16/2011 | Sold | $950,000-4.9%$159/sqft |
Source: Agent Provided Report a problem | ||
| 7/22/2011 | Price change | $998,500-13.2%$167/sqft |
Source: Windermere Real Estate/Lane County #11092885 Report a problem | ||
| 6/19/2011 | Listed for sale | $1,150,000-17.9%$193/sqft |
Source: Windermere Real Estate/Lane County #11092885 Report a problem | ||
| 9/1/2010 | Sold | $1,400,000+40.2%$234/sqft |
Source: Public Record Report a problem | ||
| 8/22/2010 | Price change | $998,500-13.2%$167/sqft |
Source: Windermere Real Estate/Lane County #10067930 Report a problem | ||
| 2/14/2010 | Price change | $1,150,000-14.8%$193/sqft |
Source: Windermere Real Estate/Lane County #9075754 Report a problem | ||
| 10/3/2009 | Listed for sale | $1,350,000+291.3%$226/sqft |
Source: Windermere Real Estate/Lane County #9075754 Report a problem | ||
| 7/2/1999 | Sold | $344,973$58/sqft |
Source: Public Record Report a problem | ||
Sell for more on Zillow
Get a Zillow Showcase℠ listing at no additional cost and you could sell for .
$1,485,300
2% more
+$29,706
With Zillow Showcase(estimated)
$1,515,006
