Nestled in the prestigious Campus Hills Farms, this exquisite colonial residence offers a harmonious blend of elegance and comfort. Spanning over 5,180 square feet, this home features five spacious bedrooms and four and a half bathrooms, ensuring ample space for relaxation and privacy. Step inside to discover an inviting open floor plan adorned offering hardwood floors and tasteful ceramic tile. The heart of the home is the kitchen, complete with modern appliances, including an electric oven/range and a convenient dishwasher, perfect for culinary enthusiasts. The breakfast area and dining space provide a warm setting for gatherings. The primary suite, featuring an en-suite bath designed for tranquility. Cozy up in the living area by the elegant fireplace, framed with glass doors, creating a perfect ambiance for intimate evenings. Natural light floods the home through double-pane windows, enhancing the inviting atmosphere. Outside, the level lot is ideal for outdoor entertaining, with a deck that beckons for summer barbecues and serene evenings under the stars. The attached two-car garage offers convenience and security, while additional off-street parking ensures ample space for guests. Conveniently located with easy access to I-95.
Sold for $675,000
$675,000
2502 Lady Ann Ct, Churchville, MD 21028
5beds
4,928sqft
Single Family Residence
Built in 1990
0.51 Acres Lot
$680,100 Zestimate®
$137/sqft
$4,720 Estimated rent
Home value
$680,100
$632,000 - $735,000
$4,720/mo
Zestimate® history
Owner options
List your home for rent
$4,720/mo
Rent Zestimate®
Find your next renter with Zillow Rental Manager. Plus, with online applications, you can quickly screen prospective tenants – for free.
$4,720/mo
Rent Zestimate®
Refinance and save
$4,108/mo
Est. payment
Refinancing to a lower rate could help reduce your monthly payments and save thousands over the life of the loan.
$4,108/mo
Est. payment
Explore your selling options
Work with a Zillow partner agent
Leverage their expertise and Zillow's premium Showcase listings to get your home seen by more buyers.
Get startedList with your own agent
Get your home in front of millions of buyers by listing it on Zillow.
Learn how to do itSell it yourself
Take full control of how buyers see your home on Zillow by listing For Sale by Owner (FSBO).
List your homeWhat's special
Modern appliancesHardwood floorsBreakfast areaTasteful ceramic tileConvenient dishwasherFive spacious bedroomsInviting open floor plan
Zillow last checked:
Listing updated:
Listed by:
Margie Sturgill 410-459-5285,
Cummings & Co. Realtors
Bought with:
Rose Calderone, 637602
ExecuHome Realty
Source: Bright MLS,MLS#: MDHR2048694
Facts & features
Interior
Bedrooms & bathrooms
- Bedrooms: 5
- Bathrooms: 5
- Full bathrooms: 4
- 1/2 bathrooms: 1
- Main level bathrooms: 1
Rooms
- Room types: Living Room, Dining Room, Bedroom 2, Bedroom 3, Bedroom 4, Kitchen, Family Room, Bedroom 1, Laundry, Office, Recreation Room, Bathroom 1, Bathroom 2, Bathroom 3, Bonus Room, Half Bath
Bedroom 1
- Features: Attached Bathroom, Ceiling Fan(s), Flooring - Carpet, Walk-In Closet(s)
- Level: Upper
Bedroom 1
- Features: Flooring - Carpet
- Level: Lower
Bedroom 2
- Features: Jack and Jill Bathroom, Flooring - Ceramic Tile, Attached Bathroom
- Level: Upper
Bedroom 3
- Features: Attached Bathroom, Flooring - Carpet, Jack and Jill Bathroom
- Level: Upper
Bedroom 4
- Features: Attached Bathroom, Flooring - Carpet, Ceiling Fan(s)
- Level: Upper
Bathroom 1
- Features: Attached Bathroom, Soaking Tub, Bathroom - Walk-In Shower, Flooring - Ceramic Tile
- Level: Upper
Bathroom 1
- Level: Lower
Bathroom 2
- Features: Jack and Jill Bathroom, Flooring - Ceramic Tile, Bathroom - Tub Shower
- Level: Upper
Bathroom 3
- Features: Attached Bathroom, Flooring - Ceramic Tile, Bathroom - Tub Shower
- Level: Upper
Bonus room
- Features: Flooring - Carpet
- Level: Lower
Dining room
- Features: Flooring - HardWood, Chair Rail
- Level: Main
Family room
- Features: Flooring - Carpet, Fireplace - Wood Burning
- Level: Main
Half bath
- Level: Main
Kitchen
- Features: Granite Counters, Dining Area, Flooring - Ceramic Tile, Kitchen Island, Kitchen - Electric Cooking, Recessed Lighting, Pantry
- Level: Main
Laundry
- Features: Flooring - Ceramic Tile
- Level: Main
Living room
- Features: Flooring - Carpet
- Level: Main
Office
- Features: Flooring - Carpet, Built-in Features
- Level: Main
Recreation room
- Features: Flooring - Carpet
- Level: Lower
Heating
- Forced Air, Heat Pump, Electric
Cooling
- Ceiling Fan(s), Central Air, Electric
Appliances
- Included: Dishwasher, Disposal, Humidifier, Oven/Range - Electric, Refrigerator, Range Hood, Washer, Dryer, Electric Water Heater
- Laundry: Main Level, Hookup, Laundry Room
Features
- Breakfast Area, Built-in Features, Dining Area, Open Floorplan, Floor Plan - Traditional, Kitchen - Table Space, Primary Bath(s), 2 Story Ceilings, Vaulted Ceiling(s)
- Flooring: Carpet, Ceramic Tile, Hardwood, Wood
- Doors: French Doors
- Windows: Bay/Bow, Double Pane Windows, Screens, Window Treatments
- Basement: Full,Improved,Sump Pump,Connecting Stairway,Finished,Heated
- Number of fireplaces: 1
- Fireplace features: Glass Doors
Interior area
- Total structure area: 5,180
- Total interior livable area: 4,928 sqft
- Finished area above ground: 3,428
- Finished area below ground: 1,500
Property
Parking
- Total spaces: 2
- Parking features: Garage Faces Front, Garage Door Opener, Attached, Off Street, Driveway
- Attached garage spaces: 2
- Has uncovered spaces: Yes
Accessibility
- Accessibility features: None
Features
- Levels: Three
- Stories: 3
- Patio & porch: Deck
- Pool features: None
Lot
- Size: 0.51 Acres
- Features: Level
Details
- Additional structures: Above Grade, Below Grade
- Parcel number: 1303112438
- Zoning: RR
- Special conditions: Standard
Construction
Type & style
- Home type: SingleFamily
- Architectural style: Colonial
- Property subtype: Single Family Residence
Materials
- Brick, Combination
- Foundation: Slab
Condition
- Very Good
- New construction: No
- Year built: 1990
Utilities & green energy
- Sewer: Septic Exists
- Water: Public
Community & HOA
Community
- Subdivision: Campus Hills Farms
HOA
- Has HOA: No
Location
- Region: Churchville
Financial & listing details
- Price per square foot: $137/sqft
- Tax assessed value: $558,700
- Annual tax amount: $6,089
- Date on market: 11/20/2025
- Listing agreement: Exclusive Right To Sell
- Listing terms: Cash,Conventional,FHA,VA Loan
- Ownership: Fee Simple
Price history
| Date | Event | Price |
|---|---|---|
| 2/12/2026 | Sold | $675,000-4.9%$137/sqft |
Source:  Bright MLS #MDHR2048694 Report a problem Bright MLS #MDHR2048694 Report a problem | ||
| 1/14/2026 | Contingent | $710,000$144/sqft |
Source: Bright MLS #MDHR2048694 Report a problem | ||
| 11/20/2025 | Listed for sale | $710,000+73.2%$144/sqft |
Source: Bright MLS #MDHR2048694 Report a problem | ||
| 7/22/2004 | Sold | $409,900+54.7%$83/sqft |
Source: Public Record Report a problem | ||
| 11/18/1994 | Sold | $265,000$54/sqft |
Source: Public Record Report a problem | ||
Public tax history
| Year | Property taxes | Tax assessment |
|---|---|---|
| 2025 | $6,089 +3.5% | $558,700 +3.5% |
| 2024 | $5,884 +3.6% | $539,833 +3.6% |
| 2023 | $5,678 +3.8% | $520,967 +3.8% |
| 2022 | $5,472 -2% | $502,100 +2.4% |
| 2021 | $5,586 +1.1% | $490,433 +2.4% |
| 2020 | $5,525 +2.5% | $478,767 +2.5% |
| 2019 | $5,390 +2.3% | $467,100 +2.3% |
| 2018 | $5,270 -2.2% | $456,700 -2.2% |
| 2017 | $5,390 | $467,100 +7.2% |
| 2016 | -- | $435,900 |
| 2015 | -- | $435,900 |
| 2014 | $4,999 | $435,900 -0.3% |
| 2013 | -- | $437,100 |
| 2012 | -- | $437,100 |
| 2011 | -- | $437,100 -19.1% |
| 2010 | -- | $540,020 +8.7% |
| 2009 | -- | $496,646 +9.6% |
| 2008 | -- | $453,273 +10.6% |
| 2007 | -- | $409,900 +4.8% |
| 2006 | -- | $391,166 +5% |
| 2005 | -- | $372,433 +5.3% |
| 2004 | -- | $353,700 +4.6% |
| 2003 | -- | $338,056 +4.9% |
| 2002 | -- | $322,413 +5.1% |
| 2001 | -- | $306,770 |
Find assessor info on the county website
Neighborhood: 21028
Nearby homes
- $763,2004 bd5 ba3.8k sqft2504 Lady Ann Ct, Churchville, MD 21028Off Market

- $667,1004 bd4 ba3.3k sqft2500 Lady Ann Ct, Churchville, MD 21028Off Market
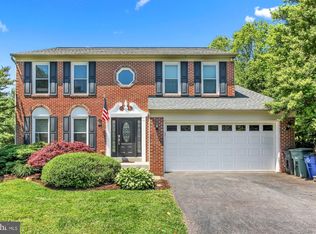
- $634,7003 bd3 ba2.4k sqft209 King Johns Ct, Churchville, MD 21028Off Market
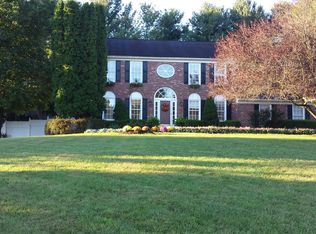
- $620,600-- bd3 ba2.7k sqft207 King Johns Ct, Churchville, MD 21028Off Market
- $722,9004 bd2 ba3.3k sqft2505 Lady Ann Ct, Churchville, MD 21028Off Market
- $660,800-- bd3 ba2.7k sqft2501 Lady Ann Ct, Churchville, MD 21028Off Market
- $637,100-- bd3 ba2.7k sqft211 King Johns Ct, Churchville, MD 21028Off Market
- $629,100-- bd3 ba2.3k sqft2506 Lady Ann Ct, Churchville, MD 21028Off Market
Nearby schools
GreatSchools rating
- 10/10Churchville Elementary SchoolGrades: PK-5Distance: 1.4 mi
- 8/10Southampton Middle SchoolGrades: 6-8Distance: 3.5 mi
- 7/10C. Milton Wright High SchoolGrades: 9-12Distance: 3.1 mi
Schools provided by the listing agent
- Elementary: Churchville
- Middle: Southampton
- High: C. Milton Wright
- District: Harford County Public Schools
Source: Bright MLS. This data may not be complete. We recommend contacting the local school district to confirm school assignments for this home.
Get a cash offer in 3 minutes
Find out how much your home could sell for in as little as 3 minutes with a no-obligation cash offer.
Estimated market value
$680,100
Get a cash offer in 3 minutes
Find out how much your home could sell for in as little as 3 minutes with a no-obligation cash offer.
Estimated market value
$680,100
- Maryland
- Harford County
- Churchville
- 21028
- 2502 Lady Ann Ct
Nearby cities
Nearby zip codes
Other Churchville Topics
