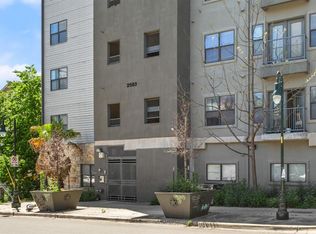
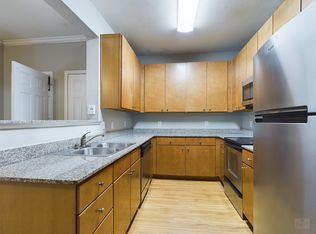
Welcome to this rare top-floor 2-level penthouse loft at Texan Shoal Creek in the heart of West Campus! This unit offers approximately 1,036 sq ft of bright, open living with 2 bedrooms, 2 bathrooms, 2 walk in closets, and a spacious loft that can function as a third bedroom, home office, or flex space. Perched on the 5th floor, this unit boasts dramatic two-story windows, abundant natural light, and stunning downtown Austin skyline views. Enjoy a private balcony with great views, plus the privacy and elevated feel that only a top-floor unit provides. The modern kitchen features granite counters, stainless steel appliances, and a breakfast bar, which opens into the living area. Additional highlights include in-unit washer/dryer, garage parking, and a floor plan that would appeal to those wanting to rent/have roommates. Easy access to campus, nearby dining, and entertainment. Don’t miss this opportunity to own a true penthouse-style unit with downtown views in a highly desirable West Campus building! *This condo complex DOES come with a pool available for use by owners/residents. *Owners willing to paint walls white if buyer requests
Active under contract
Price cut: $10K (5/18)
$369,900
2502 Leon St APT 506, Austin, TX 78705
3beds
1,032sqft
Condominium
Built in 2007
-- sqft lot
$362,600 Zestimate®
$358/sqft
$579/mo HOA
What's special
Abundant natural lightStainless steel appliancesDramatic two-story windowsGranite countersModern kitchenBreakfast bar
- 96 days |
- 213 |
- 13 |
Zillow last checked:
Listing updated:
Listed by:
Adriana Fortunato (512) 905-2049,
Central Metro Realty (512) 454-6873
Source: Unlock MLS,MLS#: 6225721
Facts & features
Interior
Bedrooms & bathrooms
- Bedrooms: 3
- Bathrooms: 2
- Full bathrooms: 2
- Main level bedrooms: 2
Heating
- Central, Electric
Cooling
- Central Air
Appliances
- Included: Dishwasher, Disposal, Dryer, Electric Range, Microwave, Oven, Refrigerator, Stainless Steel Appliance(s), Washer
Features
- See Remarks, 2 Primary Baths, 2 Primary Suites, Breakfast Bar, Ceiling Fan(s), High Ceilings, Eat-in Kitchen, Open Floorplan, Pantry, Primary Bedroom on Main, Walk-In Closet(s)
- Flooring: Tile, Vinyl
- Windows: Blinds
Interior area
- Total interior livable area: 1,032 sqft
Property
Parking
- Total spaces: 1
- Parking features: Attached, Garage, Gated
- Attached garage spaces: 1
Accessibility
- Accessibility features: None
Features
- Levels: Two
- Stories: 2
- Patio & porch: See Remarks
- Exterior features: Balcony, Restricted Access
- Has private pool: Yes
- Pool features: In Ground, Outdoor Pool
- Fencing: None
- Has view: Yes
- View description: City, Downtown
- Waterfront features: None
Lot
- Size: 426 Square Feet
- Features: Public Maintained Road
Details
- Additional structures: None
- Parcel number: 02140016680000
- Special conditions: Standard
Construction
Type & style
- Home type: Condo
- Property subtype: Condominium
- Attached to another structure: Yes
Materials
- Foundation: Slab
- Roof: Composition
Condition
- Resale
- New construction: No
- Year built: 2007
Utilities & green energy
- Sewer: Public Sewer
- Water: Public
- Utilities for property: Electricity Available
Community & HOA
Community
- Features: Cluster Mailbox, Common Grounds, Pool
- Subdivision: Texan Shoal Creek
HOA
- Has HOA: Yes
- Services included: Common Area Maintenance, Insurance, Landscaping, Maintenance Structure, Trash
- HOA fee: $579 monthly
- HOA name: Texan Shoal Creek
Location
- Region: Austin
Financial & listing details
- Price per square foot: $358/sqft
- Tax assessed value: $370,255
- Annual tax amount: $7,577
- Date on market: 4/4/2026
- Listing terms: Cash,Conventional
- Electric utility on property: Yes
Estimated market value
$362,600
$344,000 - $381,000
$2,282/mo
Price history
| Date | Event | Price |
|---|---|---|
| 6/24/2026 | Contingent | $369,900$358/sqft |
Source: | ||
| 5/18/2026 | Price change | $369,900-2.6%$358/sqft |
Source: | ||
| 4/4/2026 | Listed for sale | $379,900$368/sqft |
Source: | ||
Public tax history
| Year | Property taxes | Tax assessment |
|---|---|---|
| 2025 | $7,577 +5.7% | $370,255 -5.3% |
| 2024 | $7,170 -6.9% | $391,124 -8.1% |
| 2023 | $7,701 -9.4% | $425,658 -1.1% |
| 2022 | $8,499 | $430,328 +10.2% |
| 2021 | -- | $390,369 +5.1% |
| 2020 | $8,270 +3.8% | $371,395 |
| 2019 | $7,966 | $371,395 +2.9% |
| 2018 | -- | $360,905 |
Find assessor info on the county website
Monthly payment
Est. payment$--/mo
Payment breakdown
Explore the cost of this home by adjusting the details. Changes won't be saved.All calculations are estimates and provided by Zillow, Inc. for informational purposes only. Actual amounts may vary.
HOA fees may include property taxes on listings classified as Co-Ops. Contact the listing agent and/or owner for fee details.
Mortgage interest rates are dependent on a number of factors, including credit score, down payment, and repayment length. Interest rate data provided by Zillow Group Marketplace, Inc. as of 1/1/1970 from various mortgage lenders with which we have lead or other similar arrangements; the Estimated Payment is an average of those rates.
See how much you could borrow to make a competitive offer.
Climate risks
Neighborhood: West University
Nearby schools
GreatSchools rating
- 8/10Bryker Woods Elementary SchoolGrades: PK-5Distance: 1.1 mi
- 6/10O Henry Middle SchoolGrades: 6-8Distance: 1.5 mi
- 7/10Austin High SchoolGrades: 9-12Distance: 1.6 mi
Schools provided by the listing agent
- Elementary: Bryker Woods
- Middle: O Henry
- High: Austin
- District: Austin ISD
Source: Unlock MLS. This data may not be complete. We recommend contacting the local school district to confirm school assignments for this home.
A local agent can set up tours, give advice and negotiate with sellers.
- Texas
- Travis County
- Austin
- 78705
- West University
- 2502 Leon St Apartment 506