Just Listed! This home will be on the market this week and available for showings! Remodeled Cape Cod in Parkville—now available! This move-in-ready home offers 4 bedrooms and 2 full baths with thoughtful updates throughout. The main level features an open-concept layout with two spacious bedrooms, a large living room, and a beautifully renovated full bath showcasing ceramic tile, a quartz vanity, and stylish black accent finishes. The fully updated kitchen includes quartz countertops, new cabinetry, and a complete stainless steel appliance package with electric range, dishwasher, microwave, and refrigerator. Fresh paint and new flooring throughout create a clean, modern feel. Upstairs, you’ll find a third bedroom with an attached sitting area—ideal for a home office, walk-in closet, or flex space. The finished lower level adds valuable living space with a family room, additional bedroom or den, and a dedicated laundry area. Additional improvements include vinyl windows, a new architectural shingle roof, central HVAC, and a waterproofing system. Outside, enjoy a large, flat yard with endless potential, plus a driveway space and ample street parking. Situated on a quiet dead-end street that leads to Harford Park playground, this home offers both privacy and convenience—just minutes from shopping, dining, and major commuter routes. Schedule your showing TODAY!
Sold for $335,000
$335,000
2502 Linwood Rd, Baltimore, MD 21234
4beds
1,296sqft
Single Family Residence
Built in 1949
4,800 Square Feet Lot
$348,900 Zestimate®
$258/sqft
$2,725 Estimated rent
Home value
$348,900
$331,000 - $366,000
$2,725/mo
Zestimate® history
Owner options
List your home for rent
$2,725/mo
Rent Zestimate®
Find your next renter with Zillow Rental Manager. Plus, with online applications, you can quickly screen prospective tenants – for free.
$2,725/mo
Rent Zestimate®
Refinance and save
$2,120/mo
Est. payment
Refinancing to a lower rate could help reduce your monthly payments and save thousands over the life of the loan.
$2,120/mo
Est. payment
Explore your selling options
Work with a Zillow partner agent
Leverage their expertise and Zillow's premium Showcase listings to get your home seen by more buyers.
Get startedList with your own agent
Get your home in front of millions of buyers by listing it on Zillow.
Learn how to do itSell it yourself
Take full control of how buyers see your home on Zillow by listing For Sale by Owner (FSBO).
List your homeWhat's special
Finished lower levelFully updated kitchenStylish black accent finishesFresh paintNew flooring throughoutLarge flat yardAdditional bedroom or den
Zillow last checked:
Listing updated:
Listed by:
Dan Drechsler 410-916-2147,
Douglas Realty, LLC
Bought with:
Denise Garono Lancelotta, 588634
Coldwell Banker Realty
Source: Bright MLS,MLS#: MDBC2158420
Facts & features
Interior
Bedrooms & bathrooms
- Bedrooms: 4
- Bathrooms: 2
- Full bathrooms: 2
- Main level bathrooms: 1
- Main level bedrooms: 2
Rooms
- Room types: Living Room, Dining Room, Sitting Room, Bedroom 2, Bedroom 3, Bedroom 4, Kitchen, Family Room, Bedroom 1, Laundry, Utility Room, Bathroom 1, Bathroom 2
Bedroom 1
- Features: Flooring - Luxury Vinyl Plank, Ceiling Fan(s)
- Level: Main
- Area: 143 Square Feet
- Dimensions: 11 X 13
Bedroom 2
- Features: Flooring - Luxury Vinyl Plank, Ceiling Fan(s)
- Level: Main
- Area: 132 Square Feet
- Dimensions: 11 X 12
Bedroom 3
- Features: Flooring - Carpet
- Level: Upper
- Area: 143 Square Feet
- Dimensions: 11 X 13
Bedroom 4
- Features: Flooring - Luxury Vinyl Plank
- Level: Lower
- Area: 120 Square Feet
- Dimensions: 10 X 12
Bathroom 1
- Features: Flooring - Ceramic Tile, Bathroom - Tub Shower
- Level: Main
- Area: 40 Square Feet
- Dimensions: 8 X 5
Bathroom 2
- Features: Flooring - Ceramic Tile, Bathroom - Tub Shower
- Level: Lower
- Area: 63 Square Feet
- Dimensions: 9 X 7
Dining room
- Features: Flooring - Luxury Vinyl Plank
- Level: Main
- Area: 121 Square Feet
- Dimensions: 11 X 11
Family room
- Features: Flooring - Luxury Vinyl Plank, Recessed Lighting
- Level: Lower
- Area: 252 Square Feet
- Dimensions: 12 X 21
Kitchen
- Features: Flooring - Ceramic Tile, Countertop(s) - Quartz
- Level: Main
- Area: 80 Square Feet
- Dimensions: 8 X 10
Laundry
- Features: Flooring - Luxury Vinyl Plank
- Level: Lower
- Area: 140 Square Feet
- Dimensions: 10 X 14
Living room
- Features: Flooring - Luxury Vinyl Plank, Recessed Lighting
- Level: Main
- Area: 154 Square Feet
- Dimensions: 11 X 14
Sitting room
- Features: Flooring - Carpet
- Level: Upper
- Area: 143 Square Feet
- Dimensions: 11 X 13
Utility room
- Features: Flooring - Concrete
- Level: Lower
- Area: 84 Square Feet
- Dimensions: 7 X 12
Heating
- Heat Pump, Electric
Cooling
- Central Air, Ceiling Fan(s), Electric
Appliances
- Included: Dishwasher, Microwave, Oven/Range - Electric, Refrigerator, Disposal, Washer, Dryer, Electric Water Heater
- Laundry: In Basement, Dryer In Unit, Washer In Unit, Laundry Room
Features
- Ceiling Fan(s), Dining Area, Floor Plan - Traditional, Recessed Lighting, Upgraded Countertops, Dry Wall
- Flooring: Ceramic Tile, Luxury Vinyl, Carpet
- Doors: Six Panel
- Windows: Vinyl Clad
- Basement: Connecting Stairway,Partial,Finished
- Has fireplace: No
Interior area
- Total structure area: 2,160
- Total interior livable area: 1,296 sqft
- Finished area above ground: 1,296
- Finished area below ground: 0
Property
Parking
- Parking features: On Street, Off Street
- Has uncovered spaces: Yes
Accessibility
- Accessibility features: None
Features
- Levels: Three
- Stories: 3
- Pool features: None
Lot
- Size: 4,800 Square Feet
Details
- Additional structures: Above Grade, Below Grade
- Parcel number: 04090919711030
- Zoning: RESIDENTIAL
- Special conditions: Standard
Construction
Type & style
- Home type: SingleFamily
- Architectural style: Cape Cod
- Property subtype: Single Family Residence
Materials
- Aluminum Siding
- Foundation: Block
- Roof: Architectural Shingle
Condition
- New construction: No
- Year built: 1949
Utilities & green energy
- Electric: 200+ Amp Service
- Sewer: Public Sewer
- Water: Public
Community & HOA
Community
- Security: Carbon Monoxide Detector(s), Smoke Detector(s)
- Subdivision: Parkville
HOA
- Has HOA: No
Location
- Region: Baltimore
Financial & listing details
- Price per square foot: $258/sqft
- Tax assessed value: $194,267
- Annual tax amount: $2,298
- Date on market: 4/14/2026
- Listing agreement: Exclusive Right To Sell
- Listing terms: Cash,Conventional,FHA,VA Loan
- Ownership: Fee Simple
Price history
| Date | Event | Price |
|---|---|---|
| 8/14/2026 | Sold | $335,000-4.3%$258/sqft |
Source:  Bright MLS #MDBC2158420 Report a problem Bright MLS #MDBC2158420 Report a problem | ||
| 7/2/2026 | Pending sale | $349,900$270/sqft |
Source: Bright MLS #MDBC2158420 Report a problem | ||
| 6/3/2026 | Price change | $349,900-2.8%$270/sqft |
Source: Bright MLS #MDBC2158420 Report a problem | ||
| 4/14/2026 | Listed for sale | $359,900+81.8%$278/sqft |
Source: Bright MLS #MDBC2158420 Report a problem | ||
| 8/21/2025 | Sold | $198,000$153/sqft |
Source: Public Record Report a problem | ||
Public tax history
| Year | Property taxes | Tax assessment |
|---|---|---|
| 2025 | $2,802 +27.1% | $189,600 +4.2% |
| 2024 | $2,205 +4.4% | $181,900 +4.4% |
| 2023 | $2,111 +4.6% | $174,200 +4.6% |
| 2022 | $2,018 +1.3% | $166,500 +1.3% |
| 2021 | $1,993 +1.3% | $164,433 +1.3% |
| 2020 | $1,968 +1.3% | $162,367 +1.3% |
| 2019 | $1,943 +2.8% | $160,300 +2.8% |
| 2018 | $1,889 +2.9% | $155,867 +2.9% |
| 2017 | $1,835 -1.6% | $151,433 +3% |
| 2016 | $1,865 | $147,000 |
| 2015 | $1,865 | $147,000 |
| 2014 | $1,865 | $147,000 -12.1% |
| 2013 | -- | $167,200 |
| 2012 | -- | $167,200 |
| 2011 | -- | $167,200 -13% |
| 2010 | -- | $192,100 +13.4% |
| 2009 | -- | $169,460 +15.4% |
| 2008 | -- | $146,820 +18.2% |
| 2007 | -- | $124,180 +9.4% |
| 2006 | -- | $113,516 +10.4% |
| 2005 | -- | $102,853 +11.6% |
| 2004 | -- | $92,190 +1.5% |
| 2003 | -- | $90,810 +1.5% |
| 2002 | -- | $89,430 +1.6% |
| 2001 | -- | $88,050 |
Find assessor info on the county website
Neighborhood: 21234
Nearby homes
- $373,2003 bd2 ba1.3k sqft2504 Linwood Rd, Parkville, MD 21234Off Market
- $400-- bd-- ba-- sqft2500 Linwood Rd, Parkville, MD 21234Off Market
- $358,2003 bd3 ba1.2k sqft2506 Linwood Rd, Parkville, MD 21234Off Market
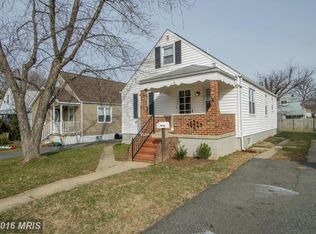
- $240,1004 bd1 ba1.2k sqft2500A Linwood Rd, Baltimore, MD 21234Off Market
- $2,2003 bd1 ba-- sqft2500 Linwood Rd, Baltimore, MD 21234For Rent
- $355,000-- bd1 ba1.2k sqft2500B Linwood Rd, Baltimore, MD 21234Sold
- $312,7003 bd1 ba1.3k sqft2508 Linwood Rd, Baltimore, MD 21234Off Market
- $255,5003 bd1 ba1.7k sqft2505 Canterbury Rd, Baltimore, MD 21234Off Market
Nearby schools
GreatSchools rating
- 6/10Villa Cresta Elementary SchoolGrades: PK-5Distance: 2.5 mi
- 4/10Parkville Middle & Center Of TechnologyGrades: 6-8Distance: 1.5 mi
- 3/10Parkville High & Center For Math/ScienceGrades: 9-12Distance: 1.4 mi
Schools provided by the listing agent
- District: Baltimore County Public Schools
Source: Bright MLS. This data may not be complete. We recommend contacting the local school district to confirm school assignments for this home.
Get a cash offer in 3 minutes
Find out how much your home could sell for in as little as 3 minutes with a no-obligation cash offer.
Estimated market value
$348,900
Get a cash offer in 3 minutes
Find out how much your home could sell for in as little as 3 minutes with a no-obligation cash offer.
Estimated market value
$348,900
- Maryland
- Baltimore County
- Parkville
- 21234
- 2502 Linwood Rd
Nearby cities
Nearby zip codes
Other Parkville Topics
