Welcome to 2502 Morning Star Dr, a beautifully maintained 4-bedroom, 4-bath home set on a serene 2.09-acre wooded lot with a stocked pond in highly desirable Hinckley. Built in 2007 and offering 3,390 sq ft above grade plus approximately 2,000 sq ft of finished lower-level living space, this property blends privacy, comfort, and exceptional craftsmanship throughout. Step inside to find a warm and inviting first floor featuring oak flooring, a 2-story great room with panoramic backyard views, and a see-through wood-burning fireplace (with gas line) shared between the great room and kitchen. The kitchen offers maple cabinetry, quartz countertops, an island, and beautiful natural light. A first-floor master suite includes a double tray ceiling, large walk-in closet, and full bath with jetted tub. A versatile first-floor flex room—ideal as an office or additional bedroom—has direct access to a full bath. The finished lower level provides outstanding additional living space with its own garage access, a bedroom, full bath, living area, fireplace, and wet bar—perfect for guests, multi-generational living, or entertaining. Outdoor living shines with a paver patio and gas fireplace, offering peaceful views of the wooded lot and pond. Additional features include: 3-car garage with furnace, Pella windows, lawn sprinklers, backup sump pump, two electrical panels (one dedicated to the basement), added insulation along basement block walls, and a septic system maintained twice yearly. This exceptional property offers space, privacy, and quality in a beautiful natural setting—an incredible opportunity in Hinckley.
Closed
$951,000
2502 Morning Star Dr, Hinckley, OH 44233
4beds
5,390sqft
Single Family Residence
Built in 2007
2.09 Acres Lot
$955,900 Zestimate®
$176/sqft
$4,421 Estimated rent
Home value
$955,900
$899,000 - $1.01M
$4,421/mo
Zestimate® history
Owner options
List your home for rent
$4,421/mo
Rent Zestimate®
Find your next renter with Zillow Rental Manager. Plus, with online applications, you can quickly screen prospective tenants – for free.
$4,421/mo
Rent Zestimate®
Refinance and save
$6,422/mo
Est. payment
Refinancing to a lower rate could help reduce your monthly payments and save thousands over the life of the loan.
$6,422/mo
Est. payment
Explore your selling options
Work with a Zillow partner agent
Leverage their expertise and Zillow's premium Showcase listings to get your home seen by more buyers.
Get startedList with your own agent
Get your home in front of millions of buyers by listing it on Zillow.
Learn how to do itSell it yourself
Take full control of how buyers see your home on Zillow by listing For Sale by Owner (FSBO).
List your homeWhat's special
Stocked pondPaver patioOak flooringLarge walk-in closetLawn sprinklersPella windowsQuartz countertops
Zillow last checked:
Listing updated:
Listed by:
Ivana Carson 216-401-8686 Ivana@IvanaSells.com,
Keller Williams Elevate
Bought with:
Ivana Carson, 339404
Keller Williams Elevate
Source: MLS Now,MLS#: 5188622 Originating MLS: Akron Cleveland Association of REALTORS
Originating MLS: Akron Cleveland Association of REALTORSFacts & features
Interior
Bedrooms & bathrooms
- Bedrooms: 4
- Bathrooms: 4
- Full bathrooms: 4
- Main level bathrooms: 2
- Main level bedrooms: 2
Primary bedroom
- Description: Flooring: Carpet
- Features: Tray Ceiling(s), Sound System, Wired for Sound, Window Treatments
- Level: First
- Dimensions: 19 x 16
Bedroom
- Description: Flooring: Carpet
- Level: Second
- Dimensions: 16 x 12
Bedroom
- Description: Flooring: Carpet
- Level: Second
- Dimensions: 14 x 11
Dining room
- Description: Flooring: Carpet
- Level: First
- Dimensions: 14 x 12
Eat in kitchen
- Description: Flooring: Wood
- Level: First
- Dimensions: 13 x 12
Great room
- Description: Flooring: Wood
- Features: Fireplace, High Ceilings, Sound System, Wired for Sound, Window Treatments
- Level: First
- Dimensions: 22 x 17
Kitchen
- Description: Flooring: Wood
- Features: Breakfast Bar
- Level: First
- Dimensions: 15 x 12
Living room
- Description: Flooring: Wood
- Level: First
- Dimensions: 19 x 14
Office
- Description: Flooring: Carpet
- Level: First
- Dimensions: 14 x 12
Other
- Description: Flooring: Carpet
- Level: Lower
- Dimensions: 16 x 11
Other
- Description: Flooring: Carpet
- Features: Built-in Features
- Level: Lower
- Dimensions: 14 x 12
Recreation
- Description: Flooring: Carpet
- Features: Bar
- Level: Lower
- Dimensions: 25 x 14
Recreation
- Description: Flooring: Carpet
- Features: Fireplace
- Level: Lower
- Dimensions: 19 x 16
Heating
- Forced Air, Gas
Cooling
- Central Air, Ceiling Fan(s)
Appliances
- Included: Dryer, Dishwasher, Disposal, Humidifier, Microwave, Range, Refrigerator, Water Softener, Washer
Features
- Tray Ceiling(s), Ceiling Fan(s), Eat-in Kitchen, Kitchen Island, Primary Downstairs, Open Floorplan, Pantry, Recessed Lighting, Sound System, Smart Home, Soaking Tub, Smart Thermostat, Bar, Natural Woodwork, Wired for Sound
- Windows: Triple Pane Windows
- Basement: Finished,Storage Space,Walk-Out Access,Sump Pump
- Number of fireplaces: 2
- Fireplace features: Basement, Great Room, Kitchen
Interior area
- Total structure area: 5,390
- Total interior livable area: 5,390 sqft
- Finished area above ground: 3,390
- Finished area below ground: 2,000
Property
Parking
- Total spaces: 3
- Parking features: Attached, Garage
- Attached garage spaces: 3
Features
- Levels: Two
- Stories: 2
- Patio & porch: Deck, Patio
- Exterior features: Fire Pit, Sprinkler/Irrigation, Outdoor Kitchen
- On waterfront: Yes
Lot
- Size: 2.09 Acres
- Features: Cul-De-Sac, Pond on Lot
Details
- Parcel number: 01603C30019
Construction
Type & style
- Home type: SingleFamily
- Architectural style: Colonial
- Property subtype: Single Family Residence
Materials
- Stone, Vinyl Siding
- Roof: Asphalt,Fiberglass
Condition
- Year built: 2007
Utilities & green energy
- Sewer: Septic Tank
- Water: Public
Community & HOA
Community
- Security: Security System
- Subdivision: Morning Star Farm Sub
HOA
- Has HOA: Yes
- Services included: Common Area Maintenance
- HOA fee: $300 annually
- HOA name: Morning Star Farms
Location
- Region: Hinckley
Financial & listing details
- Price per square foot: $176/sqft
- Tax assessed value: $786,710
- Annual tax amount: $9,723
- Date on market: 2/28/2026
- Cumulative days on market: 83 days
Price history
| Date | Event | Price |
|---|---|---|
| 6/26/2026 | Sold | $951,000+0.1%$176/sqft |
Source:  MLS Now #5188622 Report a problem MLS Now #5188622 Report a problem | ||
| 5/21/2026 | Pending sale | $949,900$176/sqft |
Source: MLS Now #5188622 Report a problem | ||
| 4/30/2026 | Listed for sale | $949,900$176/sqft |
Source: MLS Now #5188622 Report a problem | ||
| 3/2/2026 | Contingent | $949,900$176/sqft |
Source: MLS Now #5188622 Report a problem | ||
| 2/28/2026 | Listed for sale | $949,900$176/sqft |
Source: MLS Now #5188622 Report a problem | ||
Public tax history
| Year | Property taxes | Tax assessment |
|---|---|---|
| 2025 | $10,749 +10.5% | $275,350 +18.9% |
| 2024 | $9,723 -1.7% | $231,530 |
| 2023 | $9,887 -1.6% | $231,530 |
| 2022 | $10,052 +5.5% | $231,530 +21% |
| 2021 | $9,529 | $191,340 |
| 2020 | $9,529 -0.4% | $191,340 |
| 2019 | $9,568 +19.9% | $191,340 +25.8% |
| 2018 | $7,977 -0.7% | $152,110 |
| 2017 | $8,031 +7.2% | $152,110 |
| 2016 | $7,492 +1.8% | $152,110 +6% |
| 2015 | $7,361 +0.2% | $143,500 |
| 2014 | $7,344 -0.2% | $143,500 |
| 2013 | $7,358 -5% | $143,500 -4.7% |
| 2012 | $7,743 +2.9% | $150,500 |
| 2011 | $7,522 +13.7% | $150,500 |
| 2010 | $6,615 +32.7% | $150,500 +26.5% |
| 2009 | $4,986 -1.3% | $118,940 -26.9% |
| 2008 | $5,053 +136.5% | $162,610 +246.8% |
| 2007 | $2,137 | $46,890 |
Find assessor info on the county website
Neighborhood: 44233
Nearby homes
- $851,8003 bd2 ba3k sqft2486 Morning Star Dr, Hinckley, OH 44233Off Market
- $--2.11 Acres2486-S/L Morning Star Dr #11, Hinckley, OH 44233Off Market

- $1,008,4004 bd3 ba3.5k sqft2518 Morning Star Dr, Hinckley, OH 44233Off Market
- $1,007,2005 bd5 ba4.6k sqft2534 Morning Star Dr, Hinckley, OH 44233Off Market
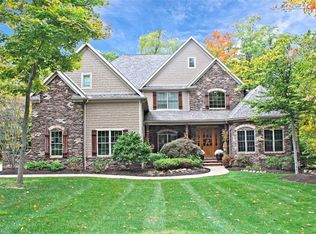
- $881,2004 bd3 ba3.8k sqft2422 Hunters Creek Cir, Hinckley, OH 44233Off Market
- $701,5004 bd3 ba2.7k sqft2411 Hunters Creek Cir, Hinckley, OH 44233Off Market
- $823,4004 bd3 ba4k sqft2489 Morning Star Dr, Hinckley, OH 44233Off Market
- $1,038,5003 bd3 ba3.5k sqft2521 Morning Star Dr, Hinckley, OH 44233Off Market
Nearby schools
GreatSchools rating
- 9/10Hinckley Elementary SchoolGrades: K-5Distance: 2.5 mi
- 8/10Highland Middle SchoolGrades: 6-8Distance: 2.7 mi
- 8/10Highland High SchoolGrades: 9-12Distance: 3.3 mi
Schools provided by the listing agent
- District: Highland LSD Medina- 5205
Source: MLS Now. This data may not be complete. We recommend contacting the local school district to confirm school assignments for this home.
Get a cash offer in 3 minutes
Find out how much your home could sell for in as little as 3 minutes with a no-obligation cash offer.
Estimated market value
$955,900
Get a cash offer in 3 minutes
Find out how much your home could sell for in as little as 3 minutes with a no-obligation cash offer.
Estimated market value
$955,900
- Ohio
- Medina County
- Hinckley
- 44233
- 2502 Morning Star Dr
Nearby cities
Nearby zip codes
Other Hinckley Topics
