Almost too good to be true. A Lincoln Park townhome with NO MONTHLY HOA dues and in the highly sought after Prescott Elementary district with an attached two car garage!! Yes, that means direct access from your home to your car, no stepping outside required. This meticulously maintained, move-in-ready home offers a flexible and well thought out floorplan with updates throughout. Soaring ceilings bring in incredible natural light, paired with refinished hardwood floors, designer lighting, custom up and down blinds, and a fireplace with tiled surround that adds warmth and character. The refreshed kitchen with newer appliances opens to bright living and dining spaces with built ins and a west facing balcony, perfect for morning coffee or evening unwinding. The lower level offers a second outdoor space with a private walkout patio, along with a bedroom/ family room /WFH office and full bath, ideal for a home office, guest suite, or den. The top level features two spacious bedrooms with ensuite primary bath and abundant closets with ALL NEW customized closet system. Other neighbors have even added a rooftop deck - possibility to do the same!!! Major improvements:2023 New furnace and AC 2022 New hot water heater 2021 New Closet Systems 2021 New Landscape & hardscape - Hydrangeas, Japanese Maple tree, Ivy & Ferns. 2020 Hunter Douglass Window Treatments 2019 All New windows and patio doors, steam washer and dryer & deck. 2016 New TPR Roof. GUESS WHAT: Alley & Street are plowed for FREE - direct access to Wrightwood Park. All of this is tucked away on a quiet cul de sac just steps from Wrightwood Park, DePaul, Costco, Midtown Athletic, Webster Place, and top Lincoln Park dining and shopping.
Closed
$830,000
2502 N Bosworth Ave, Chicago, IL 60614
3beds
1,600sqft
Townhouse, Single Family Residence
Built in 1993
857 Square Feet Lot
$836,200 Zestimate®
$519/sqft
$4,256 Estimated rent
Home value
$836,200
$761,000 - $920,000
$4,256/mo
Zestimate® history
Owner options
List your home for rent
$4,256/mo
Rent Zestimate®
Find your next renter with Zillow Rental Manager. Plus, with online applications, you can quickly screen prospective tenants – for free.
$4,256/mo
Rent Zestimate®
Refinance and save
$4,885/mo
Est. payment
Refinancing to a lower rate could help reduce your monthly payments and save thousands over the life of the loan.
$4,885/mo
Est. payment
Explore your selling options
Work with a Zillow partner agent
Leverage their expertise and Zillow's premium Showcase listings to get your home seen by more buyers.
Get startedList with your own agent
Get your home in front of millions of buyers by listing it on Zillow.
Learn how to do itSell it yourself
Take full control of how buyers see your home on Zillow by listing For Sale by Owner (FSBO).
List your homeWhat's special
Designer lightingRefinished hardwood floors
Zillow last checked:
Listing updated:
Listed by:
Jennifer Evans Piet 773-544-7653,
@properties Christie's International Real Estate
Bought with:
James Ziltz
Jameson Sotheby's Intl Realty
Source: MRED as distributed by MLS GRID,MLS#: 12544451
Facts & features
Interior
Bedrooms & bathrooms
- Bedrooms: 3
- Bathrooms: 3
- Full bathrooms: 3
Rooms
- Room types: Deck, Terrace
Primary bedroom
- Features: Flooring (Hardwood), Bathroom (Full)
- Level: Second
- Area: 180 Square Feet
- Dimensions: 15X12
Bedroom 2
- Features: Flooring (Hardwood)
- Level: Second
- Area: 150 Square Feet
- Dimensions: 15X10
Bedroom 3
- Features: Flooring (Travertine)
- Level: Lower
- Area: 130 Square Feet
- Dimensions: 13X10
Deck
- Level: Second
- Area: 40 Square Feet
- Dimensions: 10X4
Dining room
- Features: Flooring (Hardwood)
- Level: Main
- Dimensions: COMBO
Kitchen
- Features: Kitchen (Eating Area-Table Space, Pantry-Walk-in), Flooring (Hardwood)
- Level: Main
- Area: 143 Square Feet
- Dimensions: 13X11
Laundry
- Level: Lower
- Area: 30 Square Feet
- Dimensions: 5X6
Living room
- Features: Flooring (Hardwood)
- Level: Main
- Area: 368 Square Feet
- Dimensions: 23X16
Other
- Level: Lower
- Area: 100 Square Feet
- Dimensions: 10X10
Heating
- Forced Air
Cooling
- Central Air
Appliances
- Included: Double Oven, Range, Microwave, Dishwasher, Refrigerator, Washer, Dryer, Disposal, Stainless Steel Appliance(s)
- Laundry: Main Level, Washer Hookup, In Unit, Laundry Closet
Features
- 1st Floor Bedroom, 1st Floor Full Bath, Built-in Features
- Flooring: Hardwood
- Doors: Sliding Doors
- Windows: Screens, Skylight(s), Double Pane Windows
- Basement: None
- Number of fireplaces: 1
- Fireplace features: Gas Log, Gas Starter, Living Room
Interior area
- Total structure area: 0
- Total interior livable area: 1,600 sqft
Property
Parking
- Total spaces: 2
- Parking features: Garage Door Opener, Garage, Yes, Garage Owned, Attached
- Attached garage spaces: 2
- Has uncovered spaces: Yes
Accessibility
- Accessibility features: No Disability Access
Features
- Patio & porch: Patio
- Exterior features: Balcony
Lot
- Size: 857 Square Feet
- Dimensions: 17.5X49
Details
- Parcel number: 14293110480000
- Special conditions: None
Construction
Type & style
- Home type: Townhouse
- Property subtype: Townhouse, Single Family Residence
Materials
- Brick
Condition
- New construction: No
- Year built: 1993
Utilities & green energy
- Sewer: Public Sewer
- Water: Public
Green energy
- Water conservation: Low flow commode
Community & HOA
HOA
- Amenities included: Park
- Services included: None
Location
- Region: Chicago
Financial & listing details
- Price per square foot: $519/sqft
- Tax assessed value: $630,000
- Annual tax amount: $11,995
- Date on market: 4/7/2026
- Listing terms: Conventional
- Ownership: Fee Simple
Price history
| Date | Event | Price |
|---|---|---|
| 5/8/2026 | Sold | $830,000+10.7%$519/sqft |
Source:  MRED as distributed by MLS GRID #12544451 Report a problem MRED as distributed by MLS GRID #12544451 Report a problem | ||
| 4/30/2026 | Pending sale | $750,000$469/sqft |
Source: MRED as distributed by MLS GRID #12544451 Report a problem | ||
| 4/14/2026 | Contingent | $750,000$469/sqft |
Source: MRED as distributed by MLS GRID #12544451 Report a problem | ||
| 4/7/2026 | Listed for sale | $750,000+37.6%$469/sqft |
Source: MRED as distributed by MLS GRID #12544451 Report a problem | ||
| 5/12/2020 | Sold | $545,000-3.5%$341/sqft |
Source: MRED as distributed by MLS GRID #10652785 Report a problem | ||
| 4/6/2020 | Pending sale | $565,000$353/sqft |
Source: Redfin Corporation #10652785 Report a problem | ||
| 3/19/2020 | Listed for sale | $565,000-2.4%$353/sqft |
Source: Redfin Corporation #10652785 Report a problem | ||
| 10/8/2019 | Listing removed | $579,000$362/sqft |
Source: Chicago Properties Firm #10474448 Report a problem | ||
| 8/5/2019 | Price change | $579,000-3.3%$362/sqft |
Source: Chicago Properties Firm #10474448 Report a problem | ||
| 7/9/2019 | Listed for sale | $599,000+49.8%$374/sqft |
Source: Chicago Properties Firm #10474448 Report a problem | ||
| 8/20/2012 | Sold | $400,000-5.9%$250/sqft |
Source: Public Record Report a problem | ||
| 6/13/2012 | Price change | $425,000-8.6%$266/sqft |
Source: @properties #08045924 Report a problem | ||
| 4/19/2012 | Price change | $465,000-6.8%$291/sqft |
Source: @properties #08045924 Report a problem | ||
| 2/25/2012 | Price change | $499,000-3.1%$312/sqft |
Source: @properties #08045924 Report a problem | ||
| 1/15/2012 | Listed for sale | $515,000-6.4%$322/sqft |
Source: @properties #08045924 Report a problem | ||
| 5/21/2008 | Sold | $550,000+4%$344/sqft |
Source: Public Record Report a problem | ||
| 5/21/2004 | Sold | $529,000+32.3%$331/sqft |
Source: Public Record Report a problem | ||
| 4/23/2002 | Sold | $400,000+15.9%$250/sqft |
Source: Public Record Report a problem | ||
| 11/27/1998 | Sold | $345,000+32.2%$216/sqft |
Source: Public Record Report a problem | ||
| 9/13/1994 | Sold | $261,000$163/sqft |
Source: Public Record Report a problem | ||
Public tax history
| Year | Property taxes | Tax assessment |
|---|---|---|
| 2024 | -- | $63,000 +21.2% |
| 2023 | $10,272 -4% | $52,000 |
| 2022 | $10,695 +2.3% | $52,000 |
| 2021 | $10,457 +4.5% | $52,000 +8.3% |
| 2020 | $10,003 +2.1% | $48,004 -8% |
| 2019 | $9,794 +1.7% | $52,179 |
| 2018 | $9,629 -4.1% | $52,179 +4.3% |
| 2017 | $10,040 +5.5% | $50,012 |
| 2016 | $9,517 +9.6% | $50,012 |
| 2015 | $8,684 +10.1% | $50,012 +11% |
| 2014 | $7,884 +2.2% | $45,063 |
| 2013 | $7,718 -4.6% | $45,063 |
| 2012 | $8,086 -9.3% | $45,063 -18.1% |
| 2011 | $8,915 -0.4% | $55,013 |
| 2010 | $8,952 +4.4% | $55,013 |
| 2009 | $8,578 +23.5% | $55,013 +13.6% |
| 2008 | $6,944 +1% | $48,406 |
| 2007 | $6,875 -1.1% | $48,406 |
| 2006 | $6,949 -8.8% | $48,406 +3.8% |
| 2005 | $7,620 +1% | $46,636 |
| 2004 | $7,544 +23.8% | $46,636 |
| 2003 | $6,093 +1.4% | $46,636 +32.3% |
| 2002 | $6,007 -1.6% | $35,257 |
| 2001 | $6,105 +60.1% | $35,257 |
| 2000 | $3,814 -0.7% | $35,257 +77.6% |
| 1999 | $3,839 | $19,852 |
Find assessor info on the county website
Neighborhood: Lincoln Park
Nearby homes
- $787,6002 bd1 ba1.1k sqft2504 N Bosworth Ave, Chicago, IL 60614Off Market
- $960,1003 bd3 ba1.9k sqft2500 N Bosworth Ave, Chicago, IL 60614Off Market
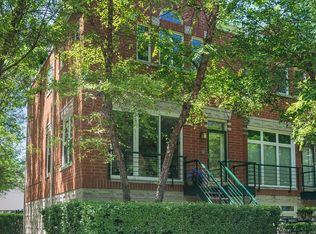
- $725,0003 bd3 ba1.7k sqft2506 N Bosworth Ave, Chicago, IL 60614Sold
- $670,0002 bd3 ba1.5k sqft2508 N Bosworth Ave, Chicago, IL 60614Sold
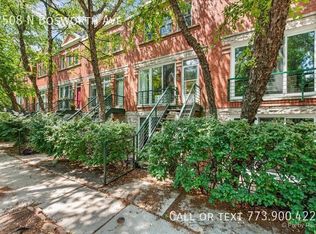
- $933,5003 bd1 ba1.5k sqft2510 N Bosworth Ave, Chicago, IL 60614Off Market
- $605,720-- bd-- ba-- sqft2650 N Bosworth Ave, Chicago, IL 60614Off Market
- $622,0002 bd2 ba1.4k sqft2512 N Bosworth Ave APT 301, Chicago, IL 60614Off Market
- $471,0001 bd-- ba-- sqft2512 N Bosworth Ave APT 103, Chicago, IL 60614Off Market
Nearby schools
GreatSchools rating
- 10/10Prescott Elementary SchoolGrades: K-8Distance: 0.2 mi
- 7/10Lincoln Park High SchoolGrades: 9-12Distance: 1.3 mi
Schools provided by the listing agent
- Elementary: Prescott Elementary School
- District: 299
Source: MRED as distributed by MLS GRID. This data may not be complete. We recommend contacting the local school district to confirm school assignments for this home.
Get a cash offer in 3 minutes
Find out how much your home could sell for in as little as 3 minutes with a no-obligation cash offer.
Estimated market value
$836,200
Get a cash offer in 3 minutes
Find out how much your home could sell for in as little as 3 minutes with a no-obligation cash offer.
Estimated market value
$836,200
- Illinois
- Cook County
- Chicago
- 60614
- Lincoln Park
- 2502 N Bosworth Ave
Nearby cities
Nearby neighborhoods
Nearby zip codes
Other Chicago Topics
