Welcome home to this beautifully maintained 3-bedroom, 2-bath property situated on a meticulously manicured 0.52-acre lot where you'll enjoy frequent visits from deer and rabbits, creating a peaceful, park-like setting. The backyard oasis is easily enjoyed from 2 freshly stained decks and a covered patio. Inside, you'll find a stunning luxury kitchen designed for both everyday living and entertaining, featuring a double oven gas range, abundant cabinetry, and plenty of workspace. The walkout basement adds approximately 600 square feet of additional living space and offers incredible flexibility with a second full kitchen, making it ideal for multigenerational living, guests, or entertaining. Convenience continues with washer and dryer hookups on both the main level and the basement, while separate heating controls for each level provide personalized comfort and energy efficiency. Outside, parking is never an issue with a 1-car attached garage, covered carport, and two additional concrete parking spaces. Homeowners with school aged kids will appreciate the convenience of the school bus stop located just steps from the home. Recent updates provide added peace of mind, including a new roof (2026), new central air conditioning (2025), hot water heater 2025, and a new garage door. Upstairs W/D hookups in bedroom closet. Upgraded AC was installed for central AC to the basement, current owner just never got around to finishing the ductwork.
Active - contingent
$199,900
2502 N Jefferson St, Ottumwa, IA 52501
3beds
960sqft
:
Get pre-qualified$1,438/mo
Single Family Residence
Built in 1975
0.52 Acres Lot
$-- Zestimate®
$208/sqft
$-- HOA
What's special
Plenty of workspaceStunning luxury kitchenDouble oven gas rangeBackyard oasisCovered carportCovered patioPeaceful park-like setting
- 19 days |
- 795 |
- 33 |
Likely to sell faster than
Zillow last checked:
Listing updated:
Listed by:
Brenna Baker 660-221-3256,
Bridge City Realty
Source: NoCoast MLS as distributed by MLS GRID,MLS#: 6340121
Facts & features
Interior
Bedrooms & bathrooms
- Bedrooms: 3
- Bathrooms: 2
- Full bathrooms: 2
Bedroom 2
- Level: Main
Bedroom 3
- Level: Lower
Other
- Level: Main
Dining room
- Description: Informal Dining Room
- Level: Main
Other
- Level: Lower
Other
- Level: Lower
Other
- Level: Lower
Family room
- Level: Lower
Kitchen
- Level: Main
Living room
- Level: Main
Heating
- Boiler
Cooling
- Central Air, Window Unit(s)
Appliances
- Included: Range, Microwave, Exhaust Fan, Dishwasher, Refrigerator, Gas Water Heater
Features
- Trim: Painted
- Basement: Walk-Out Access,Finished
Interior area
- Total interior livable area: 960 sqft
Property
Parking
- Total spaces: 4
- Parking features: Attached, Carport, Concrete
- Garage spaces: 1
- Has carport: Yes
- Uncovered spaces: 3
Accessibility
- Accessibility features: Grab Bars In Bathroom, Other
Lot
- Size: 0.52 Acres
- Dimensions: 182 x 125 22,750sqft
Details
- Parcel number: 007411520052000
Construction
Type & style
- Home type: SingleFamily
- Architectural style: Ranch
- Property subtype: Single Family Residence
Materials
- Other
- Roof: Shingle
Condition
- Year built: 1975
Utilities & green energy
- Sewer: Public Sewer
- Water: Public
Community & HOA
HOA
- Has HOA: No
Location
- Region: Ottumwa
Financial & listing details
- Price per square foot: $208/sqft
- Tax assessed value: $173,310
- Annual tax amount: $3,499
- Date on market: 7/7/2026
- Cumulative days on market: 20 days
Estimated market value
Not available
Estimated sales range
Not available
Not available
Price history
| Date | Event | Price |
|---|---|---|
| 7/7/2026 | Listed for sale | $199,900+48.1%$208/sqft |
Source:  NoCoast MLS as distributed by MLS GRID #6340121 Report a problem NoCoast MLS as distributed by MLS GRID #6340121 Report a problem | ||
| 10/20/2023 | Sold | $135,000-2.9%$141/sqft |
Source: NoCoast MLS as distributed by MLS GRID #6311255 Report a problem | ||
| 9/13/2023 | Pending sale | $139,000$145/sqft |
Source: NoCoast MLS as distributed by MLS GRID #6311255 Report a problem | ||
| 9/8/2023 | Listed for sale | $139,000+107.5%$145/sqft |
Source: NoCoast MLS as distributed by MLS GRID #6311255 Report a problem | ||
| 6/5/1997 | Sold | $67,000$70/sqft |
Source: Agent Provided Report a problem | ||
Public tax history
| Year | Property taxes | Tax assessment |
|---|---|---|
| 2025 | $3,278 +17.7% | $173,310 +7.4% |
| 2024 | $2,786 | $161,390 |
| 2023 | $2,786 -2.5% | $161,390 +25.2% |
| 2022 | $2,858 +11.2% | $128,880 -3% |
| 2021 | $2,570 -0.8% | $132,820 +17.6% |
| 2020 | $2,590 -2.5% | $112,930 |
| 2019 | $2,656 +11.4% | $112,930 |
| 2018 | $2,384 -7.2% | $112,930 +9.1% |
| 2017 | $2,570 +8.9% | $103,490 -2.8% |
| 2016 | $2,360 -0.2% | $106,437 |
| 2015 | $2,364 | $106,437 |
| 2014 | $2,364 +7.2% | $106,437 |
| 2013 | $2,206 +1.6% | -- |
| 2012 | $2,172 +2.7% | -- |
| 2011 | $2,114 +2.2% | -- |
| 2010 | $2,068 +9.3% | -- |
| 2009 | $1,892 +3.7% | -- |
| 2008 | $1,824 +4.9% | -- |
| 2007 | $1,738 +10.8% | -- |
| 2005 | $1,568 | -- |
Find assessor info on the county website
Monthly payment
Est. payment
Payment breakdown
Explore the cost of this home by adjusting the details. Changes won't be saved.Climate risks
Neighborhood: 52501
Nearby schools
GreatSchools rating
- 5/10Eisenhower Elementary SchoolGrades: K-5Distance: 0.7 mi
- 3/10Evans Junior High SchoolGrades: 8-9Distance: 3.7 mi
- 5/10Ottumwa High SchoolGrades: 10-12Distance: 2.5 mi
- $169,9003 bd2 ba996 sqft445 Elmdale Ave, Ottumwa, IA 52501Off Market

- $158,5003 bd2 ba960 sqft2450 N Jefferson St, Ottumwa, IA 52501Off Market
- $120,1002 bd1 ba924 sqft443 Elmdale Ave, Ottumwa, IA 52501Off Market
- $150,5002 bd1 ba1k sqft444 Elmdale Ave, Ottumwa, IA 52501Off Market
- $157,7003 bd1 ba1k sqft2536 N Jefferson St, Ottumwa, IA 52501Off Market
- $140,3003 bd2 ba924 sqft506 Crestview Ave, Ottumwa, IA 52501Off Market
- $156,6002 bd2 ba1.3k sqft510 Crestview Ave, Ottumwa, IA 52501Off Market
- $228,7003 bd2 ba2.1k sqft450 Crestview Ave, Ottumwa, IA 52501Off Market
A local agent can set up tours, give advice and negotiate with sellers.
Similar homes
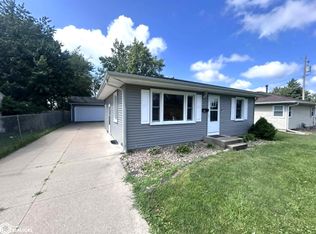
- $199,8002 bd2 ba780 sqft406 Crestview Ave, Ottumwa, IA 52501Active
 MLS ID #6339437, Kayla Miller, Bogle Realty LLC. NoCoast MLS as distributed by MLS GRID
 - $240,0003 bd2 ba1.4k sqft430 Carter Ave, Ottumwa, IA 52501Active - Contingent
 MLS ID #6339414, Zachary Short, HomeGate Real Estate. NoCoast MLS as distributed by MLS GRID
 - $209,0003 bd3 ba1.2k sqft2351 Timberlane Hts, Ottumwa, IA 52501Active
 MLS ID #6337364, Anthony J Gevock, RE/MAX Pride Ottumwa. NoCoast MLS as distributed by MLS GRID
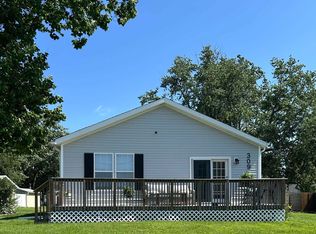
 - $169,9003 bd2 ba1.4k sqft309 Bryan Rd, Ottumwa, IA 52501Active
 MLS ID #6339844, Raine VanEngelhenhoven, Legacy Real Estate Group. NoCoast MLS as distributed by MLS GRID
 - $164,9993 bd2 ba1.2k sqft216 Vogel Ave, Ottumwa, IA 52501ActiveMLS ID #6339326, Matthew D Smith, Land Guys, LLC of Iowa. NoCoast MLS as distributed by MLS GRID
- $165,0004 bd2 ba864 sqft1903 Asbury Ave, Ottumwa, IA 52501ActiveMLS ID #6340275, Lonnie D Lunsford, Team Real Estate. NoCoast MLS as distributed by MLS GRID
- $155,0002 bd2 ba1.2k sqft324 Elmdale Ave, Ottumwa, IA 52501ActiveMLS ID #6336234, Derek Gates, Ottumwa Realty. NoCoast MLS as distributed by MLS GRID
- $235,0003 bd2 ba912 sqft323 E Manning Ave, Ottumwa, IA 52501ActiveMLS ID #6335293, Derek Gates, Ottumwa Realty. NoCoast MLS as distributed by MLS GRID
- $150,0003 bd1 ba1k sqft1982 Chester Ave, Ottumwa, IA 52501Active - ContingentMLS ID #6339756, Christina Nell, Bridge City Realty. NoCoast MLS as distributed by MLS GRID
- $149,0002 bd1 ba1k sqft444 Crestview Ave, Ottumwa, IA 52501ActiveMLS ID #6332842, Steven M Campbell, Julian Campbell Realtors. NoCoast MLS as distributed by MLS GRID
- $125,0003 bd1 ba1k sqft17 Asbury Cir, Ottumwa, IA 52501Active - ContingentMLS ID #6340038, Lincoln T Lynch, Lynch Realty Inc. NoCoast MLS as distributed by MLS GRID
- $160,0003 bd1 ba1.1k sqft742 Pocahontas Ln, Ottumwa, IA 52501ActiveMLS ID #6336610, Lonnie D Lunsford, Team Real Estate. NoCoast MLS as distributed by MLS GRID
- $159,0002 bd2 ba1.2k sqft1301 Steller Ave, Ottumwa, IA 52501ActiveMLS ID #6337880, Lonnie D Lunsford, Team Real Estate. NoCoast MLS as distributed by MLS GRID
- $187,5003 bd2 ba1.2k sqft401 S Ward St, Ottumwa, IA 52501For Sale By Owner
- $140,0003 bd1 ba1.1k sqft1530 Swanson Ave, Ottumwa, IA 52501ActiveMLS ID #6337558, Sarah Johnson, Bridge City Realty. NoCoast MLS as distributed by MLS GRID
- $129,9003 bd1 ba1k sqft515 Ellis Ave, Ottumwa, IA 52501ActiveMLS ID #6337648, Brenna Baker, Bridge City Realty. NoCoast MLS as distributed by MLS GRID
- $162,0004 bd1 ba1.2k sqft822 S Webster St, Ottumwa, IA 52501ActiveMLS ID #6339291, Derek Gates, Ottumwa Realty. NoCoast MLS as distributed by MLS GRID
- $145,0003 bd1 ba1k sqft122 N Johnson Ave, Ottumwa, IA 52501ActiveMLS ID #6336312, Mike Whisler, Hometown Realty. NoCoast MLS as distributed by MLS GRID
- $132,0003 bd1 ba1k sqft535 Osceola St, Ottumwa, IA 52501ActiveMLS ID #6338134, Derek Gates, Ottumwa Realty. NoCoast MLS as distributed by MLS GRID
- $100,0003 bd1 ba960 sqft538 Lillian St, Ottumwa, IA 52501For Sale By Owner
