Skip main navigation
Off market
  • $451,200

    2502 N Ridgehurst St, Wichita, KS 67228

    5beds
    2,750sqft
    Single Family OnSite Blt
    Built in 2012
    0.29 Acres Lot
    $451,200 Zestimate®
    $164/sqft
    $2,725 Estimated rent

    Home value

    $451,200

    $429,000 - $474,000

    $2,725/mo

    Zestimate® history
    Loading
    Loading...

    Owner options

    List your home for rent

    $2,725/mo

    Rent Zestimate®

    Find your next renter with Zillow Rental Manager. Plus, with online applications, you can quickly screen prospective tenants – for free.

    Learn more

    $2,725/mo

    Rent Zestimate®

    Refinance and save

    $3,033/mo

    Est. payment

    Refinancing to a lower rate could help reduce your monthly payments and save thousands over the life of the loan.

    See today's rates

    $3,033/mo

    Est. payment

    Explore your selling options

    Work with a Zillow partner agent

    Leverage their expertise and Zillow's premium Showcase listings to get your home seen by more buyers.

    Get started

    List with your own agent

    Get your home in front of millions of buyers by listing it on Zillow.

    Learn how to do it

    Sell it yourself

    Take full control of how buyers see your home on Zillow by listing For Sale by Owner (FSBO).

    List your home

    What's special

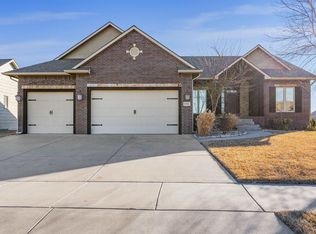
    Very inviting and fabulously maintained are two things you'll think of when entering this split bedroom ranch that's loaded with upgrades. Upon entering the open and spacious floorpan, you'll be welcomed with rich hardwood floors, vaulted ceiling with knotty beams, dynamite light fixtures, and lots of natural light cascading through east facing windows. The kitchen has had an upgraded remodel to include granite surfaces, neutral backsplash, eating bar, plumbed for both electric and gas hook up, elongated island with added cabinetry and microwave enclosure. Don't miss the hidden pantry and conveniently located drop zone! The ample Master Suite features a boxed ceiling with custom molding/ lighting, laundry room nearby, en suite bath with double vanity, water closet, soaker tub, shower, and walk-in closet. Escape to the view out basement offering a family room complete with wet bar, 4th bedroom with french doors, 5th bedroom with partial finish currently being used as a hobby room, full bathroom, and storage areas. Extend your living space outdoors on a sizable corner lot complete with garden beds, covered deck and expansive patio perfectly suited for entertaining family and friends. Sprinkler system, irrigation well, wrought iron fencing, 3 car garage, and added exterior lighting. All this located in Sedgwick County and Andover School District with a neighborhood elementary school within walking distance. This property offers the perfect blend of comfortable living in a desirable neighborhood, don't miss it!

    This property is not currently displayed as for sale or rent on Zillow. This may be different from what's on other websites or public sources.
    Facts & features

    Interior

    Bedrooms & bathrooms
    • Bedrooms: 5
    • Bathrooms: 3
    • Full bathrooms: 3
    Heating
    • Forced air, Gas
    Cooling
    • Central
    Appliances
    • Included: Dishwasher, Garbage disposal, Microwave, Range / Oven
    • Laundry: Main Level
    Features
    • Ceiling Fan(s), Wet Bar, Kitchen Island, Pantry, Walk-In Closet(s), Vaulted Ceiling(s), Kitchen/Dining Combo, Electric Hookup, Gas Hookup, Eating Bar
    • Flooring: Carpet, Hardwood, Laminate
    • Windows: Window Coverings-Part
    • Basement: Finished
    • Has fireplace: Yes
    • Fireplace features: Gas, One, Living Room, Fireplace Doors/Screens
    Interior area
    • Total interior livable area: 2,750 sqft
    • Finished area below ground: 1160

    Property

    Parking
    • Parking features: Garage - Attached
    Features
    • Patio & porch: Patio, Covered Deck
    • Exterior features: Stucco, Wood, Cement / Concrete
    • Fencing: Fence-Wrought Iron/Alum
    • Frontage type: Paved Frontage
    Lot
    • Size: 0.29 Acres
    • Features: Sidewalks, Corner Lot
    Details
    • Parcel number: 087111010420200900
    • Other equipment: Range Hood

    Construction

    Type & style
    • Home type: SingleFamily
    • Architectural style: Ranch
    • Property subtype: Single Family OnSite Blt
    Materials
    • Frame
    • Foundation: Other
    • Roof: Composition
    Condition
    • Year built: 2012

    Utilities & green energy

    • Sewer: Sewer
    • Water: Public

    Community & HOA

    Community
    • Security: Security System, Security Lights
    HOA
    • Has HOA: Yes
    • Services included: Gen. Upkeep for Common Ar
    • HOA fee: $38 monthly
    Location
    • Region: Wichita

    Financial & listing details

    • Price per square foot: $164/sqft
    • Tax assessed value: $412,300
    • Annual tax amount: $7,411

    Price history

    DateEventPrice
    5/11/2021Sold--
    Source: SCKMLS as distributed by MLS GRID #593797 Report a problem
    3/29/2021Pending sale$362,500$132/sqft
    Source: SCKMLS as distributed by MLS GRID #593797 Report a problem
    3/26/2021Listed for sale$362,500+8.9%$132/sqft
    Source: SCKMLS as distributed by MLS GRID #593797 Report a problem
    12/30/2019Sold--
    Source: SCKMLS as distributed by MLS GRID #525001_575147 Report a problem
    12/3/2019Pending sale$332,900$121/sqft
    Source: Berkshire Hathaway Home Services PenFed Realty #575147 Report a problem
    11/27/2019Listed for sale$332,900$121/sqft
    Source: Berkshire Hathaway PenFed Realty #575147 Report a problem
    6/10/2015Sold--
    Source: Agent Provided Report a problem

    Public tax history

    YearProperty taxesTax assessment
    2025$7,411 +2.8%$47,415 +5%
    2024$7,206 +6.1%$45,161 +10%
    2023$6,792 -1.1%$41,055
    2022$6,868 +6.4%--
    2021$6,456 +5.6%--
    2020$6,114 +0.1%$34,800
    2019$6,109 +2.4%$34,800 +3%
    2018$5,968 +0.6%$33,788
    2017$5,930 +107.1%--
    2016$2,864 -44.3%--
    2015$5,144 +0.7%--
    2014$5,110 --
    2013-- --
    2012-- --
    Find assessor info on the county website

    Neighborhood: 67228

    Nearby schools

    GreatSchools rating
    Schools provided by the listing agent
    • Elementary: Wheatland
    • Middle: Andover
    • High: Andover
    • District: Andover School District (Usd 385)

    Source: The MLS. This data may not be complete. We recommend contacting the local school district to confirm school assignments for this home.

    Sell for more on Zillow
    Get a Zillow Showcase℠ listing at no additional cost and you could sell for .
    $451,200
    2% more
    +$9,024
    With Zillow Showcase(estimated)
    $460,224
    Sell for more on Zillow
    Get a Zillow Showcase℠ listing at no additional cost and you could sell for .
    $451,200
    2% more
    +$9,024
    With Zillow Showcase(estimated)
    $460,224