Skip main navigation
Sold for $780,000
  • $780,000

    2502 Nancy Gray Ave, Fort Collins, CO 80525

    3beds
    3,077sqft
    Mixed Use
    Built in 2020
    5,493 Square Feet Lot
    $780,000 Zestimate®
    $253/sqft
    $2,801 Estimated rent

    Home value

    $780,000

    $741,000 - $819,000

    $2,801/mo

    Zestimate® history
    Loading
    Loading...

    Owner options

    List your home for rent

    $2,801/mo

    Rent Zestimate®

    Find your next renter with Zillow Rental Manager. Plus, with online applications, you can quickly screen prospective tenants – for free.

    Learn more

    $2,801/mo

    Rent Zestimate®

    Refinance and save

    $5,659/mo

    Est. payment

    Refinancing to a lower rate could help reduce your monthly payments and save thousands over the life of the loan.

    See today's rates

    $5,659/mo

    Est. payment

    Explore your selling options

    Work with a Zillow partner agent

    Leverage their expertise and Zillow's premium Showcase listings to get your home seen by more buyers.

    Get started

    List with your own agent

    Get your home in front of millions of buyers by listing it on Zillow.

    Learn how to do it

    Sell it yourself

    Take full control of how buyers see your home on Zillow by listing For Sale by Owner (FSBO).

    List your home

    What's special

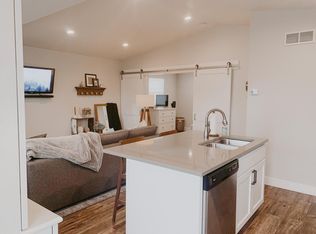
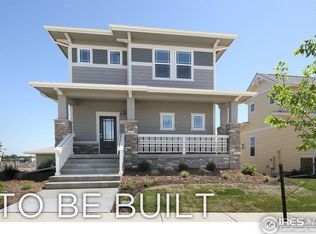
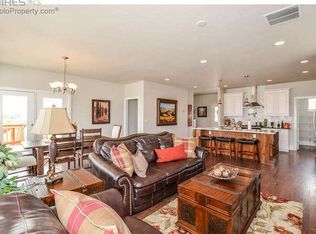
    Welcome to this fabulous opportunity that doesn't come along very often. Beautiful Two-Story home that shows like brand new. Original plan was bumped out 3' on the west side, the primary bedroom benefited from this. Gourmet kitchen, quartz countertops, gas Range/Oven, Stainless Steel appliances with walk in pantry. W/D on the main floor and second W/D upstairs. One bedroom Carriage House over the 2-car garage! What a delight! Because of zoning it is a legal rental, see covenants for time frame. It can be sold furnished, see pricing sheet. It is furnished with the same quality as the home. Fabulous Community Pool with parks nearby.

    Zillow last checked:

    Listing updated:

    Listed by:

    Tami Kay Spaulding 970-215-6978,

    Group Harmony

    Bought with:

    Greg Roeder, 100005583

    LIV Sotheby's Intl Realty

    Source: IRES as distributed by MLS GRID,MLS#: 1005979MLS Logo

    Facts & features

    Interior

    Bedrooms & bathrooms
    • Bedrooms: 3
    • Bathrooms: 3
    • Full bathrooms: 1
    • 3/4 bathrooms: 1
    • 1/2 bathrooms: 1
    • Main level bathrooms: 2
    Primary bedroom
    • Description: Carpet
    • Features: 3/4 Primary Bath
    • Level: Main
    • Area: 182 Square Feet
    • Dimensions: 13 x 14
    Bedroom 2
    • Description: Carpet
    • Level: Upper
    • Area: 168 Square Feet
    • Dimensions: 12 x 14
    Bedroom 3
    • Description: Carpet
    • Level: Upper
    • Area: 132 Square Feet
    • Dimensions: 11 x 12
    Dining room
    • Description: Luxury Vinyl
    • Level: Main
    • Area: 150 Square Feet
    • Dimensions: 10 x 15
    Kitchen
    • Description: Luxury Vinyl
    • Level: Main
    • Area: 180 Square Feet
    • Dimensions: 12 x 15
    Laundry
    • Description: Luxury Vinyl
    • Level: Main
    • Area: 9 Square Feet
    • Dimensions: 3 x 3
    Living room
    • Description: Luxury Vinyl
    • Level: Main
    • Area: 255 Square Feet
    • Dimensions: 15 x 17
    Heating
    • Forced Air
    Appliances
    • Included: Gas Range, Self Cleaning Oven, Dishwasher, Refrigerator, Washer, Dryer, Disposal
    • Laundry: Washer/Dryer Hookup
    Features
    • Eat-in Kitchen, Open Floorplan, Pantry, Walk-In Closet(s), Kitchen Island
    • Windows: Window Coverings
    • Basement: Full,Unfinished,Built-In Radon
    • Has fireplace: Yes
    • Fireplace features: Gas, Living Room
    Interior area
    • Total structure area: 1,833
    • Total interior livable area: 3,077 sqft
    • Finished area above ground: 1,833

    Property

    Parking
    • Total spaces: 2
    • Parking features: Garage Door Opener, Oversized
    • Garage spaces: 2
    • Details: Detached
    Features
    • Levels: Two
    • Stories: 2
    • Patio & porch: Patio, Deck
    • Exterior features: Sprinkler System
    • Fencing: Fenced
    Lot
    • Size: 5,493 Square Feet
    • Features: Level, Paved, Curbs, Gutters, Sidewalks, Street Light, Alley, Fire Hydrant within 500 Feet
    Details
    • Additional structures: Carriage House
    • Parcel number: R1657439
    • Zoning: UE
    • Special conditions: Private Owner

    Construction

    Type & style
    • Home type: SingleFamily
    • Architectural style: Includes Rental Unit
    • Property subtype: Mixed Use
    Materials
    • Frame
    • Roof: Composition
    Condition
    • New construction: No
    • Year built: 2020

    Utilities & green energy

    • Electric: City of FTC
    • Gas: Xcel Energy
    • Sewer: Public Sewer
    • Water: City
    • Utilities for property: Natural Gas Available
    Green energy
    • Energy efficient items: Windows, High Efficiency Furnace

    Community & HOA

    Community
    • Features: Pool
    • Security: Fire Alarm
    • Subdivision: Bucking Horse
    HOA
    • Has HOA: Yes
    • Services included: Trash, Snow Removal
    • HOA fee: $1,135 annually
    • HOA name: Bucking Horse (Side Hill)
    Location
    • Region: Fort Collins

    Financial & listing details

    • Price per square foot: $253/sqft
    • Tax assessed value: $741,000
    • Annual tax amount: $4,608
    • Date on market: 3/29/2024
    • Listing terms: Cash,Conventional
    • Exclusions: Main House: Microwave Carriage House: All Furnishings can be Purchased from Sellers Privately, All Nest Cameras Excluded in Main House and Carriage House
    • Road surface type: Asphalt

    Price history

    DateEventPrice
    4/16/2024Sold$780,000+0.6%$253/sqft
    Source: IRES as distributed by MLS GRID #1005979 Report a problem
    4/2/2024Pending sale$775,000$252/sqft
    Source: REcolorado as distributed by MLS GRID #IR1005979 Report a problem
    4/1/2024Listed for sale$775,000+15.3%$252/sqft
    Source: IRES as distributed by MLS GRID #1005979 Report a problem
    2/2/2021Listing removed--
    Source: Zillow Rental Manager Report a problem
    12/24/2020Listed for rent$2,400+4.3%$1/sqft
    Source: Owner Report a problem
    6/29/2020Listing removed$2,300$1/sqft
    Source: Owner Report a problem
    6/15/2020Listed for rent$2,300$1/sqft
    Source: Owner Report a problem
    5/22/2020Sold$672,4030%$219/sqft
    Source: IRES as distributed by MLS GRID #899738 Report a problem
    4/24/2020Price change$672,404+9.3%$219/sqft
    Source: The Group Inc. #899738 Report a problem
    12/3/2019Pending sale$615,000$200/sqft
    Source: The Group Inc. #899738 Report a problem
    12/2/2019Listed for sale$615,000$200/sqft
    Source: Group Mulberry #899738 Report a problem

    Public tax history

    YearProperty taxesTax assessment
    2025$4,615 +2.8%$46,313 -8.3%
    2024$4,490 +85.5%$50,478 -1%
    2023$2,421 -1%$50,968 +98.8%
    2022$2,447 -24.9%$25,638 -2.8%
    2021$3,256 -0.4%$26,376 -24.2%
    2020$3,270 -4.5%$34,800 -13.4%
    2019$3,423 $40,165 +6.9%
    2018$3,423 $37,555 +5.8%
    2017$3,423 +6.2%$35,496 +136.3%
    2016$3,224 +150.3%$15,022 +5.7%
    2015$1,288 $14,210
    Find assessor info on the county website

    Neighborhood: Side Hill

    Nearby schools

    GreatSchools rating
    Schools provided by the listing agent
    • Elementary: Riffenburgh
    • Middle: Lesher
    • High: Ft Collins

    Source: IRES as distributed by MLS GRID. This data may not be complete. We recommend contacting the local school district to confirm school assignments for this home.

    Get a cash offer in 3 minutes
    Find out how much your home could sell for in as little as 3 minutes with a no-obligation cash offer.
    Estimated market value
    $780,000
    Get a cash offer in 3 minutes
    Find out how much your home could sell for in as little as 3 minutes with a no-obligation cash offer.
    Estimated market value
    $780,000