Back on the market. Some things just aren't meant to be! The original buyer backed out, opening the door for you! Home was only on the market 24 hours when it first pended. Don't miss your chance to have a wonderfully updated home. Ready for a new owner. Here are a few updates this year. Thermopane windows, high efficiency gas furnace, gas water heater, egress window in basement bedroom, front door, counter depth refrigerator, carpet in family room and bedroom in basement, bathtub reglazed, entire home painted inside and out, landscaping to both front and back yards, and so much more. (see attached) Home boasts new kitchen, 2 full baths, family room with 65" TV and built-in bar area, a 3rd bedroom in basement with full bath. Sellers designed a beautiful private retreat where you and friends will love to hang out. Full fenced back and side yard, covered deck with party lights for ambiance, gas grill that stays, paver patio for fire pit and chairs, lovely mature shade tree you won't want to leave. Glass enclosed porch, attached garage, good size living room with wood-burning fireplace, home is light and bright - what a jewel. Close to all sorts of shops, restaurants, banks, churches.
Active
$320,000
2502 Northview Ave, Indianapolis, IN 46220
3beds
1,930sqft
Residential, Single Family Residence
Built in 1950
5,227 Square Feet Lot
$-- Zestimate®
$166/sqft
$-- HOA
What's special
High efficiency gas furnaceAttached garageGlass enclosed porchThermopane windowsGas grill that staysLovely mature shade treeNew kitchen
- 68 days |
- 529 |
- 68 |
Zillow last checked:
Listing updated:
Listed by:
Susan Ancona 317-332-8254,
F.C. Tucker Company
Source: MIBOR as distributed by MLS GRID,MLS#: 22096872
Facts & features
Interior
Bedrooms & bathrooms
- Bedrooms: 3
- Bathrooms: 2
- Full bathrooms: 2
- Main level bathrooms: 1
- Main level bedrooms: 2
Primary bedroom
- Level: Main
- Area: 132 Square Feet
- Dimensions: 12 x 11
Bedroom 2
- Level: Main
- Area: 144 Square Feet
- Dimensions: 12 x 12
Bedroom 3
- Level: Basement
- Area: 132 Square Feet
- Dimensions: 12 x 11
Dining room
- Level: Main
- Area: 143 Square Feet
- Dimensions: 13 x 11
Family room
- Level: Basement
- Area: 323 Square Feet
- Dimensions: 19 x 17
Kitchen
- Level: Main
- Area: 117 Square Feet
- Dimensions: 13 x 9
Laundry
- Features: Other
- Level: Basement
- Area: 144 Square Feet
- Dimensions: 16 x 9
Living room
- Level: Main
- Area: 238 Square Feet
- Dimensions: 17 x 14
Utility room
- Features: Other
- Level: Basement
- Area: 182 Square Feet
- Dimensions: 14 x 13
Heating
- Natural Gas, High Efficiency (90%+ AFUE )
Cooling
- Central Air
Appliances
- Included: Electric Cooktop, Dishwasher, Dryer, Disposal, Gas Water Heater, Microwave, Electric Oven, Refrigerator, Washer
- Laundry: Laundry Room
Features
- Hardwood Floors, High Speed Internet
- Flooring: Hardwood
- Windows: WoodWorkStain/Painted
- Basement: Daylight,Egress Window(s),Partially Finished,Storage Space
- Number of fireplaces: 1
- Fireplace features: Living Room, Masonry, Wood Burning
Interior area
- Total structure area: 1,930
- Total interior livable area: 1,930 sqft
- Finished area below ground: 810
Property
Parking
- Total spaces: 1
- Parking features: Attached, Concrete
- Attached garage spaces: 1
- Details: Garage Parking Other(Guest Street Parking)
Features
- Levels: One
- Stories: 1
- Patio & porch: Covered, Deck, Glass Enclosed
- Fencing: Fenced,Full,Privacy,Gate
Lot
- Size: 5,227 Square Feet
- Features: Mature Trees, Trees-Small (Under 20 Ft)
Details
- Parcel number: 490705102039000801
- Horse amenities: None
Construction
Type & style
- Home type: SingleFamily
- Architectural style: Cape Cod
- Property subtype: Residential, Single Family Residence
Materials
- Aluminum Siding
- Foundation: Block, Full
Condition
- Updated/Remodeled
- New construction: No
- Year built: 1950
Utilities & green energy
- Water: Public
Community & HOA
Community
- Subdivision: North Kessler Manor
HOA
- Has HOA: No
Location
- Region: Indianapolis
Financial & listing details
- Price per square foot: $166/sqft
- Tax assessed value: $220,200
- Annual tax amount: $2,324
- Date on market: 5/15/2026
- Cumulative days on market: 15 days
Estimated market value
Not available
Estimated sales range
Not available
Not available
Price history
| Date | Event | Price |
|---|---|---|
| 7/10/2026 | Listed for sale | $320,000$166/sqft |
Source:  MIBOR as distributed by MLS GRID #22096872 Report a problem MIBOR as distributed by MLS GRID #22096872 Report a problem | ||
| 5/18/2026 | Pending sale | $320,000$166/sqft |
Source: MIBOR as distributed by MLS GRID #22096872 Report a problem | ||
| 5/15/2026 | Listed for sale | $320,000+128.6%$166/sqft |
Source: MIBOR as distributed by MLS GRID #22096872 Report a problem | ||
| 5/17/2016 | Sold | $140,000$73/sqft |
Source: Public Record Report a problem | ||
| 3/15/2016 | Listed for sale | $140,000-1.8%$73/sqft |
Source: RE/MAX Ability Plus #21404043 Report a problem | ||
| 4/9/2015 | Listing removed | $975$1/sqft |
Source: Real Property Management Report a problem | ||
| 2/18/2015 | Price change | $975-4.9%$1/sqft |
Source: RPM Central Indiana Report a problem | ||
| 1/23/2015 | Price change | $1,025-2.3%$1/sqft |
Source: RPM Central Indiana Report a problem | ||
| 1/14/2015 | Price change | $1,049-2.4%$1/sqft |
Source: RPM Central Indiana Report a problem | ||
| 12/31/2014 | Price change | $1,075-2.3%$1/sqft |
Source: RPM Central Indiana Report a problem | ||
| 12/16/2014 | Price change | $1,100-2.2%$1/sqft |
Source: RPM Central Indiana Report a problem | ||
| 11/26/2014 | Listed for rent | $1,125+16.6%$1/sqft |
Source: RPM Central Indiana - Property # 48682 Report a problem | ||
| 10/9/2014 | Listing removed | $965$1/sqft |
Source: RPM Central Indiana - Property # 48682 Report a problem | ||
| 10/3/2014 | Listed for rent | $965$1/sqft |
Source: RPM Central Indiana - Property # 48682 Report a problem | ||
| 6/23/2012 | Listing removed | $965$1/sqft |
Source: RPM Central Indiana Report a problem | ||
| 5/2/2012 | Listed for rent | $965$1/sqft |
Source: RPM Central Indiana Report a problem | ||
| 9/29/2005 | Sold | $142,500$74/sqft |
Source: MIBOR as distributed by MLS GRID #2551884 Report a problem | ||
Public tax history
| Year | Property taxes | Tax assessment |
|---|---|---|
| 2025 | $2,326 +2.8% | $220,200 +11.4% |
| 2024 | $2,262 -6.1% | $197,700 +2.1% |
| 2023 | $2,408 +15.5% | $193,700 -5.3% |
| 2022 | $2,085 +7.8% | $204,500 +12.3% |
| 2021 | $1,935 +3.1% | $182,100 +7.8% |
| 2020 | $1,876 +3.4% | $169,000 +4.7% |
| 2019 | $1,814 +15.3% | $161,400 +4% |
| 2018 | $1,574 +1.6% | $155,200 +6% |
| 2017 | $1,550 -50.8% | $146,400 +1.6% |
| 2016 | $3,152 +3.3% | $144,100 +2% |
| 2014 | $3,050 +85.1% | $141,300 +2.7% |
| 2013 | $1,648 | $137,600 -8% |
| 2012 | $1,648 | $149,600 +8.8% |
| 2011 | -- | $137,500 +1.9% |
| 2010 | $1,392 -1.7% | $135,000 |
| 2009 | $1,416 | $135,000 +2.5% |
| 2007 | -- | $131,700 +0.5% |
| 2006 | -- | $131,000 |
Find assessor info on the county website
Monthly payment
Est. payment
Payment breakdown
Explore the cost of this home by adjusting the details. Changes won't be saved.Climate risks
Neighborhood: Millersville
Nearby schools
GreatSchools rating
- 6/10Rousseau McClellan School 91Grades: PK-5Distance: 0.8 mi
- NABroad Ripple Middle School - An IB World SchoolGrades: 6-8Distance: 1.3 mi
- 2/10Shortridge High SchoolGrades: 9-12Distance: 3.2 mi
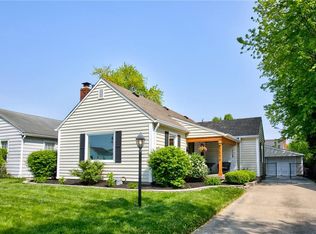
- $341,5003 bd2 ba1.8k sqft2506 Northview Ave, Indianapolis, IN 46220Off Market
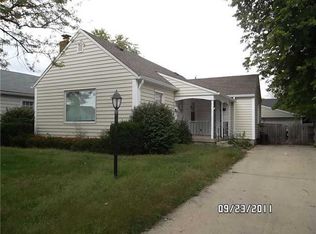
- $189,8002 bd1 ba1.8k sqft2506 E Northview Ave, Indianapolis, IN 46220Off Market
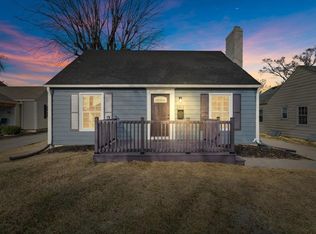
- $353,0003 bd2 ba2.2k sqft2512 Northview Ave, Indianapolis, IN 46220Off Market
- $301,3003 bd2 ba2.2k sqft2440 Northview Ave, Indianapolis, IN 46220Off Market

- $290,8003 bd2 ba2.2k sqft2440 E Northview Ave, Indianapolis, IN 46220Off Market
- $258,6002 bd2 ba1k sqft2505 E 57th St, Indianapolis, IN 46220Off Market
- $335,1003 bd3 ba3.1k sqft2509 E 57th St, Indianapolis, IN 46220Off Market
- $360,2003 bd2 ba2.6k sqft2434 Northview Ave, Indianapolis, IN 46220Off Market
A local agent can set up tours, give advice and negotiate with sellers.
Similar homes
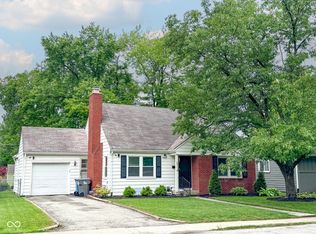
- $354,9003 bd2 ba2.6k sqft5714 N Rural St, Indianapolis, IN 46220Active
 MLS ID #22105753, Corey Myers, Highgarden Real Estate. MIBOR as distributed by MLS GRID
 - $325,0002 bd2 ba2.1k sqft6146 Ralston Ave, Indianapolis, IN 46220Active
 MLS ID #22108515, Judy Koehler, Carpenter, REALTORS®. MIBOR as distributed by MLS GRID
 - $388,5003 bd2 ba2.1k sqft5863 Kingsley Dr, Indianapolis, IN 46220Active
 MLS ID #22110811, James Canull, Indy Home Shop LLC. MIBOR as distributed by MLS GRID
 - $305,0003 bd3 ba2.5k sqft4338 Westbourne Dr, Indianapolis, IN 46205Active
 MLS ID #22108391, Patricia Cox, Carpenter, REALTORS®. MIBOR as distributed by MLS GRID
 - $359,9003 bd2 ba1.4k sqft7335 Rainbow Ln N, Indianapolis, IN 46236ActiveMLS ID #22115358, Angela Apley, Carpenter, REALTORS®. MIBOR as distributed by MLS GRID
- $399,9004 bd3 ba2.6k sqft5349 Seneca Dr, Indianapolis, IN 46220ActiveMLS ID #22104075, Laura Turner, F.C. Tucker Company. MIBOR as distributed by MLS GRID
- $275,0003 bd2 ba2.1k sqft1107 N Butler Ave, Indianapolis, IN 46219ActiveMLS ID #22115076, Lori Ann Meyer, Highgarden Real Estate. MIBOR as distributed by MLS GRID
- $185,0002 bd1 ba1.2k sqft5708 N Keystone Ave, Indianapolis, IN 46220ActiveMLS ID #22092987, Esther Ang, eXp Realty, LLC. MIBOR as distributed by MLS GRID
- $319,9003 bd3 ba1.8k sqft3133 Woodlane Ct, Indianapolis, IN 46268ActiveMLS ID #22106208, Jamar Wright, Keller Williams Indpls Metro N. MIBOR as distributed by MLS GRID
- $350,0003 bd4 ba2.2k sqft2015 Columbia Ave, Indianapolis, IN 46202ActiveMLS ID #22112713, Jana Musser, F.C. Tucker Company. MIBOR as distributed by MLS GRID
- $419,0003 bd2 ba2.5k sqft918 Kessler Boulevard East Dr, Indianapolis, IN 46220ActiveMLS ID #22104562, Joel Newman, Blue Sky Realty Group. MIBOR as distributed by MLS GRID
- $277,5004 bd2 ba1.4k sqft7249 N Tacoma Ave, Indianapolis, IN 46240ActiveMLS ID #22100482, Andrea Garcia Barahona, REMAX ONE. MIBOR as distributed by MLS GRID
- $290,0003 bd2 ba1.7k sqft4019 Graceland Ave, Indianapolis, IN 46208ActiveMLS ID #22101336, Alexander Elston, United Real Estate Indpls. MIBOR as distributed by MLS GRID
- $299,9004 bd3 ba2.3k sqft8904 Camby Rd, Camby, IN 46113ActiveMLS ID #22115626, Jessica Leatherman, Highgarden Real Estate. MIBOR as distributed by MLS GRID
- $265,0003 bd2 ba2k sqft3741 Ruckle St, Indianapolis, IN 46205ActiveMLS ID #22101174, Kimberlyn Cannon, Ala Carte Realty. MIBOR as distributed by MLS GRID
- $320,0003 bd3 ba2.2k sqft930 Mellowood Dr, Indianapolis, IN 46217ActiveMLS ID #22112279, Tammy Dorman, Indiana Realty Pros, Inc.. MIBOR as distributed by MLS GRID
- $320,0004 bd3 ba2.7k sqft616 Midnight Ct, Indianapolis, IN 46239ActiveMLS ID #22105150, Audrey Satterblom, A.S.A.P. Real Estate. MIBOR as distributed by MLS GRID
- $297,9003 bd3 ba1.6k sqft1338 E Minnesota St, Indianapolis, IN 46203ActiveMLS ID #22105751, Kevin Kervan, JBG, Inc.. MIBOR as distributed by MLS GRID
- $399,9003 bd3 ba2.3k sqft4321 N College Ave, Indianapolis, IN 46205ActiveMLS ID #22106653, Roger Lundy, Keller Williams Indpls Metro N. MIBOR as distributed by MLS GRID
- $290,0002 bd2 ba2.2k sqft3914 Central Ave, Indianapolis, IN 46205ActiveMLS ID #22082153, Steven Koleno, Beycome Brokerage Realty LLC. MIBOR as distributed by MLS GRID
