Skip main navigation
Closed
  • $1,010,000

    2502 OLEANDER Street, St. Augustine, FL 32080

    4beds
    2,395sqft
    Single Family Residence
    Built in 2026
    6,969 Square Feet Lot
    $1,010,400 Zestimate®
    $422/sqft
    $5,192 Estimated rent

    Home value

    $1,010,400

    $960,000 - $1.06M

    $5,192/mo

    Zestimate® history
    Loading
    Loading...

    Owner options

    List your home for rent

    $5,192/mo

    Rent Zestimate®

    Find your next renter with Zillow Rental Manager. Plus, with online applications, you can quickly screen prospective tenants – for free.

    Learn more

    $5,192/mo

    Rent Zestimate®

    Refinance and save

    $6,611/mo

    Est. payment

    Refinancing to a lower rate could help reduce your monthly payments and save thousands over the life of the loan.

    See today's rates

    $6,611/mo

    Est. payment

    Explore your selling options

    Work with a Zillow partner agent

    Leverage their expertise and Zillow's premium Showcase listings to get your home seen by more buyers.

    Get started

    List with your own agent

    Get your home in front of millions of buyers by listing it on Zillow.

    Learn how to do it

    Sell it yourself

    Take full control of how buyers see your home on Zillow by listing For Sale by Owner (FSBO).

    List your home

    What's special

    Detached garageMetal roofCypress wood accentsQuartz countertopsAbundance of skylightsLarge energy efficient windowsCementitious board siding
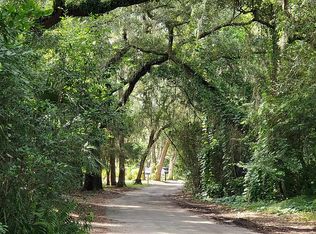
    Ready by end or May! A new Colour Home model has arrived on Anastasia Island. Nestled within a quiet residential treelined street and minutes to local beaches, this home will feature 4 bedrooms, 3.5 bathrooms, a heated salt water pool with travertine decking and a detached garage. Pictures show digital renderings as well as actual under construction photos. This unique design features an abundance of skylights and large windows that capture natural light and the surrounding trees and natural beauty. Living space will blend seamlessly with the outdoor space via downstairs accordion folding doors, covered patio and an upstairs balcony. Like all Colour Homes, construction begins with 2x6 studs, a metal roof, spray foam insulation, cementitious board siding, cypress wood accents, soft close wood cabinetry, quartz countertops and the signature large energy efficient windows. All combined to deliver a high quality and low maintenance home.

    Zillow last checked:

    Listing updated:

    Listed by:

    BRADFORD HENRY 904-274-6421,

    COLOUR HOMES REALTY 904-274-6421,

    BRADFORD HENRY 904-386-0143

    Bought with:

    BRADFORD HENRY, 3496106

    BRADFORD REAL ESTATE NETWORK LLC

    Source: realMLS,MLS#: 2128721MLS Logo

    Facts & features

    Interior

    Bedrooms & bathrooms
    • Bedrooms: 4
    • Bathrooms: 4
    • Full bathrooms: 3
    • 1/2 bathrooms: 1
    Heating
    • Central, Electric
    Cooling
    • Central Air
    Appliances
    • Included: Dishwasher, Electric Range, Microwave, Refrigerator
    Features
    • Ceiling Fan(s), Primary Bathroom - Shower No Tub, Smart Thermostat, Walk-In Closet(s)
    • Flooring: Laminate, Tile
    • Windows: Skylight(s)
    Interior area
    • Total interior livable area: 2,395 sqft

    Property

    Parking
    • Total spaces: 1
    • Parking features: Additional Parking, Detached, Garage
    • Garage spaces: 1
    Features
    • Stories: 2
    • Exterior features: Balcony
    • Pool features: Salt Water
    • Fencing: Privacy
    Lot
    • Size: 6,969 Square Feet
    • Dimensions: 50 x 160
    • Features: Corner Lot
    Details
    • Parcel number: 1664600000

    Construction

    Type & style
    • Home type: SingleFamily
    • Architectural style: Contemporary
    • Property subtype: Single Family Residence
    Materials
    • Composition Siding, Frame
    • Roof: Metal
    Condition
    • Under Construction
    • New construction: Yes
    • Year built: 2026

    Utilities & green energy

    • Water: Public
    • Utilities for property: Electricity Connected, Sewer Connected, Water Connected
    Green energy
    • Energy efficient items: Insulation, Lighting, Windows

    Community & HOA

    Community
    • Subdivision: Anastasia Park
    HOA
    • Has HOA: No
    Location
    • Region: Saint Augustine

    Financial & listing details

    • Price per square foot: $422/sqft
    • Annual tax amount: $2,417
    • Date on market: 2/5/2026
    • Listing terms: Cash,Conventional,VA Loan
    • Road surface type: Asphalt

    Price history

    DateEventPrice
    7/17/2026Sold$1,010,000-6.5%$422/sqft
    Source: realMLS #2128721 Report a problem
    4/28/2026Price change$1,080,000-8.5%$451/sqft
    Source: realMLS #2128721 Report a problem
    2/5/2026Listed for sale$1,180,000$493/sqft
    Source: realMLS #2128721 Report a problem

    Public tax history

    Tax history is unavailable.

    Neighborhood: 32080

    Nearby schools

    GreatSchools rating
    Get a cash offer in 3 minutes
    Find out how much your home could sell for in as little as 3 minutes with a no-obligation cash offer.
    Estimated market value
    $1,010,400
    Get a cash offer in 3 minutes
    Find out how much your home could sell for in as little as 3 minutes with a no-obligation cash offer.
    Estimated market value
    $1,010,400