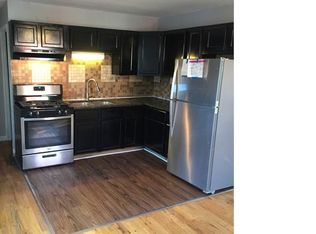
Tired of rent safari? Discover civilization after you purchase this newly remodeled ranch with finished basement. Completely move-in freshly decorated interior with brand new efficiently designed kitchen with modern textured cabinets, quartz countertops, laminate flooring & brand new stainless steel appliance package. (Buyer's choice to be installed prior to closing or be given allowance at closing.) Dining area with hardwood flooring extending throughout living room, hallway & all bedrooms. Totally remodeled bathroom with trendy 'floating' vanity. Just finished basement (no old ugly paneling here!) ready for in-door entertaining with spacious family room, extra room (office or possibility of another bedroom) plus laundry room with washer & dryer. Just installed windows throughout. Large lot with side driveway to 2 car garage & lots of room to for outdoor summer fun. Easy to see & to buy so schedule your viewing before it's gone.
Closed
$170,209
2502 Orion Ave, Sauk Village, IL 60411
3beds
894sqft
Single Family Residence
Built in 1959
-- sqft lot
$192,000 Zestimate®
$190/sqft
$1,718 Estimated rent
Home value
$192,000
$180,000 - $204,000
$1,718/mo
Zestimate® history
Owner options
List your home for rent
$1,718/mo
Rent Zestimate®
Find your next renter with Zillow Rental Manager. Plus, with online applications, you can quickly screen prospective tenants – for free.
$1,718/mo
Rent Zestimate®
Refinance and save
$1,275/mo
Est. payment
Refinancing to a lower rate could help reduce your monthly payments and save thousands over the life of the loan.
$1,275/mo
Est. payment
Explore your selling options
Work with a Zillow partner agent
Leverage their expertise and Zillow's premium Showcase listings to get your home seen by more buyers.
Get startedList with your own agent
Get your home in front of millions of buyers by listing it on Zillow.
Learn how to do itSell it yourself
Take full control of how buyers see your home on Zillow by listing For Sale by Owner (FSBO).
List your homeWhat's special
Modern textured cabinetsFinished basementLots of roomUgly panelingSide drivewaySpacious family roomExtra room
Zillow last checked:
Listing updated:
Listed by:
Thomas Domasik 708-923-0900,
RE/MAX 10 in the Park
Bought with:
Daniel Auskalnis
Baird & Warner
Source: MRED as distributed by MLS GRID,MLS#: 11811102
Facts & features
Interior
Bedrooms & bathrooms
- Bedrooms: 3
- Bathrooms: 1
- Full bathrooms: 1
Rooms
- Room types: Office
Primary bedroom
- Features: Flooring (Hardwood)
- Level: Main
- Area: 132 Square Feet
- Dimensions: 12X11
Bedroom 2
- Features: Flooring (Hardwood)
- Level: Main
- Area: 99 Square Feet
- Dimensions: 11X09
Bedroom 3
- Features: Flooring (Hardwood)
- Level: Main
- Area: 90 Square Feet
- Dimensions: 10X09
Dining room
- Features: Flooring (Hardwood)
- Level: Main
- Area: 120 Square Feet
- Dimensions: 15X08
Family room
- Features: Flooring (Wood Laminate)
- Level: Basement
- Area: 437 Square Feet
- Dimensions: 23X19
Kitchen
- Features: Kitchen (Eating Area-Table Space), Flooring (Wood Laminate)
- Level: Main
- Area: 96 Square Feet
- Dimensions: 12X08
Laundry
- Features: Flooring (Wood Laminate)
- Level: Basement
- Area: 80 Square Feet
- Dimensions: 10X08
Living room
- Features: Flooring (Hardwood)
- Level: Main
- Area: 168 Square Feet
- Dimensions: 14X12
Office
- Features: Flooring (Wood Laminate)
- Level: Basement
- Area: 140 Square Feet
- Dimensions: 20X07
Heating
- Natural Gas, Forced Air
Cooling
- Central Air
Appliances
- Included: Range, Dishwasher, Refrigerator, Washer, Dryer, Gas Water Heater
- Laundry: Gas Dryer Hookup
Features
- 1st Floor Bedroom, 1st Floor Full Bath
- Flooring: Hardwood, Laminate
- Windows: Screens
- Basement: Finished,Full
- Attic: Unfinished
Interior area
- Total structure area: 1,788
- Total interior livable area: 894 sqft
- Finished area below ground: 894
Property
Parking
- Total spaces: 2
- Parking features: Asphalt, On Site, Other, Detached, Garage
- Garage spaces: 2
Accessibility
- Accessibility features: No Disability Access
Features
- Stories: 1
Lot
- Dimensions: 53X110X85X110
- Features: Landscaped
Details
- Additional structures: None
- Parcel number: 32254080070000
- Special conditions: None
Construction
Type & style
- Home type: SingleFamily
- Architectural style: Ranch
- Property subtype: Single Family Residence
Materials
- Aluminum Siding
- Foundation: Concrete Perimeter
- Roof: Asphalt
Condition
- New construction: No
- Year built: 1959
- Major remodel year: 2023
Details
- Builder model: RANCH
Utilities & green energy
- Sewer: Public Sewer
- Water: Shared Well
Community & HOA
Community
- Features: Curbs, Sidewalks, Street Lights, Street Paved
- Security: Carbon Monoxide Detector(s)
HOA
- Services included: None
Location
- Region: Sauk Village
Financial & listing details
- Price per square foot: $190/sqft
- Tax assessed value: $73,320
- Annual tax amount: $2,388
- Date on market: 6/17/2023
- Listing terms: FHA
- Ownership: Fee Simple
Price history
| Date | Event | Price |
|---|---|---|
| 8/11/2023 | Sold | $170,209+0.2%$190/sqft |
Source:  MRED as distributed by MLS GRID #11811102 Report a problem MRED as distributed by MLS GRID #11811102 Report a problem | ||
| 6/22/2023 | Contingent | $169,873$190/sqft |
Source: MRED as distributed by MLS GRID #11811102 Report a problem | ||
| 6/17/2023 | Listed for sale | $169,873+31.7%$190/sqft |
Source: MRED as distributed by MLS GRID #11811102 Report a problem | ||
| 3/9/2023 | Listing removed | -- |
Source: MRED as distributed by MLS GRID #11687934 Report a problem | ||
| 12/14/2022 | Listed for sale | $129,000$144/sqft |
Source: MRED as distributed by MLS GRID #11687934 Report a problem | ||
| 12/14/2022 | Listing removed | -- |
Source: MRED as distributed by MLS GRID #11622425 Report a problem | ||
| 9/6/2022 | Price change | $129,000-4.4%$144/sqft |
Source: MRED as distributed by MLS GRID #11622425 Report a problem | ||
| 7/21/2022 | Price change | $134,900-3.6%$151/sqft |
Source: MRED as distributed by MLS GRID #11441947 Report a problem | ||
| 7/8/2022 | Price change | $139,900-3.5%$156/sqft |
Source: MRED as distributed by MLS GRID #11441947 Report a problem | ||
| 6/30/2022 | Price change | $144,900-3.3%$162/sqft |
Source: MRED as distributed by MLS GRID #11441947 Report a problem | ||
| 6/21/2022 | Listed for sale | $149,900+0.6%$168/sqft |
Source: MRED as distributed by MLS GRID #11441947 Report a problem | ||
| 6/8/2022 | Listing removed | -- |
Source: MRED as distributed by MLS GRID #11395941 Report a problem | ||
| 5/6/2022 | Listed for sale | $149,000+198%$167/sqft |
Source: MRED as distributed by MLS GRID #11395941 Report a problem | ||
| 11/6/2019 | Listing removed | $1,300$1/sqft |
Source: Go Section8 Report a problem | ||
| 10/11/2019 | Price change | $1,300-6.8%$1/sqft |
Source: Go Section8 Report a problem | ||
| 8/3/2019 | Listed for rent | $1,395+16.3%$2/sqft |
Source: Go Section8 Report a problem | ||
| 4/14/2018 | Listing removed | $1,200$1/sqft |
Source: Blueprint Management Services LLC Report a problem | ||
| 12/26/2017 | Price change | $1,200-14.3%$1/sqft |
Source: Blueprint Management Services LLC Report a problem | ||
| 10/24/2017 | Price change | $1,400+16.7%$2/sqft |
Source: Go Section8 Report a problem | ||
| 5/2/2017 | Listed for rent | $1,200$1/sqft |
Source: Blueprint Management Services LLC Report a problem | ||
| 2/12/2015 | Listing removed | $50,000$56/sqft |
Source: Auction Works #08751296 Report a problem | ||
| 1/9/2015 | Listed for sale | $50,000-54.1%$56/sqft |
Source: Auction Works #08751296 Report a problem | ||
| 11/24/2008 | Listing removed | $109,000$122/sqft |
Source: VLS Homes Report a problem | ||
| 7/31/2008 | Listed for sale | $109,000$122/sqft |
Source: VLS Homes Report a problem | ||
Public tax history
| Year | Property taxes | Tax assessment |
|---|---|---|
| 2024 | $2,934 +3.2% | $7,332 +0% |
| 2023 | $2,844 +20.2% | $7,331 +59.6% |
| 2022 | $2,366 -1% | $4,594 |
| 2021 | $2,389 +6% | $4,594 |
| 2020 | $2,254 +1.7% | $4,594 -7.9% |
| 2019 | $2,216 -1.6% | $4,989 |
| 2018 | $2,253 -6% | $4,989 |
| 2017 | $2,397 -23.6% | $4,989 -19.4% |
| 2016 | $3,136 +4.8% | $6,188 |
| 2015 | $2,991 +0% | $6,188 |
| 2014 | $2,991 -6.1% | $6,188 -14.2% |
| 2013 | $3,185 +2.1% | $7,215 |
| 2012 | $3,121 +7.6% | $7,215 |
| 2011 | $2,901 -3.4% | $7,215 -18.8% |
| 2010 | $3,003 +1.5% | $8,883 |
| 2009 | $2,958 +6.8% | $8,883 -5% |
| 2008 | $2,771 +40.9% | $9,352 +10.2% |
| 2007 | $1,966 +5.1% | $8,488 |
| 2006 | $1,870 +9.2% | $8,488 |
| 2005 | $1,713 -3.1% | $8,488 +8.7% |
| 2004 | $1,768 +0.7% | $7,810 |
| 2003 | $1,756 +333.5% | $7,810 |
| 2002 | $405 -12.8% | $7,810 +26.5% |
| 2001 | $465 -63.5% | $6,174 |
| 2000 | $1,272 +173.9% | $6,174 |
| 1999 | $464 | $6,174 |
Find assessor info on the county website
Neighborhood: 60411
Nearby homes
- $134,2003 bd1 ba-- sqft2502 Orion Ave, Chicago Heights, IL 60411Off Market
- $171,6003 bd1 ba894 sqft2504 Orion Ave, Sauk Village, IL 60411Off Market
- $182,1003 bd1 ba1k sqft2452 221st St, Sauk Village, IL 60411Off Market
- $168,3004 bd1 ba1.3k sqft2455 Apache Ave, Sauk Village, IL 60411Off Market

- $42,0003 bd1 ba889 sqft2461 Apache Ave, Sauk Village, IL 60411Sold
- $126,1003 bd1 ba1k sqft2506 Orion Ave, Sauk Village, IL 60411Off Market
- $215,0003 bd1 ba764 sqft2449 Apache Ave, Sauk Village, IL 60411Sold
- $142,0003 bd1 ba889 sqft2501 Apache Ave, Sauk Village, IL 60411Off Market
Nearby schools
GreatSchools rating
- 3/10Strassburg Elementary SchoolGrades: 3-5Distance: 0.4 mi
- 2/10Rickover Jr High SchoolGrades: 6-8Distance: 0.3 mi
- 5/10Bloom Trail High SchoolGrades: 9-12Distance: 1.8 mi
Schools provided by the listing agent
- District: 168
Source: MRED as distributed by MLS GRID. This data may not be complete. We recommend contacting the local school district to confirm school assignments for this home.
Get a cash offer in 3 minutes
Find out how much your home could sell for in as little as 3 minutes with a no-obligation cash offer.
Estimated market value
$192,000
Get a cash offer in 3 minutes
Find out how much your home could sell for in as little as 3 minutes with a no-obligation cash offer.
Estimated market value
$192,000
- Illinois
- Cook County
- Sauk Village
- 60411
- 2502 Orion Ave
Nearby cities
Nearby zip codes
Other Sauk Village Topics
