Skip main navigation
Off market
  • $440,600

    2502 Palazzo Dr, Buffalo Grove, IL 60089

    3beds
    1,596sqft
    Townhouse
    Built in ----
    -- sqft lot
    $440,600 Zestimate®
    $276/sqft
    $3,238 Estimated rent

    Home value

    $440,600

    $419,000 - $463,000

    $3,238/mo

    Zestimate® history
    Loading
    Loading...

    Owner options

    List your home for rent

    $3,238/mo

    Rent Zestimate®

    Find your next renter with Zillow Rental Manager. Plus, with online applications, you can quickly screen prospective tenants – for free.

    Learn more

    $3,238/mo

    Rent Zestimate®

    Refinance and save

    $3,373/mo

    Est. payment

    Refinancing to a lower rate could help reduce your monthly payments and save thousands over the life of the loan.

    See today's rates

    $3,373/mo

    Est. payment

    Explore your selling options

    Work with a Zillow partner agent

    Leverage their expertise and Zillow's premium Showcase listings to get your home seen by more buyers.

    Get started

    List with your own agent

    Get your home in front of millions of buyers by listing it on Zillow.

    Learn how to do it

    Sell it yourself

    Take full control of how buyers see your home on Zillow by listing For Sale by Owner (FSBO).

    List your home

    What's special

    Private balconyHuge bedroomsSoaring ceilingsPrivate patioFresh paintPremium stainless steel appliancesOpen concept floor plan

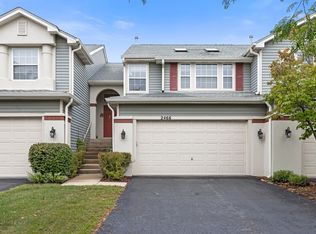
    Super clean town home in the most ideal location ready for its next renter! 2502 Palazzo Dr has an amazing open concept floor plan that features 3 huge bedrooms, 2.5 bathrooms, 2 car garage, soaring ceilings, a separate dining area, a vast kitchen perfect for any occasion along with brand new premium stainless steel appliances, and BRAND NEW designer wide plank hardwood flooring, carpet, and paint throughout along with a brand new washer/dryer and Refrigerator! Walking distance to Stevenson high school and just minutes from Metra, shopping, and everything else you will ever need!. Students attend school districts of 103 & 125. High School: Adlai E Stevenson High School Elementary & Junior High School : Half Day School, Daniel Wright Jr High School Property available from 08/01/2023 onwards. Check this: Perfect location for this three bedroom and two bath maintenance free Townhome. Students can choose to take the bus or Walk to Stevenson High School in 2 mins. Bus service provided to Laura Sprague and Daniel Wright Junior High. Two levels of living makes working from home or remote learning worry free. While waiting for schools to open you can enjoy remote learning from your private patio or private balcony with pond and fountain views. Common areas are well maintained and provide a gorgeous setting for this lovely town home community. Enjoy the Brand new flooring thru out entire home, maintenance free Laminate and new carpeting, fresh paint and entire home is super clean. Private owners suite with walk in closet and private bath with double vanities. Family room also with sliders leading to private patio in yard. Second level offers two bedrooms and a hall bath. One of the bedrooms has walk in closet. Open floor plan has vaulted ceilings. Spacious living room and dining room with sliders leading to large balcony. Large open kitchen with loads of cabinets and all appliances has breakfast bar. Open to dining room with views of entire main level makes entertaining family and friends perfect! Rental town home offers all appliances including washer and dryer. Two car garage with additional storage is located just outside the mud room/washer dryer room. Easy to show and ready to go! Close to Metra train station, grocery stores, shopping and movie theaters! Library and ice rink are minutes away. Tenerife is west of Milwaukee Ave. and east of the train station and just south of 22. Students attend award winning school districts 103 and 125. Interior Features Bedroom Information # of Bedrooms: 3 # of Bedrooms (Above Grade): 3 Master Bedroom Information Size: 14X13 On 2nd Level Carpet Flooring Window Curtains/Drapes Bedroom #2 Information Size: 11X11 On 2nd Level Carpet Flooring Window Blinds Bedroom #3 Information Size: 12X10 On 2nd Level Carpet Flooring Window Blinds Bathroom Information # of Baths (Full): 2 # of Baths (1/2): 1 Master Bath Double Sink, Soaking Tub Living Room Information Size: 13X13 On 2nd Level Carpet Flooring Window Blinds Family Room Information Size: 16X13 On Main Level Carpet Flooring Window Blinds Dining Room Information Combined with Family Room Size: 12X8 On Main Level Carpet Flooring Window Blinds Kitchen Information Size: 12X9 Eating Area (Breakfast Bar), Pantry (Closet) On Main Level Vinyl Flooring Laundry Room Information Size: 5X8 On Main Level Additional Rooms Information Foyer, Recreation Room Equipment Oven/Range, Microwave, Dishwasher, Refrigerator, Washer, Dryer Cable TV, Fire Sprinklers, Carbon Monoxide Detectors, Ceiling Fan, Sump Pump Interior Features Vaulted/Cathedral Ceilings, Hardwood Flooring, 1st Floor Laundry, Laundry Hook-Up in Unit Heating & Cooling Gas Heating, Forced Air Heating Central Air Conditioning Parking / Garage, Exterior Features, Homeowners Association, School / Neighborhood Parking Information # of Cars: 2 # of Garage Spaces: 2 Garage Parking Garage Door Opener(s), Garage Transmitter(s) Attached Garage Garage On-Site Owned Garage Asphalt Driveway Building Information # of Units: 4 Sq. Ft. Source: Assessor Recent Rehab (Y/N): Yes Age: 21-25 Years Vinyl Siding, Brick Exterior, Stucco Exterior Concrete Foundation Asphalt/Glass Roof (Shingles) School Information Elementary School: Laura B Sprague School Elementary School District: 103 Junior High: Daniel Wright Junior High School Junior High District: 103 High School: Adlai E Stevenson High School High School District: 125 Multi-Unit Information Community Information Manager Off-Site Multi-Family Information Park/Playground Renter is responsible for Gas, Electric and Water. No Smoking allowed. 2 parking garage and looking for longer term lease.

    This property is off market, which means it's not currently listed for sale or rent on Zillow. This may be different from what's available on other websites or public sources.

    Zillow last checked:

    Listing updated:

    Source: Zillow Rentals

    Facts & features

    Interior

    Bedrooms & bathrooms
    • Bedrooms: 3
    • Bathrooms: 3
    • Full bathrooms: 2
    • 1/2 bathrooms: 1
    Cooling
    • Central Air
    Appliances
    • Included: Dryer, Washer
    • Laundry: In Unit
    Features
    • Walk In Closet
    • Flooring: Hardwood
    Interior area
    • Total interior livable area: 1,596 sqft

    Property

    Parking
    • Parking features: Attached
    • Has attached garage: Yes
    • Details: Contact manager
    Features
    • Exterior features: Electricity not included in rent, Gas not included in rent, Walk In Closet, Water not included in rent
    Details
    • Parcel number: 1521207033

    Construction

    Type & style
    • Home type: Townhouse
    • Property subtype: Townhouse

    Community & HOA

    Community
    • Deposit fee: $3,300
    Location
    • Region: Buffalo Grove

    Financial & listing details

    • Price per square foot: $276/sqft
    • Tax assessed value: $340,960
    • Annual tax amount: $10,359
    • Date on market: 4/20/2025
    • Date available: 06/04/2025
    • Lease term: 1 Year

    Price history

    DateEventPrice
    5/5/2025Listing removed$3,300$2/sqft
    Source: Zillow Rentals Report a problem
    4/20/2025Listed for rent$3,300+6.5%$2/sqft
    Source: Zillow Rentals Report a problem
    8/15/2023Listing removed--
    Source: Zillow Rentals Report a problem
    7/24/2023Price change$3,100-1.6%$2/sqft
    Source: Zillow Rentals Report a problem
    7/23/2023Price change$3,150-3.1%$2/sqft
    Source: Zillow Rentals Report a problem
    6/5/2023Listed for rent$3,250+8.3%$2/sqft
    Source: Zillow Rentals Report a problem
    6/2/2022Listing removed--
    Source: Zillow Rental Manager Report a problem
    5/24/2022Price change$3,000-3.2%$2/sqft
    Source: Zillow Rental Manager Report a problem
    5/17/2022Listed for rent$3,100+31.9%$2/sqft
    Source: Zillow Rental Manager Report a problem
    2/24/2021Listing removed--
    Source: Owner Report a problem
    8/22/2020Listing removed$2,350$1/sqft
    Source: Owner Report a problem
    8/18/2020Listed for rent$2,350$1/sqft
    Source: Owner Report a problem
    8/18/2020Listing removed$314,995+8.6%$197/sqft
    Source: Compass #10755683 Report a problem
    8/17/2020Sold$290,000-7.9%$182/sqft
    Source: MRED as distributed by MLS GRID #10755683 Report a problem
    7/9/2020Pending sale$314,995$197/sqft
    Source: Compass #10755683 Report a problem
    6/22/2020Price change$314,995-1.5%$197/sqft
    Source: Compass #10755683 Report a problem
    5/13/2020Price change$319,900-1.5%$200/sqft
    Source: Compass #10755683 Report a problem
    3/11/2020Price change$324,900-1.2%$204/sqft
    Source: Compass #10755683 Report a problem
    2/10/2020Price change$329,000+4.1%$206/sqft
    Source: Compass #10755683 Report a problem
    1/30/2020Listed for sale$315,995$198/sqft
    Source: Compass #10487888 Report a problem
    10/16/2019Pending sale$315,995$198/sqft
    Source: Compass #10487888 Report a problem
    9/20/2019Price change$315,995-1.3%$198/sqft
    Source: Compass #10487888 Report a problem
    8/16/2019Listed for sale$319,995+88.2%$200/sqft
    Source: Compass #10487888 Report a problem
    10/3/1995Sold$170,000$107/sqft
    Source: Public Record Report a problem

    Public tax history

    YearProperty taxesTax assessment
    2024$10,359 +2%$124,169 +9.3%
    2023$10,157 +4.5%$113,642 +6%
    2022$9,717 +3.6%$107,229 +3.4%
    2021$9,381 +2.3%$103,701 +0.7%
    2020$9,171 +2.6%$102,933 +0.4%
    2019$8,935 +4.4%$102,554 +0.7%
    2018$8,558 $101,880 +2.4%
    2017$8,558 +5.7%$99,502 +4.4%
    2016$8,099 +0.7%$95,281 +6.9%
    2015$8,041 +2.3%$89,106 +3.5%
    2014$7,859 +3.2%$86,099 -0.2%
    2012$7,616 +8%$86,271 -13.1%
    2011$7,053 -1.5%$99,321 -3.7%
    2010$7,164 -2.2%$103,118 -5.3%
    2009$7,325 +5.5%$108,832 +2.5%
    2008$6,942 +5.2%$106,205 +2.9%
    2006$6,597 +9.1%$103,194
    2005$6,046 +12.7%--
    2004$5,366 +8.7%--
    2003$4,934 +13.7%--
    2002$4,340 +5.5%--
    2001$4,113 +5.9%$70,119 +8.7%
    2000$3,884 $64,509
    Find assessor info on the county website

    Neighborhood: 60089

    Nearby schools

    GreatSchools rating
    Get a cash offer in 3 minutes
    Find out how much your home could sell for in as little as 3 minutes with a no-obligation cash offer.
    Estimated market value
    $440,600
    Get a cash offer in 3 minutes
    Find out how much your home could sell for in as little as 3 minutes with a no-obligation cash offer.
    Estimated market value
    $440,600