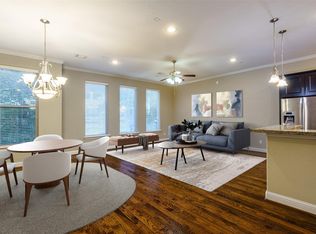
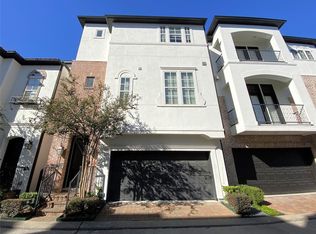
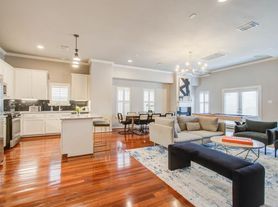
Welcome to modern living at its finest! Nestled on a corner lot, this beautifully designed home offers style, comfort, and functionality. The first floor features an airy open layout where the kitchen flows seamlessly into the living room. High ceilings create an expansive feel, while engineered wood floors add warmth and elegance. Custom touches include shiplap accents and crown molding. The kitchen is a dream, featuring marble countertops, a built-in wine display, glass-front cabinets, and extra storage beneath the island. Upstairs, generously sized bedrooms offer engineered wood floors, high ceilings, and spacious walk-in closets. The primary suite features a dual-sink ensuite, separate shower, and extra-large walk-in closet. Enjoy a fenced yard, extended 2-car garage, and private driveway. NO HOA!
Copyright notice - Data provided by HAR.com 2022 - All information provided should be independently verified.
House for rent
Singlefamily
Available now
No pets
Air conditioner, electric
Electric dryer hookup laundry
2 Attached garage spaces parking
Natural gas
What's special
- --
- on Zillow |
- --
- views |
- --
- saves |
Zillow last checked:
Listing updated:
Travel times

Let’s turn your rent into credit progress
Build credit history with every on-time payment and get credit for the payment you’re already making.
Facts & features
Interior
Bedrooms & bathrooms
- Bedrooms: 3
- Bathrooms: 3
- Full bathrooms: 2
- 1/2 bathrooms: 1
Heating
- Natural Gas
Cooling
- Air Conditioner, Electric
Appliances
- Included: Dishwasher, Garbage Disposal, Gas Oven, Microwave Oven
- Laundry: Electric Dryer Hookup, Gas Dryer Hookup, Hookups, Washer Hookup
Features
- All Bedrooms Up, Ceiling Fan(s), Crown Molding, High Ceilings, Prewired for Alarm System, Walk In Closet, Walk-In Closet(s), Wired for Sound
- Flooring: Engineered Wood, Tile
Interior area
- Total interior livable area: 2,544 sqft
Property
Parking
- Total spaces: 2
- Parking features: Attached, Garage
- Has attached garage: Yes
- Details: Contact manager
Features
- Stories: 2
- Patio & porch: Patio
- Exterior features: All Bedrooms Up, Balcony
Lot
- Features: Corner Lot, Subdivided
Details
- Additional structures: Garage(s)
- Parcel number: 0102150010002
Construction
Type & style
- Home type: SingleFamily
- Architectural style: Traditional
- Property subtype: SingleFamily
Condition
- Year built: 2017
Community & HOA
Community
- Security: Prewired, Security System
Location
- Region: Houston
Financial & listing details
- Lease term: 12 Months
Nearby apartments for rent

Price history
| Date | Event | Price |
|---|---|---|
| 10/9/2026 | Price change | $3,700-2.6%$1/sqft |
Source:  HAR #14327830 Report a problem HAR #14327830 Report a problem | ||
| 8/31/2026 | Listed for rent | $3,800$1/sqft |
Source: HAR #71365058 Report a problem | ||
| 7/12/2024 | Listing removed | -- |
Source:  HAR #35224714 Report a problem HAR #35224714 Report a problem | ||
| 6/9/2024 | Pending sale | $585,000$230/sqft |
Source: HAR #35224714 Report a problem | ||
| 6/1/2024 | Price change | $585,000-4.9%$230/sqft |
Source: HAR #35224714 Report a problem | ||
| 5/30/2024 | Listed for sale | $615,000$242/sqft |
Source: HAR #35224714 Report a problem | ||