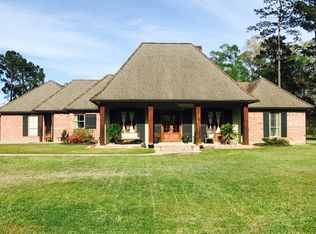
PRICE IMPROVEMENT!!! Look no further.......no need to build! This beautiful 2100 sq foot 3 bedroom (with additional BONUS room) in River Oaks Subdivision (newly resurfaced roads in subdivision) is ready to move into. Large living room features cozy gas log fireplace has high ceiling with large crown molding, classic wood floors with french doors that open to covered back patio and to covered front porch. Formal dining room also has high ceiling with crown molding, classic wood floors and french doors opening to both kitchen and living room with a lovely view of front porch. Kitchen features stainless appliances including gas cooktop, built-in oven and microwave, dishwasher and refrigerator/freezer, granite counters with desk area, pantry, breakfast nook and tile floors, beautiful wood ceilings with crown molding and entry to back patio, laundry room and garage. Large Primary Suite has french doors to back patio, entrance to BONUS room that could be either an office or nursery. Master suite has huge bath with spa tub, separate shower, 2 separate lavatory areas, water closet and walk-in closet. Second bedroom has french doors to covered patio and 2 closets. Hall bath has tub with shower and ceramic floors and counters. Third bedroom also has 2 closets and view to front covered porch. Complete with 20KW FULL HOUSE Cummins Generator, alarm system with carbon monoxide detectors, gas water heater and is serviced by TRANE central air and heat systems. National Foundation installed sixty-three additional 16-18" 12 foot concrete piers around 2012 with an available limited lifetime warranty that is transferable. Property is in Flood Zone X (which does not require flood insurance).
Sold
Price Unknown
2502 River Oaks Dr, Jennings, LA 70546
3beds
2,107sqft
Single Family Residence, Residential
Built in 2012
0.94 Acres Lot
$347,700 Zestimate®
$--/sqft
$2,561 Estimated rent
Home value
$347,700
Estimated sales range
Not available
$2,561/mo
Zestimate® history
Owner options
List your home for rent
$2,561/mo
Rent Zestimate®
Find your next renter with Zillow Rental Manager. Plus, with online applications, you can quickly screen prospective tenants – for free.
$2,561/mo
Rent Zestimate®
Refinance and save
Refinancing to a lower rate could help reduce your monthly payments and save thousands over the life of the loan.
Explore your selling options
Work with a Zillow partner agent
Leverage their expertise and Zillow's premium Showcase listings to get your home seen by more buyers.
Get startedList with your own agent
Get your home in front of millions of buyers by listing it on Zillow.
Learn how to do itSell it yourself
Take full control of how buyers see your home on Zillow by listing For Sale by Owner (FSBO).
List your homeWhat's special
French doorsSeparate showerCovered back patioSpa tubStainless appliancesGranite countersCovered front porch
Zillow last checked:
Listing updated:
Listed by:
Mari H Cassidy 337-244-0335,
Track Realty
Bought with:
NON MEMBER
NON MEMBER
Source: SWLAR,MLS#: SWL25000247
Facts & features
Interior
Bedrooms & bathrooms
- Bedrooms: 3
- Bathrooms: 2
- Full bathrooms: 2
Primary bedroom
- Description: Room
- Level: Lower
- Area: 238 Square Feet
- Dimensions: 14 x 17
Bedroom
- Description: Room
- Level: Lower
- Area: 132 Square Feet
- Dimensions: 11 x 12
Bedroom
- Description: Room
- Level: Lower
- Area: 154 Square Feet
- Dimensions: 11 x 14
Primary bathroom
- Description: Room
- Level: Lower
- Area: 154 Square Feet
- Dimensions: 11 x 14
Bathroom
- Description: Room
- Level: Lower
- Area: 42 Square Feet
- Dimensions: 6 x 7
Bonus room
- Description: Room
- Level: Lower
- Area: 187 Square Feet
- Dimensions: 11 x 17
Dining room
- Description: Room
- Level: Lower
- Area: 154 Square Feet
- Dimensions: 11 x 14
Kitchen
- Description: Room
- Level: Lower
- Area: 289 Square Feet
- Dimensions: 17 x 17
Laundry
- Description: Room
- Level: Lower
- Area: 54 Square Feet
- Dimensions: 6 x 9
Living room
- Description: Room
- Level: Lower
- Area: 336 Square Feet
- Dimensions: 16 x 21
Heating
- Forced Air, Natural Gas
Cooling
- Central Air, Ceiling Fan(s), Electric
Appliances
- Included: Dishwasher, Disposal, Gas Cooktop, Gas Water Heater, Range Hood, Microwave, Refrigerator, Dryer, Washer
Features
- Built-in Features, Bathtub, Ceramic Counters, Ceiling Fan(s), Crown Molding, Granite Counters, High Ceilings, Kitchen Open to Family Room, Pantry, Shower, Shower in Tub, Breakfast Nook, Eating Area In Dining Room
- Doors: French Doors
- Has basement: No
- Has fireplace: Yes
- Fireplace features: Gas
Interior area
- Total interior livable area: 2,107 sqft
Property
Parking
- Total spaces: 2
- Parking features: Garage - Attached
- Attached garage spaces: 2
Features
- Patio & porch: Covered, Concrete, Front Porch, Patio
- Fencing: None
- Has view: Yes
- View description: River
- Has water view: Yes
- Water view: River
Lot
- Size: 0.94 Acres
- Dimensions: 200 x 204
- Features: Regular Lot
Details
- Parcel number: 221916574
- Special conditions: Standard
Construction
Type & style
- Home type: SingleFamily
- Property subtype: Single Family Residence, Residential
Materials
- Brick
- Foundation: Slab
- Roof: Composition,Ridge Vents
Condition
- New construction: No
- Year built: 2012
Utilities & green energy
- Gas: CenterPoint Energy
- Sewer: Public Sewer
- Water: Public
- Utilities for property: Cable Available, Electricity Connected, Natural Gas Connected, Sewer Connected, Phone Available, Water Connected
Community & HOA
Community
- Security: Carbon Monoxide Detector(s), Smoke Detector(s)
- Subdivision: River Oaks Sub
HOA
- Has HOA: No
Location
- Region: Jennings
Financial & listing details
- Tax assessed value: $307,700
- Annual tax amount: $2,372
- Date on market: 1/16/2025
- Cumulative days on market: 397 days
- Electric utility on property: Yes
Price history
| Date | Event | Price |
|---|---|---|
| 4/7/2026 | Sold | -- |
Source: SWLAR #SWL25000247 Report a problem | ||
| 2/17/2026 | Contingent | $347,000$165/sqft |
Source: SWLAR #SWL25000247 Report a problem | ||
| 1/22/2026 | Listed for sale | $347,000-1.4%$165/sqft |
Source: SWLAR #SWL25000247 Report a problem | ||
| 12/21/2025 | Contingent | $352,000$167/sqft |
Source: SWLAR #SWL25000247 Report a problem | ||
| 8/25/2025 | Price change | $352,000-2.8%$167/sqft |
Source: SWLAR #SWL25000247 Report a problem | ||
| 8/12/2025 | Price change | $362,000-0.8%$172/sqft |
Source: SWLAR #SWL25000247 Report a problem | ||
| 1/17/2025 | Listed for sale | $365,000$173/sqft |
Source: Greater Southern MLS #SWL25000247 Report a problem | ||
| 4/22/2014 | Sold | -- |
Source: Public Record Report a problem | ||
| 2/14/2012 | Sold | -- |
Source: Public Record Report a problem | ||
| 1/10/2006 | Sold | -- |
Source: Public Record Report a problem | ||
Public tax history
| Year | Property taxes | Tax assessment |
|---|---|---|
| 2024 | $2,372 +16% | $30,770 +13.1% |
| 2023 | $2,045 | $27,200 |
| 2022 | $2,045 | $27,200 |
| 2021 | $2,045 +0.1% | $27,200 |
| 2020 | $2,044 +1% | $27,200 +0.9% |
| 2019 | $2,024 -1.2% | $26,960 |
| 2018 | $2,050 +1.2% | $26,960 -5.4% |
| 2017 | $2,024 -4.4% | $28,500 +27.2% |
| 2015 | $2,117 0% | $22,400 |
| 2014 | $2,117 +19.6% | $22,400 +21.7% |
| 2013 | $1,770 +19.9% | $18,400 +19.9% |
| 2012 | $1,476 -26.3% | $15,340 -23.8% |
| 2011 | $2,003 -1% | $20,140 |
| 2010 | $2,023 | $20,140 |
Find assessor info on the county website
Neighborhood: 70546
Nearby homes
- $466,200-- bd-- ba-- sqft2402 River Oaks Dr, Jennings, LA 70546Off Market
- $386,3004 bd3 ba2.1k sqft2602 River Oaks Dr, Jennings, LA 70546Off Market
- $506,1004 bd3 ba2.5k sqft418 Cassidy Dr, Jennings, LA 70546Off Market

- $75,0000.96 AcresRiver Oaks Dr, Jennings, LA 70546Lot/Land
- $367,200-- bd-- ba-- sqft2302 River Oaks Dr, Jennings, LA 70546Off Market
- $497,9004 bd3 ba2.9k sqft403 Cassidy Dr, Jennings, LA 70546Off Market
- $49,000-- bd-- ba-- sqft2603 Riveroak Dr, Jennings, LA 70546Off Market
- $1,051,4005 bd6 ba7.4k sqft2603 River Oaks Dr, Jennings, LA 70546Off Market
Nearby schools
GreatSchools rating
- 6/10Jennings Elementary SchoolGrades: PK-6Distance: 2.7 mi
- 5/10Jennings High SchoolGrades: 7-12Distance: 1.6 mi
Schools provided by the listing agent
- Elementary: Jennings
- Middle: Jennings
- High: Jennings
Source: SWLAR. This data may not be complete. We recommend contacting the local school district to confirm school assignments for this home.
- Louisiana
- Jefferson Davis Parish
- Jennings
- 70546
- 2502 River Oaks Dr
Nearby cities
Nearby zip codes
Other Jennings Topics
