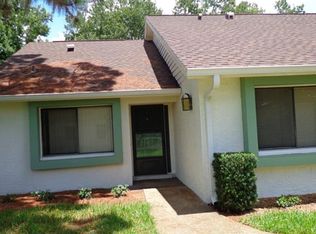
Wake Up in Paradise. Picture this: you step outside with your morning coffee, listening to the birds singing and taking in the beautiful scenery right from your charming front porch. This could be yours every day in this END-UNIT VILLA, one of the very few in the community with this cozy front patio space. And best of all? This Clearwater villa is in a NON-FLOOD ZONE, MOVE-IN READY, close to Dunedin, Countryside and Palm Harbor! Inside this meticulously maintained, 1 bed, 1 and a half bath home is spacious, welcoming and partially furnished for your convenience. Enjoy your updated kitchen with stainless steel appliances and plenty of cabinets. There is even room by the picturesque front window for a table to enjoy your breakfast with a lovely view. The dining and living room combo can fit quite a bit of furniture and is a cozy place to relax with its clean, plush carpet. Open the sliding glass doors to your large, fully enclosed lanai, adding another 100 SqFt of living space, perfect for using as an office or just curling up with a good book. The generously sized bedroom feels bright and airy with a walk-in closet and a beautifully updated en-suite bathroom. At the front of the villa, you have the laundry closet with full-size washer and dryer and also a half-bath, perfect for your guests. The AC, water heater and roof (association's responsibility) all have several years of life left and there is an updated Electric Panel. This active 55+ community offers everything you could want - a clubhouse with a hall featuring a kitchen for events, a lakefront heated pool, game & billiard room, fitness equipment and fully stocked library. Enjoy the ease of a walkable community surrounded by lush greenery and winding sidewalks perfect for morning strolls or evening walks. Whether you’ll be here full-time or seasonal, and you’ve been dreaming of a quiet, carefree Florida lifestyle surrounded by nature and community, this villa is calling your name. HOA fee includes CABLE TV INTERNET, sewer, trash, WATER, amenities, maintenance grounds, maintenance exterior and more! Call me today for more info or to schedule a showing.
Sold for $180,000
$180,000
2502 Royal Pines Cir #5-A, Clearwater, FL 33763
1beds
815sqft
Villa
Built in 1980
-- sqft lot
$178,300 Zestimate®
$221/sqft
$1,774 Estimated rent
Home value
$178,300
$162,000 - $196,000
$1,774/mo
Zestimate® history
Owner options
List your home for rent
$1,774/mo
Rent Zestimate®
Find your next renter with Zillow Rental Manager. Plus, with online applications, you can quickly screen prospective tenants – for free.
$1,774/mo
Rent Zestimate®
Refinance and save
$1,774/mo
Est. payment
Refinancing to a lower rate could help reduce your monthly payments and save thousands over the life of the loan.
$1,774/mo
Est. payment
Explore your selling options
Work with a Zillow partner agent
Leverage their expertise and Zillow's premium Showcase listings to get your home seen by more buyers.
Get startedList with your own agent
Get your home in front of millions of buyers by listing it on Zillow.
Learn how to do itSell it yourself
Take full control of how buyers see your home on Zillow by listing For Sale by Owner (FSBO).
List your homeWhat's special
Generously sized bedroomClean plush carpetCharming front porchLakefront heated poolCozy front patio spaceBeautifully updated en-suite bathroomPlenty of cabinets
Zillow last checked:
Listing updated:
Listed by:
Rebecca Norton 727-365-5513,
COLDWELL BANKER REALTY 727-781-3700
Bought with:
Rebecca Norton, 3550457
COLDWELL BANKER REALTY
Source: Stellar MLS,MLS#: TB8443839 Originating MLS: Suncoast Tampa
Originating MLS: Suncoast Tampa
Facts & features
Interior
Bedrooms & bathrooms
- Bedrooms: 1
- Bathrooms: 2
- Full bathrooms: 1
- 1/2 bathrooms: 1
Primary bedroom
- Features: Ceiling Fan(s), En Suite Bathroom, Walk-In Closet(s)
- Level: First
- Area: 180 Square Feet
- Dimensions: 12x15
Dining room
- Level: First
- Area: 112 Square Feet
- Dimensions: 14x8
Florida room
- Features: Ceiling Fan(s)
- Level: First
- Area: 98 Square Feet
- Dimensions: 14x7
Kitchen
- Features: Ceiling Fan(s), Stone Counters
- Level: First
- Area: 99 Square Feet
- Dimensions: 9x11
Living room
- Features: Ceiling Fan(s)
- Level: First
- Area: 196 Square Feet
- Dimensions: 14x14
Heating
- Central
Cooling
- Central Air
Appliances
- Included: Dishwasher, Dryer, Electric Water Heater, Exhaust Fan, Ice Maker, Microwave, Range, Refrigerator, Washer
- Laundry: Inside, Laundry Closet
Features
- Ceiling Fan(s), Eating Space In Kitchen, Living Room/Dining Room Combo, Primary Bedroom Main Floor, Solid Wood Cabinets, Stone Counters, Thermostat, Walk-In Closet(s)
- Flooring: Carpet, Ceramic Tile
- Windows: Blinds, Window Treatments
- Has fireplace: No
- Common walls with other units/homes: End Unit
Interior area
- Total structure area: 815
- Total interior livable area: 815 sqft
Property
Parking
- Total spaces: 1
- Parking features: Assigned, Covered, Guest
- Carport spaces: 1
Features
- Levels: One
- Stories: 1
- Patio & porch: Enclosed, Front Porch, Rear Porch
- Exterior features: Irrigation System, Lighting, Rain Gutters, Sidewalk, Storage
Details
- Additional structures: Storage
- Parcel number: 302816941210000501
- Special conditions: None
Construction
Type & style
- Home type: SingleFamily
- Property subtype: Villa
Materials
- Block, Stucco
- Foundation: Slab
- Roof: Shingle
Condition
- Completed
- New construction: No
- Year built: 1980
Utilities & green energy
- Sewer: Public Sewer
- Water: Public
- Utilities for property: Cable Connected, Electricity Connected, Sewer Connected, Water Connected
Community & HOA
Community
- Features: Buyer Approval Required, Clubhouse, Deed Restrictions, Fitness Center, Pool, Sidewalks
- Security: Fire Alarm, Security Lights, Smoke Detector(s)
- Pet fee: $0 monthly
- Senior community: Yes
- Subdivision: VILLAGE ON THE GREEN
HOA
- Has HOA: Yes
- Amenities included: Clubhouse, Fitness Center, Pool, Shuffleboard Court
- Services included: Cable TV, Community Pool, Reserve Fund, Insurance, Internet, Maintenance Structure, Maintenance Grounds, Manager, Pest Control, Pool Maintenance, Recreational Facilities, Sewer, Trash, Water
- HOA fee: $442 monthly
- HOA name: Dayna Cannistraci
- HOA phone: 727-726-8000
Location
- Region: Clearwater
Financial & listing details
- Price per square foot: $221/sqft
- Tax assessed value: $180,070
- Annual tax amount: $2,344
- Date on market: 11/6/2025
- Cumulative days on market: 24 days
- Listing terms: Cash,Conventional
- Ownership: Fee Simple
- Total actual rent: 0
- Electric utility on property: Yes
- Road surface type: Paved
Price history
| Date | Event | Price |
|---|---|---|
| 12/22/2025 | Sold | $180,000-4.8%$221/sqft |
Source:  Stellar MLS #TB8443839 Report a problem Stellar MLS #TB8443839 Report a problem | ||
| 12/1/2025 | Pending sale | $189,000$232/sqft |
Source: Stellar MLS #TB8443839 Report a problem | ||
| 11/7/2025 | Listed for sale | $189,000+5%$232/sqft |
Source: Stellar MLS #TB8443839 Report a problem | ||
| 3/17/2022 | Sold | $180,000+5.9%$221/sqft |
Source: Public Record Report a problem | ||
| 2/13/2022 | Pending sale | $170,000$209/sqft |
Source: Stellar MLS #U8151534 Report a problem | ||
| 2/11/2022 | Listed for sale | $170,000+268%$209/sqft |
Source: Stellar MLS #U8151534 Report a problem | ||
| 11/9/2012 | Sold | $46,200$57/sqft |
Source: Public Record Report a problem | ||
Public tax history
| Year | Property taxes | Tax assessment |
|---|---|---|
| 2024 | $2,344 +2.4% | $173,773 +3% |
| 2023 | $2,290 +399.3% | $168,712 +243.3% |
| 2022 | $459 +1.6% | $49,149 +3% |
| 2021 | $451 +1.7% | $47,717 +1.4% |
| 2020 | $444 +4.3% | $47,058 +2.3% |
| 2019 | $426 | $46,000 +1.9% |
| 2018 | $426 +3.6% | $45,142 +2.1% |
| 2017 | $411 +11.3% | $44,214 +2.1% |
| 2016 | $369 -0.4% | $43,305 +0.7% |
| 2015 | $371 +1.6% | $43,004 +0.8% |
| 2014 | $365 +2.7% | $42,663 +1.5% |
| 2013 | $355 +59.6% | $42,033 +7.4% |
| 2012 | $223 | $39,142 -6.1% |
| 2011 | -- | $41,683 +1.5% |
| 2010 | -- | $41,067 -14.5% |
| 2009 | -- | $48,004 +0.1% |
| 2008 | $351 | $47,956 +3% |
| 2007 | -- | $46,559 -18.9% |
| 2005 | -- | $57,400 +14.6% |
| 2004 | $397 +4.3% | $50,100 +1.2% |
| 2003 | $381 +10.7% | $49,500 +13.8% |
| 2002 | $344 | $43,500 +3.1% |
| 2001 | $344 +8.5% | $42,200 +3.4% |
| 2000 | $317 | $40,800 |
Find assessor info on the county website
Neighborhood: Village on the Green
Nearby homes
- $285,6002 bd2 ba1.2k sqft2501 Royal Pines Cir #1-G, Clearwater, FL 33763Off Market

- $241,7002 bd2 ba1k sqft2507 Royal Pines Cir #2-H, Clearwater, FL 33763Off Market

- $270,000-- bd2 ba1k sqft2513 Royal Pines Cir #3-I, Clearwater, FL 33763Sold
- $177,5002 bd2 ba980 sqft2508 Royal Pines Cir #4-A, Clearwater, FL 33763Off Market
- $189,0002 bd2 ba960 sqft2508 Royal Pines Cir #4-B, Clearwater, FL 33763Off Market
- $175,900-- bd-- ba940 sqft2508 Royal Pines Cir #4-C, Clearwater, FL 33763Off Market
- $174,100-- bd-- ba1k sqft2502 Royal Pines Cir #5B, Clearwater, FL 33763Off Market
- $204,0002 bd2 ba1k sqft2502 Royal Pines Cir #5C, Clearwater, FL 33763Off Market
Nearby schools
GreatSchools rating
- 8/10Leila Davis Elementary SchoolGrades: PK-5Distance: 1.6 mi
- 6/10Safety Harbor Middle SchoolGrades: 6-8Distance: 3.4 mi
- 5/10Countryside High SchoolGrades: PK,9-12Distance: 2 mi
Get a cash offer in 3 minutes
Find out how much your home could sell for in as little as 3 minutes with a no-obligation cash offer.
Estimated market value
$178,300
Get a cash offer in 3 minutes
Find out how much your home could sell for in as little as 3 minutes with a no-obligation cash offer.
Estimated market value
$178,300
- Florida
- Pinellas County
- Clearwater
- 33763
- Village on the Green
- 2502 Royal Pines Cir Unit 5-A
Nearby cities
Nearby neighborhoods
Nearby zip codes
Other Clearwater Topics
