Skip main navigation
Contingent
  • $499,999

    2502 S Calumet Ave, Chicago, IL 60616

    2beds
    2,080sqft
    : 
    $4,153/mo
    Get pre-qualified
    Townhouse, Single Family Residence
    Built in 2008
    2,080 Square Feet Lot
    $492,500 Zestimate®
    $240/sqft
    $386/mo HOA

    What's special

    Modern updatesPrivate rooftop deckContemporary cabinetryAbundant natural lightGenerous center islandGenerous storageThree private outdoor spaces
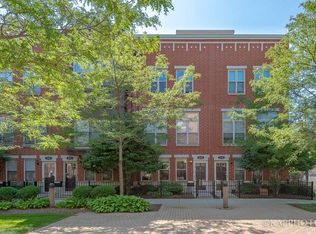
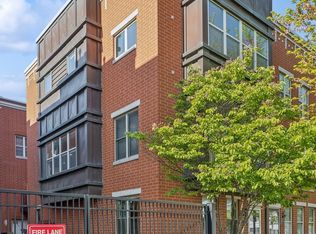
    Sophisticated Corner Townhome with Private Rooftop Deck! Welcome to this beautifully updated 2-bedroom + den, 2-bath corner townhome offering over 2,080 square feet of stylish living in the heart of the South Loop. Ideally situated between South Loop, Bronzeville and McCormick Square, this spacious home combines modern updates, abundant natural light and exceptional indoor-outdoor living. The recently remodeled kitchen is a true showpiece, featuring quartz countertops, contemporary cabinetry, stainless steel appliances, a generous center island, and pantry; perfect for entertaining and everyday living. The main level flows effortlessly with an expansive living and dining area, highlighted by a dramatic walls of windows. Enjoy three private outdoor spaces, including a balcony off the kitchen for grilling, a private rooftop deck ideal for entertaining, or enjoying the skyline and views, plus an additional front outdoor space. The spacious primary suite offers triple-pane Pella windows for exceptional sound reduction and energy efficiency, while updated window treatments add style throughout the home. The versatile entry-level family room can easily serve as a home office, media room, workout space, or be converted into a third bedroom with a full bath nearby. Additional features include an attached two-car garage with EV charging capability, generous storage, abundant natural light, and a quiet interior courtyard location. Ideally located just minutes from: McCormick Place, Wintrust Arena, Soldier Field, 31st Street Beach, Lake Michigan, Museum Campus, parks, restaurants, shopping, public transportation, Lake Shore Drive, and I-55. This move-in-ready home offers the perfect combination of space, luxury, and convenience.
    37 days
    232
    20

    Likely to sell faster than

    Zillow last checked:

    Listing updated:

    Listed by:

    Pamela Weathersby-Williams 312-939-5253,

    Kale Realty

    Source: MRED as distributed by MLS GRID,MLS#: 12707918MLS Logo

      Facts & features

      Interior

      Bedrooms & bathrooms
      • Bedrooms: 2
      • Bathrooms: 2
      • Full bathrooms: 2
      Rooms
      • Room types: Deck
      Primary bedroom
      • Features: Flooring (Carpet), Window Treatments (Blinds), Bathroom (Full)
      • Level: Third
      • Area: 156 Square Feet
      • Dimensions: 13X12
      Bedroom 2
      • Level: Third
      • Area: 140 Square Feet
      • Dimensions: 14X10
      Deck
      • Level: Fourth
      • Area: 315 Square Feet
      • Dimensions: 35X9
      Dining room
      • Features: Flooring (Hardwood)
      • Level: Second
      • Area: 150 Square Feet
      • Dimensions: 15X10
      Family room
      • Features: Flooring (Hardwood), Window Treatments (Blinds, Curtains/Drapes)
      • Level: Main
      • Area: 144 Square Feet
      • Dimensions: 16X9
      Kitchen
      • Features: Kitchen (Island, Pantry-Closet, Updated Kitchen), Flooring (Hardwood)
      • Level: Second
      • Area: 208 Square Feet
      • Dimensions: 16X13
      Laundry
      • Level: Second
      • Area: 12 Square Feet
      • Dimensions: 3X4
      Living room
      • Features: Flooring (Hardwood)
      • Level: Second
      • Area: 160 Square Feet
      • Dimensions: 16X10
      Heating
      • Natural Gas, Forced Air, Indv Controls
      Cooling
      • Central Air
      Appliances
      • Included: Microwave, Dishwasher, Refrigerator, Washer, Dryer, Disposal, Wine Refrigerator, Gas Cooktop
      • Laundry: Upper Level, Washer Hookup, In Unit, In Kitchen
      Features
      • 1st Floor Full Bath, Built-in Features
      • Flooring: Carpet
      • Windows: Drapes, Double Pane Windows
      • Basement: None
      Interior area
      • Total structure area: 0
      • Total interior livable area: 2,080 sqft

      Property

      Parking
      • Total spaces: 2
      • Parking features: Asphalt, Garage Door Opener, Yes, Attached, Garage
      • Attached garage spaces: 2
      • Has uncovered spaces: Yes
      Accessibility
      • Accessibility features: No Disability Access
      Lot
      • Size: 2,080 Square Feet
      Details
      • Parcel number: 17271290650000
      • Special conditions: List Broker Must Accompany

      Construction

      Type & style
      • Home type: Townhouse
      • Property subtype: Townhouse, Single Family Residence
      Materials
      • Brick
      Condition
      • New construction: No
      • Year built: 2008

      Utilities & green energy

      • Electric: Circuit Breakers
      • Sewer: Public Sewer
      • Water: Lake Michigan

      Community & HOA

      HOA
      • Has HOA: Yes
      • Services included: Insurance, Exterior Maintenance, Lawn Care, Scavenger, Snow Removal
      • HOA fee: $386 monthly
      Location
      • Region: Chicago

      Financial & listing details

      • Price per square foot: $240/sqft
      • Tax assessed value: $370,000
      • Annual tax amount: $7,461
      • Date on market: 7/29/2026
      • Ownership: Fee Simple w/ HO Assn.

        Estimated market value

        $492,500

        $468,000 - $517,000

        $3,610/mo

        Price history

        DateEventPrice
        5/20/2021Sold$402,000+0.5%$193/sqft
        Source: MRED as distributed by MLS GRID #11063050 Report a problem
        4/27/2021Contingent$399,999$192/sqft
        Source: MRED as distributed by MLS GRID #11063050 Report a problem
        4/22/2021Listed for sale$399,999+14.9%$192/sqft
        Source: MRED as distributed by MLS GRID #11063050 Report a problem
        4/27/2020Sold$348,000-0.6%$167/sqft
        Source: MRED as distributed by MLS GRID #10530018 Report a problem
        11/7/2019Listing removed$350,000$168/sqft
        Source: @properties #10530018 Report a problem
        9/26/2019Price change$350,000-2.8%$168/sqft
        Source: @properties #10530018 Report a problem
        9/19/2019Pending sale$360,000$173/sqft
        Source: @properties #10504993 Report a problem
        9/3/2019Price change$360,000-2.4%$173/sqft
        Source: @properties #10504993 Report a problem
        7/24/2019Price change$369,008-1.6%$177/sqft
        Source: Keller Williams Preferred Realty #10391521 Report a problem
        6/25/2019Listed for sale$374,900+11.9%$180/sqft
        Source: Keller Williams Preferred Realty #10391521 Report a problem
        4/12/2017Sold$335,000-4%$161/sqft
        Source: Public Record Report a problem
        2/15/2017Pending sale$349,000$168/sqft
        Source: daprile properties #09482217 Report a problem
        1/20/2017Listed for sale$349,000-2%$168/sqft
        Source: daprile properties #09482217 Report a problem
        8/11/2009Sold$356,000$171/sqft
        Source: Public Record Report a problem

        Public tax history

        YearProperty taxesTax assessment
        2024$7,461 +0.7%$37,000 +5.7%
        2023$7,409 +2.6%$34,999
        2022$7,221 +13.1%$34,999
        2021$6,387 -6.7%$34,999 +13.9%
        2020$6,844 +23.5%$30,724 -9%
        2019$5,543 +1.8%$33,763
        2018$5,448 +3.5%$33,763 +10.6%
        2017$5,265 -6.2%$30,534
        2016$5,615 +9.8%$30,534
        2015$5,115 -16.4%$30,534 -14.1%
        2014$6,118 +2.2%$35,545
        2013$5,986 -4.4%$35,545 -4.9%
        2012$6,260 +4.5%$37,378 -4.1%
        2011$5,989 -1%$38,978
        2010$6,047 +53.1%$38,978 +53.9%
        2009$3,950 $25,329
        Find assessor info on the county website

        Monthly payment

        Est. payment

        Payment breakdown

        Explore the cost of this home by adjusting the details. Changes won't be saved.
        All calculations are estimates and provided by Zillow, Inc. for informational purposes only. Actual amounts may vary.
        HOA fees may include property taxes on listings classified as Co-Ops. Contact the listing agent and/or owner for fee details.
        See how much you could borrow to make a competitive offer.

        Climate risks

        Neighborhood: Bronzeville

        Getting around

        61 / 100
        Somewhat Walkable
        73 / 100
        Excellent Transit
        76 / 100
        Very Bikeable

        Nearby schools

        GreatSchools rating
        Schools provided by the listing agent
        • District: 299

        Source: MRED as distributed by MLS GRID. This data may not be complete. We recommend contacting the local school district to confirm school assignments for this home.

        A local agent can set up tours, give advice and negotiate with sellers.

        A local lender can help you make sure your offer is ready when you are.

        Browse local experts