MLS# 277491 Welcome to your dream home, a beautifully updated residence that combines modern comforts with timeless elegance. Built in 1995 and thoughtfully remodeled to enhance living space. This home boasts numerous recent upgrades, including a new heat pump and furnace installed in 2016 and a brand-new roof in 2023, ensuring energy efficiency and peace of mind for years to come. The inviting wood fireplace in the great room adds a cozy touch, perfect for relaxing evenings. Elegant crown molding and wood-wrapped windows accentuate the main living area, creating a refined yet welcoming atmosphere. The great room design seamlessly connects the separate living, dining, and family areas, making it an ideal layout for entertaining or family gatherings. Enjoy the durability and easy maintenance of laminate flooring that extends through the great room, kitchen, and hallways. The updated main full bath features tiled floors, a solid surface countertop, and a new cabinet, adding a touch of luxury to your daily routine. Stay connected with high-speed internet options from Charter or Ziply. The kitchen is a chef’s delight, updated with custom white cabinets, granite tile countertops, and stainless-steel appliances, including a smooth-top range oven, dishwasher, and microwave above the range. A skylight brightens the space, enhancing the cheerful ambiance. The stainless-steel refrigerator is negotiable, offering flexibility to the new owner. Retreat to the master suite, a sanctuary featuring vaulted ceilings, a spacious walk-in closet, and a soaking tub with a skylight above. The master bath also includes a separate shower. Step outside to a large open patio, perfect for outdoor entertaining or simply enjoying the fresh air. The property offers extensive concrete open RV parking, catering to your adventurous spirit. A new garage door opener adds convenience, while the storage shed provides additional space for your belongings. Please note, kennel panels, garage cabinets, security system, and Ring doorbell will go with the seller. Additional features include a water softener for enhanced water quality. Remaining finish work has been completed.
Sold for $439,900
$439,900
2502 S Highlands Blvd, West Richland, WA 99353
3beds
1,617sqft
Single Family Residence
Built in 1995
10,018 Square Feet Lot
$430,800 Zestimate®
$272/sqft
$2,449 Estimated rent
Home value
$430,800
$409,000 - $452,000
$2,449/mo
Zestimate® history
Owner options
List your home for rent
$2,449/mo
Rent Zestimate®
Find your next renter with Zillow Rental Manager. Plus, with online applications, you can quickly screen prospective tenants – for free.
$2,449/mo
Rent Zestimate®
Refinance and save
$2,708/mo
Est. payment
Refinancing to a lower rate could help reduce your monthly payments and save thousands over the life of the loan.
$2,708/mo
Est. payment
Explore your selling options
Work with a Zillow partner agent
Leverage their expertise and Zillow's premium Showcase listings to get your home seen by more buyers.
Get startedList with your own agent
Get your home in front of millions of buyers by listing it on Zillow.
Learn how to do itSell it yourself
Take full control of how buyers see your home on Zillow by listing For Sale by Owner (FSBO).
List your homeWhat's special
Zillow last checked:
Listing updated:
Listed by:
Eric Culverhouse 509-539-5073,
Retter and Company Sotheby's,
Teresa Loftus-Culverhoue 509-531-7134,
Retter and Company Sotheby's
Bought with:
Mark Trout, 5208
Retter and Company Sotheby's
Source: PACMLS,MLS#: 277491
Facts & features
Interior
Bedrooms & bathrooms
- Bedrooms: 3
- Bathrooms: 2
- Full bathrooms: 2
Bedroom
- Area: 168
- Dimensions: 14 x 12
Bedroom 1
- Area: 100
- Dimensions: 10 x 10
Bedroom 2
- Area: 110
- Dimensions: 11 x 10
Dining room
- Area: 117
- Dimensions: 13 x 9
Family room
- Area: 132
- Dimensions: 12 x 11
Kitchen
- Area: 120
- Dimensions: 12 x 10
Living room
- Area: 256
- Dimensions: 16 x 16
Office
- Area: 110
- Dimensions: 11 x 10
Heating
- Heat Pump, See Remarks
Cooling
- Central Air, Heat Pump
Appliances
- Included: Dishwasher, Disposal, Range/Oven, Water Softener Owned, See Remarks, Water Heater
Features
- Vaulted Ceiling(s), Storage
- Flooring: Carpet, Laminate, Tile
- Windows: Double Pane Windows, Windows - Vinyl, Windows - Wood Wrapped, Drapes/Curtains/Blinds, Skylight(s)
- Basement: None
- Number of fireplaces: 1
- Fireplace features: 1, Wood Burning, Living Room
Interior area
- Total structure area: 1,617
- Total interior livable area: 1,617 sqft
Property
Parking
- Total spaces: 2
- Parking features: 2 car, Garage Door Opener, Off Street, RV Parking - Open, See Remarks
- Garage spaces: 2
Features
- Levels: 1 Story
- Stories: 1
- Patio & porch: Patio/Open, Porch
- Exterior features: Lighting, See Remarks
- Fencing: Fenced
Lot
- Size: 10,018 Square Feet
- Dimensions: 88 x 74
- Features: Located in City Limits, Plat Map - Recorded, See Remarks, Garden, Plat Map - Approved
Details
- Additional structures: Shed
- Parcel number: 107984050000042
- Zoning description: Single Family R
Construction
Type & style
- Home type: SingleFamily
- Property subtype: Single Family Residence
Materials
- T 1-11, Wood Siding, See Remarks, Wood Frame, Lap
- Foundation: Slab
- Roof: Comp Shingle,See Remarks
Condition
- Existing Construction (Not New)
- New construction: No
- Year built: 1995
Utilities & green energy
- Water: Public
- Utilities for property: Sewer Connected
Community & HOA
Community
- Subdivision: South H7/2,West Richland
Location
- Region: West Richland
Financial & listing details
- Price per square foot: $272/sqft
- Tax assessed value: $344,840
- Annual tax amount: $3,346
- Date on market: 7/16/2024
- Listing terms: ARM,Cash,Conventional,FHA,VA Loan
- Electric utility on property: Yes
- Road surface type: Paved
Price history
| Date | Event | Price |
|---|---|---|
| 8/21/2024 | Sold | $439,900$272/sqft |
Source:  PACMLS #277491 Report a problem PACMLS #277491 Report a problem | ||
| 7/20/2024 | Pending sale | $439,900$272/sqft |
Source: PACMLS #277491 Report a problem | ||
| 7/16/2024 | Listed for sale | $439,900+205.5%$272/sqft |
Source: PACMLS #277491 Report a problem | ||
| 9/7/2007 | Sold | $144,000$89/sqft |
Source: PACMLS #146502 Report a problem | ||
Public tax history
| Year | Property taxes | Tax assessment |
|---|---|---|
| 2024 | $3,677 +9.9% | $344,840 +10% |
| 2023 | $3,347 +17.4% | $313,350 +24.1% |
| 2022 | $2,851 -1.1% | $252,580 +8.7% |
| 2021 | $2,882 +4.9% | $232,320 +9.6% |
| 2020 | $2,748 -0.8% | $212,060 +3.3% |
| 2019 | $2,769 +27.9% | $205,310 +19.5% |
| 2018 | $2,164 -0.7% | $171,760 +14.7% |
| 2017 | $2,181 +19% | $149,800 |
| 2016 | $1,833 | $149,800 |
| 2015 | $1,833 +0.9% | $149,800 +2.7% |
| 2014 | $1,817 | $145,810 |
| 2013 | $1,817 | $145,810 |
| 2012 | -- | $145,810 +0.8% |
| 2011 | -- | $144,700 +4.8% |
| 2010 | -- | $138,100 |
| 2009 | -- | $138,100 |
| 2008 | -- | -- |
| 2007 | -- | -- |
| 2006 | -- | -- |
Find assessor info on the county website
Neighborhood: 99353
Nearby homes
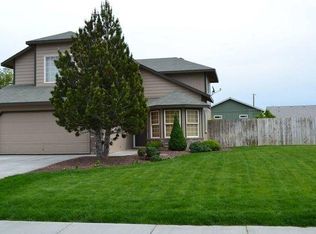
- $426,6004 bd3 ba1.8k sqft2504 S Highlands Blvd, West Richland, WA 99353Off Market
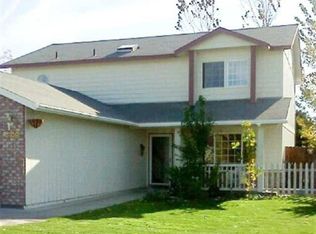
- $433,3003 bd2 ba2k sqft5301 Crane Dr, West Richland, WA 99353Off Market
- $426,1004 bd3 ba1.9k sqft5209 Crane Dr, West Richland, WA 99353Off Market
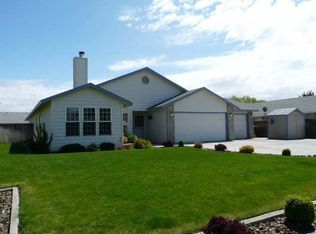
- $452,5003 bd2 ba2.2k sqft2506 S Highlands Blvd, West Richland, WA 99353Off Market
- $451,8003 bd3 ba1.9k sqft5206 Thrush Ct, West Richland, WA 99353Off Market
- $431,8003 bd2 ba1.7k sqft5208 Thrush Ct, West Richland, WA 99353Off Market
- $455,0003 bd3 ba1.9k sqft5207 Crane Dr, West Richland, WA 99353Sold
- $433,2004 bd3 ba1.9k sqft2505 S Highlands Blvd, West Richland, WA 99353Off Market
Nearby schools
GreatSchools rating
- 8/10Wiley Elementary SchoolGrades: K-5Distance: 0.2 mi
- 5/10Enterprise Middle SchoolGrades: 6-8Distance: 0.6 mi
- 8/10Hanford High SchoolGrades: 9-12Distance: 5.4 mi
Schools provided by the listing agent
- District: Richland
Source: PACMLS. This data may not be complete. We recommend contacting the local school district to confirm school assignments for this home.


Get pre-qualified for a loan
At Zillow Home Loans, we can pre-qualify you in as little as 5 minutes with no impact to your credit score.An equal housing lender. NMLS #10287.
Sell for more on Zillow
Get a Zillow Showcase℠ listing at no additional cost and you could sell for .
$430,800
2% more
+$8,616
With Zillow Showcase(estimated)
$439,416
- Washington
- Benton County
- West Richland
- 99353
- 2502 S Highlands Blvd
Nearby cities
Nearby zip codes
Other West Richland Topics
