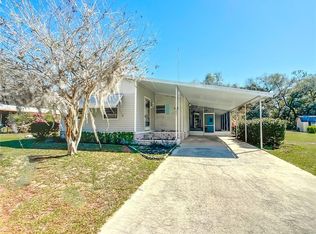
4 bedroom, 3 full baths & 1 half bath. 1.31 acre semi secluded flag lot. Owner will financed with $50k down. Located in Eagles Landing. Updated with metal roofing. Built in 2000 completely renovated in within the past 5 years. 27'x76' manufactured home with detached 2 car carport, 10'x20 lawn equipment shed with double drive through doors. 20'x12' front lanai, 12'x16' lanai over looking the back yard. All new carpet and LVP throughout. Kitchen offers all appliances, side by side refrigerator, microwave, dishwasher, range, multiple cabinets, granite counter tops. Butcher block island with electric and additional storage. 2 master bed & baths. The primary master bedroom and bath includes walk in closet, ceiling fan, his & her granite counter top vanity. Oversized tub, custom ceramic tile walk in shower with his/her shower heads and glass enclosure. Main living room has electric fireplace and multiple windows giving views of the back yard. Partitioned dining area with convenient access to the kitchen and den with wood burning fireplace, coat closet. Beds 3 & 4 also have walk in closets. The secondary master also gives you private access to your ceramic tile walk in shower, granite countertop vanity. Laundry room/mud room includes half bath, built in storage for linens and additional space for setting up a folding table. Smoke detectors, updated 50 gal water heater. Updated metal roof with additional insulation when installed. Double pane insulated windows. Marion County Utilities is the water system with a $12.50 base fee per month. Septic is located in the back yard. Additional insulation was added behind the vinyl siding. No HOA to deal with on this one. Come and live in free Florida. Spectrum is the internet provider for this area. Owner will finance with $50k down terms negotiable. A portion of the SE corner of the property is in AE flood zone. If owner financed the owner will not require flood insurance. No structures are in the flood zone.
Sold for $230,000
$230,000
2502 SE 179TH AVENUE, SILVER SPRINGS, FL 34488
4beds
2,052sqft
Manufactured Home, Single Family Residence
Built in 2000
1.31 Acres Lot
$242,400 Zestimate®
$112/sqft
$1,833 Estimated rent
Home value
$242,400
$230,000 - $255,000
$1,833/mo
Zestimate® history
Owner options
List your home for rent
$1,833/mo
Rent Zestimate®
Find your next renter with Zillow Rental Manager. Plus, with online applications, you can quickly screen prospective tenants – for free.
$1,833/mo
Rent Zestimate®
Refinance and save
$1,652/mo
Est. payment
Refinancing to a lower rate could help reduce your monthly payments and save thousands over the life of the loan.
$1,652/mo
Est. payment
Explore your selling options
Work with a Zillow partner agent
Leverage their expertise and Zillow's premium Showcase listings to get your home seen by more buyers.
Get startedList with your own agent
Get your home in front of millions of buyers by listing it on Zillow.
Learn how to do itSell it yourself
Take full control of how buyers see your home on Zillow by listing For Sale by Owner (FSBO).
List your homeWhat's special
Granite counter topsMetal roofingCeiling fanDouble pane insulated windowsOversized tubMultiple cabinetsCoat closet
Zillow last checked:
Listing updated:
Listed by:
Micah Craig 352-625-3224,
CLOSE DATE REAL ESTATE,LLC 352-433-0200
Bought with:
Christie Casey, 3427605
RE/MAX ALLSTARS REALTY
Source: Stellar MLS,MLS#: OM724525 Originating MLS: Ocala - Marion
Originating MLS: Ocala - Marion
Facts & features
Interior
Bedrooms & bathrooms
- Bedrooms: 4
- Bathrooms: 4
- Full bathrooms: 3
- 1/2 bathrooms: 1
Rooms
- Room types: Den/Library/Office
Primary bedroom
- Features: Walk-In Closet(s)
- Level: First
Other
- Features: Built-in Closet
- Level: First
Bedroom 3
- Features: Walk-In Closet(s)
- Level: First
Bedroom 4
- Features: Walk-In Closet(s)
- Level: First
Primary bathroom
- Level: First
Primary bathroom
- Level: First
Bathroom 3
- Level: First
Bathroom 4
- Level: First
Balcony porch lanai
- Level: First
Balcony porch lanai
- Level: First
Dining room
- Level: First
Family room
- Level: First
Kitchen
- Level: First
Laundry
- Level: First
Living room
- Level: First
Heating
- Electric, Heat Pump
Cooling
- Central Air
Appliances
- Included: Dishwasher, Electric Water Heater, Exhaust Fan, Microwave, Range, Refrigerator
- Laundry: Electric Dryer Hookup, Inside, Laundry Room, Washer Hookup
Features
- Built-in Features, Ceiling Fan(s), Split Bedroom, Thermostat, Vaulted Ceiling(s), Walk-In Closet(s)
- Flooring: Carpet, Luxury Vinyl
- Has fireplace: Yes
- Fireplace features: Electric, Insert, Living Room, Non Wood Burning, Wood Burning
Interior area
- Total structure area: 2,684
- Total interior livable area: 2,052 sqft
Property
Parking
- Total spaces: 2
- Parking features: Covered, Ground Level
- Carport spaces: 2
Features
- Levels: One
- Stories: 1
- Patio & porch: Covered, Deck, Front Porch, Rear Porch
- Exterior features: Storage
- Has view: Yes
- View description: Trees/Woods
Lot
- Size: 1.31 Acres
- Dimensions: 233 x 187
- Features: Cleared, Flag Lot, In County, Level, Oversized Lot, Private
- Residential vegetation: Oak Trees, Wooded
Details
- Additional structures: Shed(s)
- Parcel number: 3271001012
- Zoning: R4
- Special conditions: None
Construction
Type & style
- Home type: MobileManufactured
- Property subtype: Manufactured Home, Single Family Residence
Materials
- Vinyl Siding
- Foundation: Crawlspace
- Roof: Metal
Condition
- Completed
- New construction: No
- Year built: 2000
Utilities & green energy
- Sewer: Septic Tank
- Water: Public
- Utilities for property: Cable Available, Electricity Available, Electricity Connected, Phone Available, Water Available, Water Connected
Community & HOA
Community
- Security: Smoke Detector(s)
- Pet fee: $0 monthly
- Subdivision: EAGLES LNDG
HOA
- Has HOA: No
Location
- Region: Silver Springs
Financial & listing details
- Price per square foot: $112/sqft
- Tax assessed value: $178,302
- Annual tax amount: $2,925
- Date on market: 5/11/2026
- Cumulative days on market: 51 days
- Listing terms: Cash,Owner May Carry
- Ownership: Fee Simple
- Total actual rent: 0
- Electric utility on property: Yes
- Road surface type: Paved, Asphalt
- Body type: Double Wide
Price history
| Date | Event | Price |
|---|---|---|
| 7/28/2026 | Sold | $230,000-8%$112/sqft |
Source:  Stellar MLS #OM724525 Report a problem Stellar MLS #OM724525 Report a problem | ||
| 7/1/2026 | Pending sale | $249,900$122/sqft |
Source: Stellar MLS #OM724525 Report a problem | ||
| 6/5/2026 | Price change | $249,900-3.8%$122/sqft |
Source: Stellar MLS #OM724525 Report a problem | ||
| 5/11/2026 | Listed for sale | $259,900+591.2%$127/sqft |
Source: Stellar MLS #OM724525 Report a problem | ||
| 1/16/2020 | Sold | $37,600-6%$18/sqft |
Source: Public Record Report a problem | ||
| 3/3/2010 | Sold | $40,000+273.8%$19/sqft |
Source: Public Record Report a problem | ||
| 7/16/2004 | Sold | $10,700$5/sqft |
Source: Public Record Report a problem | ||
Public tax history
| Year | Property taxes | Tax assessment |
|---|---|---|
| 2024 | $2,552 +9% | $120,777 +10% |
| 2023 | $2,343 +11.9% | $109,797 +10% |
| 2022 | $2,093 +17.1% | $99,815 +10% |
| 2021 | $1,788 +129% | $90,741 +52.7% |
| 2020 | $781 +0.5% | $59,443 +2.3% |
| 2019 | $777 | $58,107 +1.9% |
| 2018 | $777 +4.6% | $57,024 +2.1% |
| 2017 | $743 +3.4% | $55,851 +2.1% |
| 2016 | $719 | $54,702 +0.7% |
| 2015 | $719 +4.1% | $54,322 +0.8% |
| 2014 | $690 +1.9% | $53,891 +2.1% |
| 2013 | $677 +1.1% | $52,808 +1.6% |
| 2012 | $670 -2.6% | $51,962 -4% |
| 2011 | $688 -44.2% | $54,155 -13.4% |
| 2010 | $1,233 -14.1% | $62,549 -19.9% |
| 2009 | $1,435 -5.2% | $78,061 -8.1% |
| 2008 | $1,514 -3.4% | $84,964 -4.2% |
| 2007 | $1,567 -7.3% | $88,679 +1.3% |
| 2006 | $1,690 +343.9% | $87,570 +26.7% |
| 2005 | $381 | $69,092 +623.9% |
| 2004 | $381 +0.9% | $9,544 |
| 2002 | $377 +11.2% | $9,544 |
| 2001 | $339 | $9,544 |
| 2000 | $339 | $9,544 |
Find assessor info on the county website
Neighborhood: 34488
Nearby homes
- $189,4003 bd2 ba2.2k sqft2522 SE 179th Ave, Silver Springs, FL 34488Off Market
- $259,5003 bd2 ba2.4k sqft2482 SE 179th Ave, Silver Springs, FL 34488Off Market
- $68,5002 bd2 ba1k sqft2531 SE 178th Ave, Silver Springs, FL 34488Sold
- $75,7002 bd2 ba924 sqft2529 SE 178th Ave, Silver Springs, FL 34488Off Market

- $98,5002 bd2 ba1.4k sqft2561 SE 178th Ave, Silver Springs, FL 34488Off Market
- $144,2003 bd2 ba1.2k sqft17824 SE 26th Ln, Silver Springs, FL 34488Off Market
- $22,5000.3 Acres0 SE 26th Ln #5, Silver Springs, FL 34488Sold
- $291,1004 bd2 ba2.3k sqft2462 SE 179th Ave, Silver Springs, FL 34488Off Market
Nearby schools
GreatSchools rating
- 3/10East Marion Elementary SchoolGrades: PK-5Distance: 4.2 mi
- NASilver River Mentoring And InstructionGrades: 6-12Distance: 13.1 mi
- 2/10Lake Weir High SchoolGrades: 9-12Distance: 9.3 mi
Schools provided by the listing agent
- Elementary: East Marion Elementary School
- Middle: Ft McCoy Middle
- High: Lake Weir High School
Source: Stellar MLS. This data may not be complete. We recommend contacting the local school district to confirm school assignments for this home.
Get a cash offer in 3 minutes
Find out how much your home could sell for in as little as 3 minutes with a no-obligation cash offer.
Estimated market value
$242,400
Get a cash offer in 3 minutes
Find out how much your home could sell for in as little as 3 minutes with a no-obligation cash offer.
Estimated market value
$242,400
- Florida
- Marion County
- Silver Springs
- 34488
- 2502 SE 179TH AVENUE
Nearby cities
Nearby zip codes
Other Silver Springs Topics
