Welcome to your new home! Nestled in the tranquil Colonial Village neighborhood in Plant City, this delightful residence is a gem that goes beyond the ordinary. Boasting three bedrooms, two bathrooms, an upstairs game room, and a bonus room, this property offers an abundance of space and versatility. The perfect blend of comfort and style awaits you. As you step inside, you'll be greeted by spacious and airy living areas characterized by vaulted ceilings throughout, creating an inviting atmosphere for family gatherings or entertaining guests. The large kitchen, equipped with modern appliances, ensures seamless meal preparation, turning every cooking endeavor into a delight. The bedrooms, bathed in natural light, provide not only comfort but also ample closet space for your organizational needs. The master suite stands out with its private en-suite bathroom, offering a retreat within your home—a space of added convenience and privacy. Ascend to the upstairs game room, a versatile space that can be tailored to your preferences, whether for recreation, relaxation, or creative endeavors. The bonus room adds another layer of flexibility, allowing you to customize your living experience. Step outside into the expansive backyard that is eagerly awaiting your touch to transform it into your own personal oasis. This large outdoor expanse provides the freedom to bring your landscaping dreams to life. The possibilities are endless. In the heart of Colonial Village, surrounded by the charm of Plant City, this home invites you to not only enjoy its well-crafted interiors but also to shape the outdoor space according to your vision. Your new home is more than just a dwelling; it's a canvas for creating lasting memories and a place where your unique style can truly shine. Features of the home include a metal roof (~2008), AC (2021), Water Heater (2021), Septic Tank (2023), Plumbing (2021), Washer (2023), Dishwasher/Oven (2023), and a new master bath tub (2023). Conveniently located 5 minutes from downtown Plant City, 20 minutes from downtown Tampa, and less than an hour from Orlando. Don't miss the chance to make it yours. Schedule a private viewing today!
Sold for $399,999
$399,999
2502 SAVANNAH DRIVE, PLANT CITY, FL 33563
3beds
2,156sqft
Single Family Residence
Built in 1984
0.44 Acres Lot
$407,200 Zestimate®
$186/sqft
$2,322 Estimated rent
Home value
$407,200
$387,000 - $428,000
$2,322/mo
Zestimate® history
Owner options
List your home for rent
$2,322/mo
Rent Zestimate®
Find your next renter with Zillow Rental Manager. Plus, with online applications, you can quickly screen prospective tenants – for free.
$2,322/mo
Rent Zestimate®
Refinance and save
$2,769/mo
Est. payment
Refinancing to a lower rate could help reduce your monthly payments and save thousands over the life of the loan.
$2,769/mo
Est. payment
Explore your selling options
Work with a Zillow partner agent
Leverage their expertise and Zillow's premium Showcase listings to get your home seen by more buyers.
Get startedList with your own agent
Get your home in front of millions of buyers by listing it on Zillow.
Learn how to do itSell it yourself
Take full control of how buyers see your home on Zillow by listing For Sale by Owner (FSBO).
List your homeWhat's special
Modern appliancesBonus roomLarge kitchenLarge outdoor expanseMaster suiteNew master bath tubMetal roof
Zillow last checked:
Listing updated:
Listed by:
Michael Phillips 813-817-9549,
PINEYWOODS REALTY LLC 813-225-1890
Bought with:
Zulma Machain, 3474185
REDFIN CORPORATION
Source: Stellar MLS,MLS#: T3499719 Originating MLS: Tampa
Originating MLS: Tampa
Facts & features
Interior
Bedrooms & bathrooms
- Bedrooms: 3
- Bathrooms: 2
- Full bathrooms: 2
Primary bedroom
- Features: Walk-In Closet(s)
- Level: First
- Dimensions: 16x15
Bedroom 2
- Features: Built-in Closet
- Level: First
- Dimensions: 15x12
Bedroom 3
- Features: Built-in Closet
- Level: First
- Dimensions: 12x13
Bonus room
- Features: No Closet
- Level: Second
- Dimensions: 13x11
Dining room
- Level: First
- Dimensions: 12x18
Game room
- Level: Second
- Dimensions: 11x27
Great room
- Level: First
- Dimensions: 17x18
Kitchen
- Level: First
- Dimensions: 12x18
Heating
- Central
Cooling
- Central Air
Appliances
- Included: Dryer, Microwave, Range, Refrigerator, Washer
- Laundry: Electric Dryer Hookup, Inside, Laundry Room, Washer Hookup
Features
- Ceiling Fan(s), High Ceilings, Thermostat, Vaulted Ceiling(s)
- Flooring: Laminate, Tile
- Has fireplace: Yes
- Fireplace features: Wood Burning
Interior area
- Total structure area: 2,728
- Total interior livable area: 2,156 sqft
Property
Parking
- Total spaces: 2
- Parking features: Garage - Attached
- Attached garage spaces: 2
Features
- Levels: Two
- Stories: 2
- Exterior features: Lighting, Private Mailbox
Lot
- Size: 0.44 Acres
- Dimensions: 119 x 160
Details
- Parcel number: U22282239A00000300001.0
- Zoning: RSC-4
- Special conditions: None
Construction
Type & style
- Home type: SingleFamily
- Property subtype: Single Family Residence
Materials
- Block, Stucco
- Foundation: Slab
- Roof: Metal
Condition
- New construction: No
- Year built: 1984
Utilities & green energy
- Sewer: Septic Tank
- Water: Public
- Utilities for property: Cable Connected, Electricity Connected, Water Connected
Community & HOA
Community
- Pet fee: $0 monthly
- Subdivision: COLONIAL VILLAGE SUB U
HOA
- Has HOA: No
Location
- Region: Plant City
Financial & listing details
- Price per square foot: $186/sqft
- Tax assessed value: $332,414
- Annual tax amount: $4,395
- Date on market: 1/25/2024
- Cumulative days on market: 12 days
- Listing terms: Cash,Conventional,FHA,VA Loan
- Ownership: Fee Simple
- Total actual rent: 0
- Electric utility on property: Yes
- Road surface type: Asphalt
Price history
| Date | Event | Price |
|---|---|---|
| 3/8/2024 | Sold | $399,999+0%$186/sqft |
Source:  Stellar MLS #T3499719 Report a problem Stellar MLS #T3499719 Report a problem | ||
| 2/7/2024 | Pending sale | $399,990$186/sqft |
Source: Stellar MLS #T3499719 Report a problem | ||
| 1/25/2024 | Listed for sale | $399,990+33.3%$186/sqft |
Source: Stellar MLS #T3499719 Report a problem | ||
| 4/14/2021 | Sold | $300,000+0.3%$139/sqft |
Source: Stellar MLS #T3293830 Report a problem | ||
| 3/15/2021 | Pending sale | $299,000$139/sqft |
Source: Stellar MLS #T3293830 Report a problem | ||
| 3/4/2021 | Listed for sale | $299,000$139/sqft |
Source: Stellar MLS #T3293830 Report a problem | ||
Public tax history
| Year | Property taxes | Tax assessment |
|---|---|---|
| 2025 | $6,664 +46% | $332,414 +1.8% |
| 2024 | $4,564 +3.8% | $326,603 +21% |
| 2023 | $4,395 +4.8% | $269,837 +3% |
| 2022 | $4,195 +213.1% | $261,978 +125.6% |
| 2021 | $1,340 +8.1% | $116,101 +1.4% |
| 2020 | $1,239 +6.1% | $114,498 +2.3% |
| 2019 | $1,167 | $111,924 +1.9% |
| 2018 | $1,167 -0.2% | $109,837 -30.4% |
| 2017 | $1,169 -22.5% | $157,778 +49.7% |
| 2016 | $1,509 +1.8% | $105,365 +0.7% |
| 2015 | $1,482 +0.7% | $104,633 +0.8% |
| 2014 | $1,473 | $103,803 +1.5% |
| 2013 | $1,473 -5.9% | $102,269 -3.2% |
| 2012 | $1,565 +3.9% | $105,635 +3% |
| 2011 | $1,506 +3.1% | $102,558 +1.5% |
| 2010 | $1,460 +3.8% | $101,042 +2.7% |
| 2009 | $1,406 +0.6% | $98,386 +0.1% |
| 2008 | $1,398 -13.7% | $98,288 +3% |
| 2007 | $1,620 -3.1% | $95,425 +3.1% |
| 2006 | $1,672 +0.6% | $92,524 +3% |
| 2005 | $1,661 | $89,829 +3% |
| 2004 | -- | $87,213 +1.9% |
| 2003 | -- | $85,587 +2.4% |
| 2002 | -- | $83,581 +1.6% |
| 2001 | -- | $82,265 -0.9% |
| 2000 | $1,495 | $83,026 |
Find assessor info on the county website
Neighborhood: 33563
Nearby homes
- $352,5003 bd2 ba1.5k sqft2504 Savannah Dr, Plant City, FL 33563Off Market
- $302,2003 bd2 ba1.4k sqft2404 N Frontage Rd, Plant City, FL 33563Off Market
- $323,5003 bd2 ba1.7k sqft2707 Charleston Dr, Plant City, FL 33563Off Market
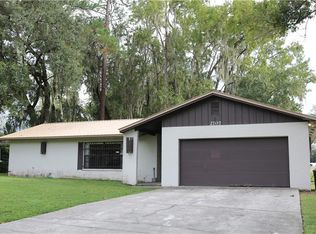
- $340,1003 bd2 ba1.6k sqft2506 Savannah Dr, Plant City, FL 33563Off Market

- $311,7003 bd2 ba1.6k sqft2709 Charleston Dr, Plant City, FL 33563Off Market
- $298,0004 bd2 ba1.4k sqft2408 N Frontage Rd, Plant City, FL 33563Off Market
- $301,1003 bd2 ba1.4k sqft2508 Savannah Dr, Plant City, FL 33563Off Market
- $291,7003 bd2 ba1.3k sqft2706 Charleston Dr, Plant City, FL 33563Off Market
Nearby schools
GreatSchools rating
- 6/10Knights Elementary SchoolGrades: PK-5Distance: 4.2 mi
- 3/10Marshall Middle SchoolGrades: 6-8Distance: 1.5 mi
- 5/10Plant City High SchoolGrades: 9-12Distance: 3.6 mi
Get a cash offer in 3 minutes
Find out how much your home could sell for in as little as 3 minutes with a no-obligation cash offer.
Estimated market value
$407,200
Get a cash offer in 3 minutes
Find out how much your home could sell for in as little as 3 minutes with a no-obligation cash offer.
Estimated market value
$407,200
- Florida
- Hillsborough County
- Plant City
- 33563
- 2502 SAVANNAH DRIVE
Nearby cities
Nearby zip codes
Other Plant City Topics
