Skip main navigation
Sold for $306,000
  • $306,000

    2502 Saxony Dr, Mount Laurel, NJ 08054

    2beds
    1,344sqft
    Townhouse
    Built in 1998
    -- sqft lot
    $334,100 Zestimate®
    $228/sqft
    $2,340 Estimated rent

    Home value

    $334,100

    $311,000 - $361,000

    $2,340/mo

    Zestimate® history
    Loading
    Loading...

    Owner options

    List your home for rent

    $2,340/mo

    Rent Zestimate®

    Find your next renter with Zillow Rental Manager. Plus, with online applications, you can quickly screen prospective tenants – for free.

    Learn more

    $2,340/mo

    Rent Zestimate®

    Refinance and save

    $2,148/mo

    Est. payment

    Refinancing to a lower rate could help reduce your monthly payments and save thousands over the life of the loan.

    See today's rates

    $2,148/mo

    Est. payment

    Explore your selling options

    Work with a Zillow partner agent

    Leverage their expertise and Zillow's premium Showcase listings to get your home seen by more buyers.

    Get started

    List with your own agent

    Get your home in front of millions of buyers by listing it on Zillow.

    Learn how to do it

    Sell it yourself

    Take full control of how buyers see your home on Zillow by listing For Sale by Owner (FSBO).

    List your home

    What's special

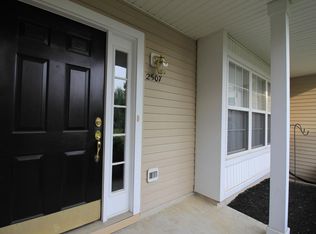
    Welcome to 2502 Saxony Drive, a stunning Montclair Model in the highly sought-after "Madison Place" Development! This newly renovated townhome offers a spacious Living Room/Dining Room combination, a versatile 1st-floor Den/Office with brand new vinyl sliding door to private front patio. Eat-In Kitchen featuring 42" Maple Cabinets, new vinyl floor, gas range, dishwasher, refrigerator, stainless steel sink and a pantry closet, and a convenient powder room to complete the main level. Upstairs, you'll find two generously sized bedrooms. The main bedroom with its own full bathroom, walk in closet plus an additional double closet and ceiling fan providing comfort and privacy. A 2nd bedroom with double closet and a full hallway bath with vanity and new vinyl floor. With brand-new carpet and flooring and freshly painted throughout, this home is move-in ready and waiting for you to make it your own. Convenient location off of Route 38 and close to Stores, Restaurants and Entertainment. Don't miss the opportunity to call this perfect place home!

    Zillow last checked:

    Listing updated:

    Listed by:

    Kathy McDonald 609-519-6418,

    BHHS Fox & Roach - Haddonfield,

    Listing Team: The Kathy Mcdonald Team

    Bought with:

    Diana Mahoney, 2182680

    Long & Foster Real Estate, Inc.

    Source: Bright MLS,MLS#: NJBL2072038MLS Logo

    Facts & features

    Interior

    Bedrooms & bathrooms
    • Bedrooms: 2
    • Bathrooms: 3
    • Full bathrooms: 2
    • 1/2 bathrooms: 1
    • Main level bathrooms: 1
    Basement
    • Area: 0
    Heating
    • Forced Air, Natural Gas
    Cooling
    • Central Air, Electric
    Appliances
    • Included: Range Hood, Refrigerator, Washer, Dryer, Dishwasher, Freezer, Disposal, Gas Water Heater
    • Laundry: Upper Level
    Features
    • Primary Bath(s)
    • Has basement: No
    • Has fireplace: No
    Interior area
    • Total structure area: 1,344
    • Total interior livable area: 1,344 sqft
    • Finished area above ground: 1,344
    • Finished area below ground: 0

    Property

    Parking
    • Parking features: None
    Accessibility
    • Accessibility features: None
    Features
    • Levels: Two
    • Stories: 2
    • Patio & porch: Porch, Patio
    • Exterior features: Sidewalks, Street Lights
    • Pool features: None
    Details
    • Additional structures: Above Grade, Below Grade
    • Parcel number: 2400301 2000002C2502
    • Zoning: RES
    • Special conditions: Standard

    Construction

    Type & style
    • Home type: Townhouse
    • Architectural style: Other
    • Property subtype: Townhouse
    Materials
    • Vinyl Siding
    • Foundation: Slab
    Condition
    • New construction: No
    • Year built: 1998

    Utilities & green energy

    • Sewer: Private Sewer
    • Water: Public
    • Utilities for property: Cable Connected

    Community & neighborhood

    Location
    • Region: Mount Laurel
    • Subdivision: Madison Place
    • Municipality: MOUNT LAUREL TWP

    HOA & financial

    Other fees
    • Condo and coop fee: $185 monthly

    Other

    Other facts
    • Listing agreement: Exclusive Right To Sell
    • Ownership: Condominium

    Price history

    DateEventPrice
    11/1/2024Sold$306,000+0.3%$228/sqft
    Source: Bright MLS #NJBL2072038 Report a problem
    10/8/2024Pending sale$305,000$227/sqft
    Source: Bright MLS #NJBL2072038 Report a problem
    9/30/2024Contingent$305,000$227/sqft
    Source: Bright MLS #NJBL2072038 Report a problem
    9/19/2024Listed for sale$305,000$227/sqft
    Source: Bright MLS #NJBL2072038 Report a problem
    9/6/2024Pending sale$305,000$227/sqft
    Source: Bright MLS #NJBL2072038 Report a problem
    9/4/2024Contingent$305,000$227/sqft
    Source: Bright MLS #NJBL2072038 Report a problem
    8/30/2024Listed for sale$305,000$227/sqft
    Source: Bright MLS #NJBL2072038 Report a problem

    Public tax history

    Tax history is unavailable.

    Neighborhood: 08054

    Nearby schools

    GreatSchools rating
    Schools provided by the listing agent
    • High: Lenape
    • District: Lenape Regional High

    Source: Bright MLS. This data may not be complete. We recommend contacting the local school district to confirm school assignments for this home.

    Get a cash offer in 3 minutes
    Find out how much your home could sell for in as little as 3 minutes with a no-obligation cash offer.
    Estimated market value
    $334,100
    Get a cash offer in 3 minutes
    Find out how much your home could sell for in as little as 3 minutes with a no-obligation cash offer.
    Estimated market value
    $334,100