Welcome to 2502 Skeet Street where classic character blends with thoughtful, modern updates. Set on a generously sized lot, the property invites you in with its warm curb appeal, anchored by a welcoming front porch that's perfect for rocking chairs, morning coffee and relaxed evenings. The main level is defined by rich hardwood floors throughout much of the space. Natural light filters through the large picture window in the living room, that flows seemlessly into the updated kitchen. Enjoy the stainless appliances, including the refrigerator, a pantry, a skylight for extra light, recessed lighting and beautiful slate like tile floors. The side door to the deck makes it easy to grill out and enjoy outdoor dining. The dining area also opens to the kitchen to enhance the open concept on this level. Three bedrooms complete the main level, all with hardwood floors, ceiling fans and ample closet space. There is a full bath with tub/shower combo and tile surround as well as a private half bath in the primary bedroom.
The lower level offers so much versatility for additional living space. The rec room is spacious and offers beautiful luxury vinyl flooring, fresh paint and paneling and a wood burning fireplace for cozy fun-filled evenings. There is a nice laundry area and mudroom with shelving, a counter bar and a washer and dryer. A finished flex space makes the perfect home office or gym...the possibilities are endless. And finally a large unfinished area is perfect for a workshop and storage. Enjoy the outdoor space with two side decks, a built-in grill area, privacy wall, and large rear yard with a patio, planter boxes and a perfect fire pit area to enjoy the night stars!
A newer roof, many replacement windows throughout, a freshly paved driveway with additional off street parking, brick siding and so much more make this virtually maintenance free. Get it before its gone. Showings start Saturday, May 9th. Refrigerator, washer and dryer convey as well.
Sold for $385,000
$385,000
2502 Skeet St, Henrico, VA 23294
3beds
1,702sqft
Single Family Residence
Built in 1963
0.35 Acres Lot
$385,100 Zestimate®
$226/sqft
$2,309 Estimated rent
Home value
$385,100
$362,000 - $408,000
$2,309/mo
Zestimate® history
Owner options
List your home for rent
$2,309/mo
Rent Zestimate®
Find your next renter with Zillow Rental Manager. Plus, with online applications, you can quickly screen prospective tenants – for free.
$2,309/mo
Rent Zestimate®
Refinance and save
$2,310/mo
Est. payment
Refinancing to a lower rate could help reduce your monthly payments and save thousands over the life of the loan.
$2,310/mo
Est. payment
Explore your selling options
Work with a Zillow partner agent
Leverage their expertise and Zillow's premium Showcase listings to get your home seen by more buyers.
Get startedList with your own agent
Get your home in front of millions of buyers by listing it on Zillow.
Learn how to do itSell it yourself
Take full control of how buyers see your home on Zillow by listing For Sale by Owner (FSBO).
List your homeWhat's special
Classic characterBrick sidingWood burning fireplaceMany replacement windows throughoutWarm curb appealThoughtful modern updatesStainless appliances
Zillow last checked:
Listing updated:
Listed by:
Linda Moody 804-937-5558,
Napier REALTORS ERA
Bought with:
Skip Grandstaff, 0225238361
BHHS PenFed Realty
Source: CVRMLS,MLS#: 2612039 Originating MLS: Central Virginia Regional MLS
Originating MLS: Central Virginia Regional MLSFacts & features
Interior
Bedrooms & bathrooms
- Bedrooms: 3
- Bathrooms: 2
- Full bathrooms: 1
- 1/2 bathrooms: 1
Primary bedroom
- Description: Hardwood,Closet,Ceil fan and light, half bath
- Level: First
- Dimensions: 0 x 0
Bedroom 2
- Description: Hardwood,Closet,Ceiling fan and light
- Level: First
- Dimensions: 0 x 0
Bedroom 3
- Description: Hardwood,Closet,Ceiling fan and light
- Level: First
- Dimensions: 0 x 0
Additional room
- Description: Mudroom,door to patio
- Level: Basement
- Dimensions: 0 x 0
Additional room
- Description: Flex space for office, gym, playroom
- Level: Basement
- Dimensions: 0 x 0
Dining room
- Description: Hardwood, Overhead Light
- Level: First
- Dimensions: 0 x 0
Family room
- Description: Hardwood,Closet, Picture Window
- Level: First
- Dimensions: 0 x 0
Other
- Description: Tub & Shower
- Level: First
Half bath
- Level: First
Kitchen
- Description: Tile Floor,Open plan,pantry,stainless,rec. lights
- Level: First
- Dimensions: 0 x 0
Laundry
- Description: Tile, Shelves, Washer Dryer convey
- Level: Basement
- Dimensions: 0 x 0
Recreation
- Description: LVT flooring, paneling,fireplace
- Level: Basement
- Dimensions: 0 x 0
Heating
- Electric, Heat Pump
Cooling
- Central Air, Heat Pump
Appliances
- Included: Dryer, Electric Cooking, Electric Water Heater, Microwave, Oven, Range, Refrigerator, Washer
Features
- Bay Window, Fireplace, Laminate Counters, Main Level Primary, Pantry, Recessed Lighting, Skylights, Workshop
- Flooring: Vinyl, Wood
- Doors: Storm Door(s)
- Windows: Screens, Skylight(s), Thermal Windows
- Basement: Full,Partially Finished,Walk-Out Access
- Attic: Access Only
- Number of fireplaces: 1
- Fireplace features: Wood Burning
Interior area
- Total interior livable area: 1,702 sqft
- Finished area above ground: 1,104
- Finished area below ground: 598
Property
Parking
- Parking features: Driveway, No Garage, Paved
- Has uncovered spaces: Yes
Features
- Levels: One
- Stories: 1
- Patio & porch: Front Porch, Deck
- Exterior features: Deck, Storage, Shed, Paved Driveway
- Pool features: None
Lot
- Size: 0.35 Acres
- Features: Landscaped, Sloped
- Topography: Sloping
Details
- Parcel number: 7647492778
- Zoning description: R3
Construction
Type & style
- Home type: SingleFamily
- Architectural style: Ranch
- Property subtype: Single Family Residence
Materials
- Brick, Block, Drywall
- Roof: Composition,Shingle
Condition
- Resale
- New construction: No
- Year built: 1963
Utilities & green energy
- Sewer: Public Sewer
- Water: Public
Community & HOA
Community
- Subdivision: West Wistar
Location
- Region: Henrico
Financial & listing details
- Price per square foot: $226/sqft
- Tax assessed value: $332,100
- Annual tax amount: $2,828
- Date on market: 6/4/2026
- Ownership: Individuals
- Ownership type: Sole Proprietor
Price history
| Date | Event | Price |
|---|---|---|
| 6/12/2026 | Sold | $385,000+1.3%$226/sqft |
Source:  CVRMLS #2612039 Report a problem CVRMLS #2612039 Report a problem | ||
| 5/15/2026 | Pending sale | $379,900$223/sqft |
Source: CVRMLS #2612039 Report a problem | ||
| 5/7/2026 | Listed for sale | $379,900+61.6%$223/sqft |
Source: CVRMLS #2612039 Report a problem | ||
| 3/25/2020 | Sold | $235,100+0%$138/sqft |
Source: CVRMLS #2003785 Report a problem | ||
| 2/10/2020 | Pending sale | $235,000$138/sqft |
Source: Berkshire Hathaway Home Services PenFed Realty #2003785 Report a problem | ||
| 2/7/2020 | Listed for sale | $235,000+39.1%$138/sqft |
Source: Berkshire Hathaway Home Services PenFed Realty #2003785 Report a problem | ||
| 3/23/2016 | Sold | $169,000+32.5%$99/sqft |
Source: CVRMLS #1602541 Report a problem | ||
| 1/27/2016 | Sold | $127,500-26.3%$75/sqft |
Source: Public Record Report a problem | ||
| 7/19/2004 | Sold | $172,950$102/sqft |
Source: Public Record Report a problem | ||
Public tax history
| Year | Property taxes | Tax assessment |
|---|---|---|
| 2025 | $2,829 +5.8% | $340,800 +8.3% |
| 2024 | $2,674 +8.9% | $314,600 +8.9% |
| 2023 | $2,456 +10.1% | $288,900 +10.1% |
| 2022 | $2,231 +17.3% | $262,500 +20% |
| 2021 | $1,903 +14.6% | $218,700 +3.7% |
| 2020 | $1,661 +3.8% | $210,800 +10.4% |
| 2019 | $1,600 | $190,900 +3.8% |
| 2018 | $1,600 +106.7% | $183,900 +3.4% |
| 2017 | $774 -45.4% | $177,900 +7.6% |
| 2016 | $1,416 +5.5% | $165,400 +4% |
| 2015 | $1,342 | $159,100 +3.1% |
| 2014 | $1,342 | $154,300 |
| 2013 | -- | $154,300 |
| 2012 | -- | $154,300 -7.4% |
| 2011 | -- | $166,600 -7.6% |
| 2010 | -- | $180,300 |
| 2009 | -- | $180,300 |
Find assessor info on the county website
Neighborhood: 23294
Nearby homes
- $358,6003 bd1 ba1.3k sqft2508 Skeet St, Henrico, VA 23294Off Market
- $482,7005 bd2 ba2.5k sqft2500 Skeet St, Henrico, VA 23294Off Market
- $316,7003 bd1 ba1.3k sqft2503 Wistar St, Henrico, VA 23294Off Market
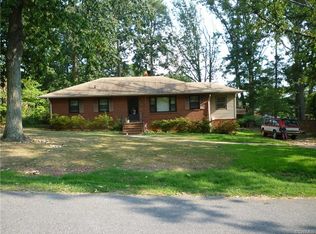
- $312,3003 bd1 ba1.2k sqft2510 Skeet St, Henrico, VA 23294Off Market
- $365,7003 bd2 ba1.2k sqft2509 Wistar St, Henrico, VA 23294Off Market
- $367,2003 bd2 ba1.5k sqft2501 Wistar St, Henrico, VA 23294Off Market
- $309,5003 bd1 ba1.3k sqft2509 Skeet St, Henrico, VA 23294Off Market
- $379,2003 bd2 ba1.4k sqft2511 Wistar St, Henrico, VA 23294Off Market
Nearby schools
GreatSchools rating
- 3/10Skipwith Elementary SchoolGrades: PK-5Distance: 0.5 mi
- 2/10Quioccasin Middle SchoolGrades: 6-8Distance: 3 mi
- 3/10Tucker High SchoolGrades: 9-12Distance: 1.3 mi
Schools provided by the listing agent
- Elementary: Skipwith
- Middle: Quioccasin
- High: Tucker
Source: CVRMLS. This data may not be complete. We recommend contacting the local school district to confirm school assignments for this home.
Get a cash offer in 3 minutes
Find out how much your home could sell for in as little as 3 minutes with a no-obligation cash offer.
Estimated market value
$385,100
Get a cash offer in 3 minutes
Find out how much your home could sell for in as little as 3 minutes with a no-obligation cash offer.
Estimated market value
$385,100
- Virginia
- Henrico County
- Henrico
- 23294
- 2502 Skeet St
Nearby cities
Nearby neighborhoods
Nearby zip codes
Other Henrico Topics
